This is a carousel with tiles that activate property listing cards. Use the previous and next buttons to navigate.
1/1
$530,000
This is a carousel with tiles that activate property listing cards. Use the previous and next buttons to navigate.
1/1
Property Description
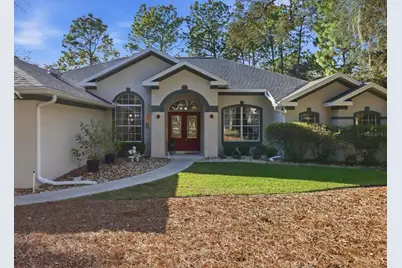
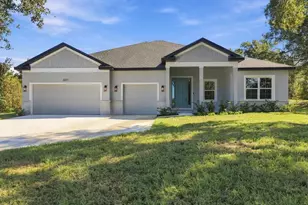
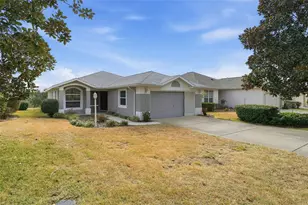
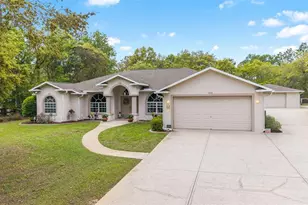
Spacious and FUN! From the moment you enter, you're welcomed by vaulted ceilings and engineered hardwood floors that beautifully frame the view of the sparkling pool through the pocket sliders. The open kitchen with a breakfast nook and family room combination adds space and versatility, complete with a tray ceiling and additional sliders leading to the pool. The primary bedroom is made for relaxation and comfort, featuring an attached sitting area/office with engineered hardwood flooring and private lanai access. The primary bath is spacious, with a jetted garden tub and an oversized walk-in shower. Bedrooms two and three feature new carpet and are generously sized, offering plenty of room for everyone. The dedicated office space has tray ceilings and new carpeting, and the dining room is complete with hardwood flooring and enough room for everyone! Enjoy year-round outdoor living in the heated saltwater pool and spa within the 46' x 26'+ screened lanai. Step beyond the lanai to a paver courtyard that is perfect for entertaining or relaxing in the sun. The home's landscaping includes concrete edging surrounding the entire property for a polished finish. Built in 2003, this home offers 2,635 sq. ft. of living area and 3,391 sq. ft. total under roof. The Roof, hot-water heater, gutters, and electric pool heater were all replaced in 2023! The A/C was replaced in 2018 with a Lennox 5-ton, 15 SEER unit. The 14' x 20' shed has electric. Situated on over one acre, this home lies in the heart of Pine Ridge Estates, an equestrian community established in 1972, spanning over 3,000 acres. The community features 28 miles of horseback and walking trails, and a 94-acre recreation complex with: A large equine show arena, regulation dressage ring, jumping ring, trail arena, round pen, and small cross-country area Lighted tennis and pickle-ball courts, shuffleboard, a dog park, and an RC flying field with airstrip and pavilion A state-of-the-art playground with shade cover, swings, and gazebo Two meeting rooms; one large with a commercial kitchen for private events, and a smaller one with a full kitchen The HOA fee is currently under $100 annually that's an incredible value for all that's offered! This prime location is just half a mile from Mustang and Elkcam Blvd, 2 miles from grocery stores and doctors' offices in Beverly Hills, and 5 miles from the Pine Ridge Equestrian Club, The Shoppes of Black Diamond Plaza, Target, Walmart, and the Suncoast Parkway. Don't miss your opportunity to view this stunning Pine Ridge home today!
Full Property Details
Full Property Details for 4488 N Capistrano Loop
General
- Sold For: $530,000
- HOA FEE: $8/month
- HOA FEE FREQ.: Annually
- Taxes: $2,951 (2024)
- Status: Closed
- Type: Single Family
- Source: MidFloridaRegionalMLS
- MLS ID: OM713162
- Added to Site: 251 day(s) ago
Rental Information
- Min. Lease: No Minimum
Interior
- Number of Rooms: 15
- Interior Features: Attic Fan, Ceiling Fan(s), High Ceilings, Primary Bedroom Main Floor, Skylight(s), Tray Ceiling(s), Walk-In Closet(s), Window Treatments
- Appliances: Dishwasher, Dryer, Electric Water Heater, Microwave, Range, Refrigerator, Washer
- Furnishings: Partially
- Flooring: Carpet, Ceramic Tile, Engineered Hardwood
Rooms
Bathrooms
- Total Bathrooms: 3
- Full Bathrooms: 2
- Half Bathrooms: 1
Bedrooms
- Total Bedrooms: 3
Other Rooms
- Laundry: Electric Dryer Hookup, Inside, Washer Hookup
Additional Information
- Pool: Yes
- Private Pool: Yes
- Pool Description: Heated, In Ground, Pool Alarm, Salt Water, Screen Enclosure, Self Cleaning
- Security/Safety: Security System, Smoke Detector(s)
Exterior
- Exterior Features: Courtyard, French Doors, Irrigation System, Private Mailbox
Parking
- Garage: Yes
- Attached garage: Yes
- Garage Spaces: 2
- Covered Spaces: 2
Location
- Area: 34465 - Beverly Hills
- County: Citrus
- Development Name: 34465 - Beverly Hills
- Subdivision: PINE RIDGE UNIT 03
- Driving Directions: From Lecanto Highway 491: Turn South on Mustang blvd. Turn right on N Butternut Ave. Turn Right on N. Capistrano Loop. Home will be on the left.
- Direction Faces: East
School Information
- Elementary School: Central Ridge Elementary School
- Middle School: Crystal River Middle School
- High School: Crystal River High School
Community
- Community Name: 34465 - Beverly Hills
- Association: Yes
- Assoc. Name: Gail Denny
Heating & Cooling
- Cooling Type: Central Air
- Heating Type: Electric, Heat Pump
Utilities
- Sewer: Septic Tank
- Water: Public
- Utility Description: Cable Connected, Electricity Connected, Fiber Optics
Structural Information
- Exterior Const.: Concrete, Stucco
- Roof: Shingle
- Stories/Levels: One
- Square Feet: 2,635
- Sq. Ft. Source: Public Records
- Living Area: 2,635 Sq. Ft.
- Year Built: 2003
Lot Features
- Lot Size (Acres): 1.18
- Lot Size (Sq. Ft.): 51,250
- Lot Size: 1.1765
- Street/Road Desc.: Paved
Financial Considerations
- Association Fee: $95
- Assoc Fee Freq.: Annually
- Assoc Fee Desc.: Required
- Tax Amount: $2,951
- Tax Year: 2024
Disclosures and Reports
- Ownership: Fee Simple
- Special Conditions: None
- Legal Description: PINE RIDGE UNIT 3 PB 8 PG 51 LOT 4 BLK 299
- Flood Zone Info: X
- APN: 18E17S320030029900040
- Property ID: 18E17S320030029900040
- Block/Lot/Section: 299
Listed and Sold by Realtrust Realty Llc

Get Pre-Approved Today
Schools
Schools serving 4488 N Capistrano Loop
School District:Citrus County School District
| Name | Grades | Distance |
|---|---|---|
Central Ridge Elementary School 185 West Citrus Springs Boulevard, Citrus Springs, FL 34434 | PK-5 | 4.4 mi |
Crystal River High School 3195 Crystal River High Drive, Crystal River, FL 34428 | 8-12 | 5.6 mi |
Citrus Virtual Instruction Program 1007 West Main Street, Inverness, FL 34450 | K-12 | 11 mi |
Crystal River Middle School 344 Northeast Crystal Street, Crystal River, FL 34428 | 6-8 | 6.2 mi |
Disclaimer:
School attendance boundaries provided by ATTOM Data Solutions and are for reference only. Contact the school directly to verify enrollment eligibility.
Price & Sales History for 4488 N Capistrano Loop
Date
Details
Price
Change
Source
6/12/2026
Sold
$530,000
-1.85%
MLS
11/10/2025
Listed
$540,000
—
MLS
Disclaimer: Historical sales information is derived from public records provided by the county offices. Information is not guaranteed and should be independently verified.
4488 N Capistrano Loop, Beverly Hills, FL 34465 (MLS# OM713162) is a Single Family property that was sold at $530,000 on June 12, 2026. Want to learn more about 4488 N Capistrano Loop? Do you have questions about finding other Single Family real estate for sale in Beverly Hills? You can browse all Beverly Hills real estate or contact a Coldwell Banker agent to request more information.