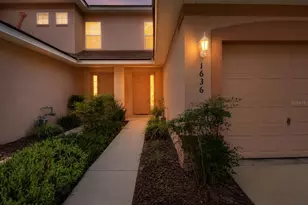
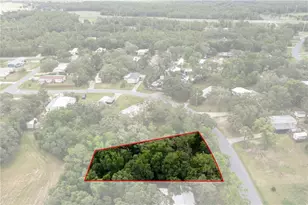
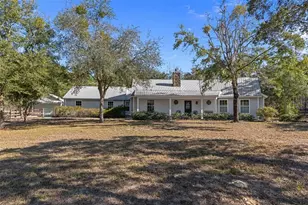
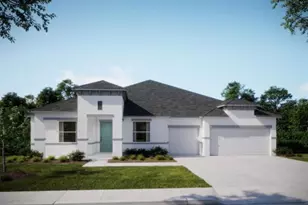
This is a carousel with tiles that activate property listing cards. Use the previous and next buttons to navigate.
1/1
$570,000
This is a carousel with tiles that activate property listing cards. Use the previous and next buttons to navigate.
1/1
Property Description
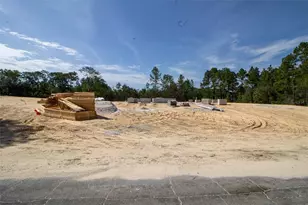
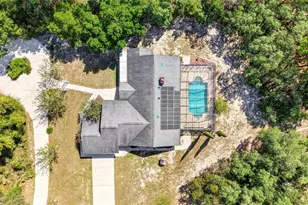
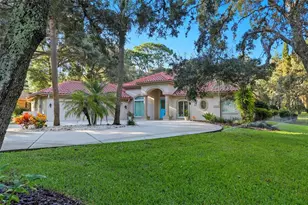
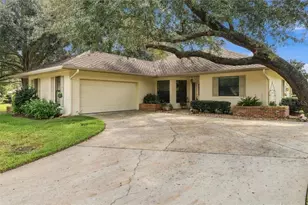
Offering 2,495 square feet of living space, this three-bedroom, two-bath residence is on a corner lot in the Pine Ridge community of Beverly Hills, FL. Built in 2005, the home features high ceilings, a split-bedroom floor plan and an oversized 2.5-car garage. An alcove entry opens to the main living and dining areas, where two sets of sliding glass doors provide access to the screened lanai. The floor plan includes a living room, dining room, family room and breakfast nook adjacent to the kitchen. The spacious, open kitchen overlooks the family room and includes a full complement of appliances. Luxury vinyl plank and carpet flooring are featured throughout, and an interior laundry room is conveniently near the garage. The primary suite includes an en-suite bath with dual sinks, two walk-in closets, a separate tub and a shower. Additional sliding glass doors connect the family room to the screened lanai, extending the home's living space outdoors. Set back from the road, the residence is bordered by mature trees that provide separation from the street and complement the property's natural Florida landscape. Pine Ridge offers an extensive trail system and equestrian amenities, providing opportunities for horseback riding and other outdoor activities.
Full Property Details
Full Property Details for 4811 N Lupine Terrace
General
- Sold For: $570,000
- HOA FEE: $10/month
- HOA FEE FREQ.: Annually
- Taxes: $5,631 (2025)
- Status: Closed
- Type: Single Family
- Source: MidFloridaRegionalMLS
- MLS ID: OM731045
- Added to Site: 47 day(s) ago
Interior
- Number of Rooms: 6
- Interior Features: Ceiling Fan(s), Primary Bedroom Main Floor
- Appliances: Cooktop, Dishwasher
- Furnishings: Unfurnished
- Flooring: Carpet, Luxury Vinyl
Rooms
Bathrooms
- Total Bathrooms: 2
- Full Bathrooms: 2
Bedrooms
- Total Bedrooms: 3
Other Rooms
- Laundry: Laundry Room
Additional Information
- Pool: Yes
- Private Pool: Yes
- Pool Description: In Ground
- Spa: Yes
- Spa Description: In Ground
Exterior
- Exterior Features: Other
- Deck/Patio: Screened
- Porch/Patio/Deck: Screened
Parking
- Garage: Yes
- Attached garage: Yes
- Garage Spaces: 2
- Covered Spaces: 2
Location
- Area: 34465 - Beverly Hills
- County: Citrus
- Development Name: 34465 - Beverly Hills
- Subdivision: PINE RIDGE UNIT 01
- Driving Directions: Take US-41 S and Co Rd 491 to N Perry Dr in Pine Ridge. Drive to N Lupine Terrace. Turn left onto N Perry Drive, then turn right onto w Roundup Ct, turn left onto N Lupine Terrace. Destination will be on the left.
- Direction Faces: West
School Information
- Elementary School: Central Ridge Elementary School
- Middle School: Crystal River Middle School
- High School: Crystal River High School
Community
- Community Name: 34465 - Beverly Hills
- Association: Yes
- Assoc. Name: Gail Denny
Heating & Cooling
- Cooling Type: Central Air
- Heating Type: Central
Utilities
- Sewer: Septic Tank
- Water: Well
- Utility Description: Electricity Connected, Water Connected
Structural Information
- Exterior Const.: Block, Concrete, Stucco
- Roof: Shingle
- Stories/Levels: One
- Square Feet: 2,495
- Sq. Ft. Source: Public Records
- Living Area: 2,495 Sq. Ft.
- Year Built: 2005
Lot Features
- Property View: Trees/Woods
- Lot Size (Acres): 1.43
- Lot Size (Sq. Ft.): 62,368
- Lot Size: 1.4318
- Lot Dimensions: 250 x 250
- Street/Road Desc.: Paved
Financial Considerations
- Association Fee: $119
- Assoc Fee Freq.: Annually
- Assoc Fee Desc.: Required
- Tax Amount: $5,631.69
- Tax Year: 2025
Disclosures and Reports
- Ownership: Fee Simple
- Special Conditions: None
- Legal Description: PINE RIDGE UNIT 1 PB 8 PG 25 LOT 1 BLK 271
- Flood Zone Info: X
- APN: 18E17S320010027100010
- Property ID: 18E17S320010027100010
- Block/Lot/Section: 271
Listed and Sold by Premier Sotheby's International Realty

Get Pre-Approved Today
Schools
Schools serving 4811 N Lupine Terrace
School District:Citrus County School District
| Name | Grades | Distance |
|---|---|---|
Crystal River High School 3195 Crystal River High Drive, Crystal River, FL 34428 | 8-12 | 4.9 mi |
Central Ridge Elementary School 185 West Citrus Springs Boulevard, Citrus Springs, FL 34434 | PK-5 | 4.9 mi |
Citrus Virtual Instruction Program 1007 West Main Street, Inverness, FL 34450 | K-12 | 11.8 mi |
Crystal River Middle School 344 Northeast Crystal Street, Crystal River, FL 34428 | 6-8 | 5.5 mi |
Disclaimer:
School attendance boundaries provided by ATTOM Data Solutions and are for reference only. Contact the school directly to verify enrollment eligibility.
Price & Sales History for 4811 N Lupine Terrace
Date
Details
Price
Change
Source
10/05/2026
Sold
$570,000
-4.2%
MLS
8/26/2026
Listed
$595,000
—
MLS
Disclaimer: Historical sales information is derived from public records provided by the county offices. Information is not guaranteed and should be independently verified.
4811 N Lupine Terrace, Beverly Hills, FL 34465 (MLS# OM731045) is a Single Family property that was sold at $570,000 on October 05, 2026. Want to learn more about 4811 N Lupine Terrace? Do you have questions about finding other Single Family real estate for sale in Beverly Hills? You can browse all Beverly Hills real estate or contact a Coldwell Banker agent to request more information.