This is a carousel with tiles that activate property listing cards. Use the previous and next buttons to navigate.
1/1
$675,000
This is a carousel with tiles that activate property listing cards. Use the previous and next buttons to navigate.
1/1
Property Description
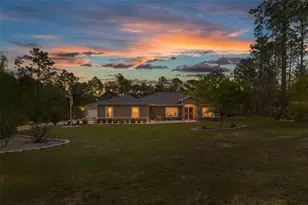
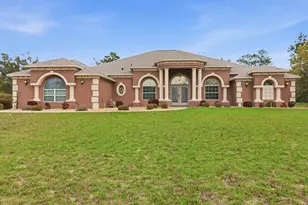
THIS ONE TRULY CHECKS ALL THE BOXES! This exceptional 4-bedroom, 3-bath home offers the perfect blend of style, space, and functionality, sitting at 96 feet above sea level, on a private acre in the highly desirable Pine Ridge Estates, providing peace of mind with no flood insurance required and safe from storm surge. Designed with today's buyers in mind, the home features an open floor plan and a sought-after three-way split bedroom layout for maximum comfort and privacy. At the heart of the home is a beautifully appointed designer kitchen, complete with quartz countertops, a large walk-in pantry, soft-close cabinetry, glass subway tile backsplash, and a spacious single-level island-ideal for both everyday living and entertaining. The adjacent breakfast nook overlooks the pool and backyard, creating the perfect spot to start your day. The primary suite is thoughtfully positioned and connected to a dedicated laundry room for added convenience. Guests will appreciate the ensuite bedroom with dual-purpose pool bath, while a separate hall bath serves an additional guest bedroom. A versatile flex space, currently used as a home office, can easily function as a fourth bedroom. Step outside to your own private retreat. The screened lanai and saltwater pool are surrounded by paver decking and extended outdoor living areas, including an open-air patio with a firepit and ambient lighting, as well as a tiered Trex deck-perfect for relaxing or entertaining. The fully fenced backyard offers plenty of space for pets and play, all framed by mature trees for added privacy. Additional highlights include tall ceilings, double-door entry, luxury vinyl plank flooring, upgraded lighting and ceiling fans, energy-efficient double-pane windows, enhanced closet systems, abundant storage throughout, and much, much more. Car enthusiasts and hobbyists will love the 4+ garage bays, featuring an attached 2-car garage plus an oversized detached 2-car garage currently used as a workshop. All of this, nestled among other stately homes in Pine Ridge Estates-offering space, privacy, and a true sense of community. Pine Ridge is conveniently located in the center of Citrus County in the greater Nature Coast area. Just minutes from the Shoppes at Black Diamond, entrance to the Suncoast Expressway, 15 minutes from Crystal River, 20 minutes from downtown Inverness, 30 miles from Ocala, 1 hour from Gainesville, and 1 hour to Tampa International Airport. Truly a great location! Don't delay, schedule your personal showing today!
Full Property Details
Full Property Details for 5327 N Mallows Cir
General
- Sold For: $675,000
- HOA FEE: $9/month
- HOA FEE FREQ.: Annually
- Taxes: $6,570 (2025)
- Status: Closed
- Type: Single Family
- Source: MidFloridaRegionalMLS
- MLS ID: W7884776
- Added to Site: 97 day(s) ago
Rental Information
- Min. Lease: No Minimum
Interior
- Number of Rooms: 4
- Interior Features: Accessibility Features, Built-in Features, Ceiling Fan(s), Eating Space In Kitchen, High Ceilings, Kitchen and Family Room Combination, Open Floorplan, Primary Bedroom Main Floor, Solid Surface Counters, Split Bedroom, Thermostat, Walk-In Closet(s), Window Treatments
- Appliances: Dishwasher, Disposal, Electric Water Heater, Exhaust Fan, Microwave, Range, Range Hood, Refrigerator
- Furnishings: Unfurnished
- Flooring: Luxury Vinyl
Rooms
Bathrooms
- Total Bathrooms: 3
- Full Bathrooms: 3
Bedrooms
- Total Bedrooms: 4
Other Rooms
- Laundry: Electric Dryer Hookup, Inside, Laundry Room, Washer Hookup
Additional Information
- Pool: Yes
- Private Pool: Yes
- Pool Description: Gunite, Heated, In Ground, Lighting, Salt Water, Screen Enclosure
- Security/Safety: Smoke Detector(s)
Exterior
- Exterior Features: Fire Pit, Irrigation System, Lighting, Outdoor Shower, Private Yard, Rain Gutters, Sliding Doors
- Deck/Patio: Covered, Deck, Patio, Screened
- Porch/Patio/Deck: Covered, Deck, Patio, Screened
Parking
- Garage: Yes
- Attached garage: Yes
- Garage Spaces: 4
- Covered Spaces: 4
- Parking Features: Driveway, Garage Door Opener, Ground Level, Oversized, Workshop in Garage
Location
- Area: 34465 - Beverly Hills
- County: Citrus
- Development Name: 34465 - Beverly Hills
- Subdivision: PINE RIDGE UNIT 03
- Driving Directions: Enter the community on Pine Ridge Blvd from the intersection with Lecanto Highway/Hwy 491. Head west for 1.6 miles on Pine Ridge Blvd.; turn left onto N Cliff Dr and proceed .5 mile. Turn right onto the second N Mallows Circle entrance. The address will be on the left.
- Direction Faces: Southwest
School Information
- Elementary School: Central Ridge Elementary School
- Middle School: Citrus Springs Middle School
- High School: Lecanto High School
Community
- Community Name: 34465 - Beverly Hills
- Community Features: Deed Restrictions, Dog Park, Stable(s), Horses Allowed, Playground, Tennis Court(s)
- Association: Yes
- Assoc. Name: Pine Ridge Assn / Gail Denny
- Assoc. Fees Include: None
Heating & Cooling
- Cooling Type: Central Air
- Heating Type: Central, Electric, Heat Pump
Utilities
- Sewer: None, Septic Tank
- Water: None
- Utility Description: BB/HS Internet Available, Cable Connected, Electricity Connected, Fire Hydrant, Public, Sprinkler Well, Underground Utilities, Water Connected
Structural Information
- Architectural Info: Florida
- Architectural Style: Florida
- Exterior Const.: Block, Stucco
- Roof: Shingle
- Windows: Blinds, Double Pane Windows, Thermal Windows
- Stories/Levels: One
- Square Feet: 2,266
- Sq. Ft. Source: Public Records
- Living Area: 2,266 Sq. Ft.
- Year Built: 2020
Additional Structures
- Other Structures: Other
Lot Features
- Property View: Park/Greenbelt, Pool, Trees/Woods
- Lot Size (Acres): 1.01
- Lot Size (Sq. Ft.): 43,917
- Lot Size: 1.0082
- Lot Dimensions: 192 x 250
- Frontage: Street Paved
- Street/Road Desc.: Paved
- Fencing (Description): Chain Link
Financial Considerations
- Association Fee: $110
- Assoc Fee Freq.: Annually
- Assoc Fee Desc.: Required
- Tax Amount: $6,570.8
- Tax Year: 2025
Disclosures and Reports
- Ownership: Fee Simple
- Special Conditions: None
- Legal Description: PINE RIDGE UNIT 3 LOT 3 BLK 47 DESC IN OR BK 822 PG 1423
- Flood Zone Info: X
- APN: 18E17S320030004700030
- Property ID: 18E17S320030004700030
- Block/Lot/Section: 47
Listed by Bhhs Florida Properties Group
Sold by Sellstate Ngr-Inverness

Get Pre-Approved Today
Schools
Schools serving 5327 N Mallows Cir
School District:Citrus County School District
| Name | Grades | Distance |
|---|---|---|
Central Ridge Elementary School 185 West Citrus Springs Boulevard, Citrus Springs, FL 34434 | PK-5 | 3.1 mi |
Citrus Virtual Instruction Program 1007 West Main Street, Inverness, FL 34450 | K-12 | 10.7 mi |
Citrus Springs Middle School 150 West Citrus Springs Boulevard, Citrus Springs, FL 34434 | 6-8 | 3.3 mi |
Lecanto High School 3810 West Educational Path, Lecanto, FL 34461 | 9-12 | 8.2 mi |
Disclaimer:
School attendance boundaries provided by ATTOM Data Solutions and are for reference only. Contact the school directly to verify enrollment eligibility.
Price & Sales History for 5327 N Mallows Cir
Date
Details
Price
Change
Source
6/18/2026
Sold
$675,000
—
MLS
4/13/2026
Listed
$675,000
—
MLS
Disclaimer: Historical sales information is derived from public records provided by the county offices. Information is not guaranteed and should be independently verified.
5327 N Mallows Circle, Beverly Hills, FL 34465 (MLS# W7884776) is a Single Family property that was sold at $675,000 on June 18, 2026. Want to learn more about 5327 N Mallows Circle? Do you have questions about finding other Single Family real estate for sale in Beverly Hills? You can browse all Beverly Hills real estate or contact a Coldwell Banker agent to request more information.