This is a carousel with tiles that activate property listing cards. Use the previous and next buttons to navigate.
1/1
$410,000
This is a carousel with tiles that activate property listing cards. Use the previous and next buttons to navigate.
1/1
Property Description
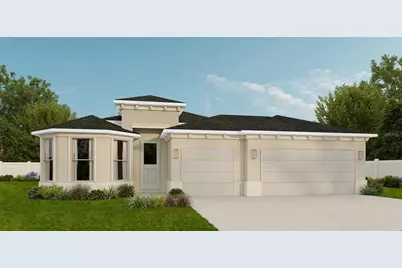
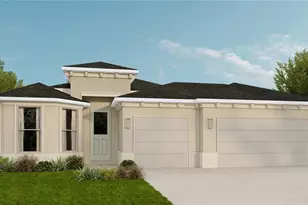
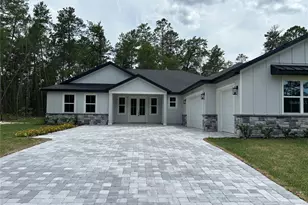
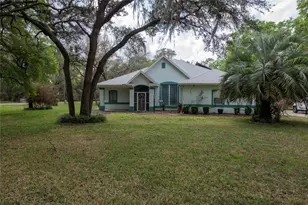
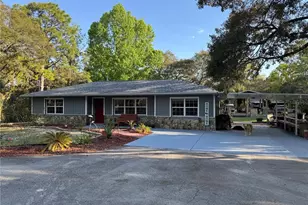
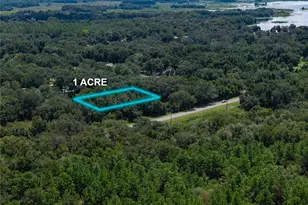
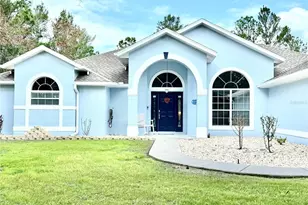
Virtually Staged. Under Construction. This lovely 3 bedroom new home is being built by Spire Homes on a one acre wooded home site in Pine Ridge. It showcases an elegant exterior including a lovely bay window, three car garage and over 1,900 square feet of luxurious living space. As you enter you will be impressed with the attention to detail throughout. The impressive kitchen showcases beautiful wood cabinetry with soft close drawers, quartz countertops, subway backsplash, pendant lighting and under cabinet lighting which offer beauty and ambiance. The master bedroom is large and offers a massive walk in closet. The en-suite bathroom and has a spacious shower and dual sinks with quartz countertop. The front bedroom showcases the bay window and is 15x12 in size. It is great for family and guests or just a relaxing retreat room. The beauty and quality of the eight-foot doors throughout, 5.25" baseboards with complimenting wood window sills, Lifetime Warranty LVP flooring in the main rooms, dual pane Low-E windows and so much more set the stage for both quality and craftsmanship! This amazing 3 car garage home on a lovely one acre parcel located in the premier community of Pine Ridge. Pine Ridge Community is the largest equestrian community in Citrus County, and the Community Center has tennis and pickleball courts and other activities for your enjoyment. The close proximity to new shopping, dining, health care including the renowned Tampa General Hospital facilities, and access to the Suncoast Parkway is not only wonderful but it makes the drive to Tampa seamless. The quaint towns of Crystal River and Homosassa are a short drive away, with fantastic activities for water and outdoor enthusiasts. You will enjoy fishing, kayaking, boating, manatee watching and outdoor waterside dining at many venues. For biking enthusiasts, the Withlacoochee State Trail has 47 miles of paved rail-trails. Don't miss this prime opportunity to own this beautiful new home on an once acre homesite with a full builder warranty and a HOA Fee of only $95.00 a year! Florida lifestyle living at its finest.
Full Property Details
Full Property Details for 5873 W Conestoga St
General
- Sold For: $410,000
- HOA FEE: $8/month
- HOA FEE FREQ.: Annually
- Taxes: $433 (2024)
- Status: Closed
- Type: Single Family
- Source: MidFloridaRegionalMLS
- MLS ID: W7880606
- Added to Site: 285 day(s) ago
Rental Information
- Min. Lease: 3 Months
Interior
- Number of Rooms: 3
- Interior Features: High Ceilings, Open Floorplan, Solid Surface Counters, Solid Wood Cabinets, Thermostat, Walk-In Closet(s)
- Appliances: Dishwasher, Disposal, Electric Water Heater, Microwave, Range
- Flooring: Carpet, Ceramic Tile, Luxury Vinyl
Rooms
Bathrooms
- Total Bathrooms: 2
- Full Bathrooms: 2
Bedrooms
- Total Bedrooms: 4
Other Rooms
- Laundry: Inside, Laundry Room
Additional Information
- Shared Amenities: Pickleball Court(s), Playground, Recreation Facilities, Tennis Court(s), Trail(s)
Exterior
- Exterior Features: Irrigation System, Sliding Doors
- Deck/Patio: Covered, Patio
- Porch/Patio/Deck: Covered, Patio
Parking
- Garage: Yes
- Attached garage: Yes
- Garage Spaces: 3
- Covered Spaces: 3
Location
- Area: 34465 - Beverly Hills
- County: Citrus
- Development Name: 34465 - Beverly Hills
- Subdivision: PINE RIDGE UNIT 01
- Driving Directions: From W. Norvell Bryant, turn north on W. Pine Ridge Blvd. Turn left onto W. Buckskin Dr., and left onto W. Cimarron Dr. Turn right at the first cross street onto N. Buffalo Dr. Turn right onto W. Conestoga Dr. The property is on the left.
- Direction Faces: South
School Information
- Elementary School: Central Ridge Elementary School
- Middle School: Crystal River Middle School
- High School: Crystal River High School
Community
- Community Name: 34465 - Beverly Hills
- Community Features: Deed Restrictions, Stable(s), Playground, Tennis Court(s)
- Optional Amenities: Pickleball Court(s), Playground, Recreation Facilities, Tennis Court(s), Trail(s)
- Association: Yes
- Assoc. Name: Pine Ridge POA / Gail Denney
Heating & Cooling
- Cooling Type: Central Air
- Heating Type: Central, Electric
Utilities
- Sewer: Septic Tank
- Water: Public
- Utility Description: BB/HS Internet Available, Cable TV Available, Electricity Connected, Water Connected
Structural Information
- Architectural Info: Contemporary
- Architectural Style: Contemporary
- Builder: GTG Spire Homes
- Approx Compl Date: 2026-07-01T04:00:00.000Z
- Exterior Const.: Block, Stucco
- Roof: Shingle
- Windows: Display Window(s)
- Stories/Levels: One
- Square Feet: 1,954
- Sq. Ft. Source: Builder
- Living Area: 1,954 Sq. Ft.
- Year Built: 2026
Lot Features
- Property View: Trees/Woods
- Lot Size (Acres): 1
- Lot Size (Sq. Ft.): 43,756
- Lot Size: 1.0045
- Lot Dimensions: 175 x 250
- Street/Road Desc.: Asphalt, Paved
Financial Considerations
- Association Fee: $95
- Assoc Fee Freq.: Annually
- Assoc Fee Desc.: Required
- Tax Amount: $433.79
- Tax Year: 2024
Disclosures and Reports
- Ownership: Fee Simple
- Special Conditions: None
- Legal Description: PINE RIDGE UNIT 1 PB 8 PG 25 LOT 20 BLK 116
- Flood Zone Info: X
- APN: 18E17S320010011600200
- Property ID: 18E17S320010011600200
- Block/Lot/Section: 116
Listed by Tropic Shores Realty Llc
Sold by Exp Realty Llc

Get Pre-Approved Today
Schools
Schools serving 5873 W Conestoga St
School District:Citrus County School District
| Name | Grades | Distance |
|---|---|---|
Crystal River High School 3195 Crystal River High Drive, Crystal River, FL 34428 | 8-12 | 4.1 mi |
Central Ridge Elementary School 185 West Citrus Springs Boulevard, Citrus Springs, FL 34434 | PK-5 | 6 mi |
Crystal River Middle School 344 Northeast Crystal Street, Crystal River, FL 34428 | 6-8 | 4.7 mi |
Disclaimer:
School attendance boundaries provided by ATTOM Data Solutions and are for reference only. Contact the school directly to verify enrollment eligibility.
Price & Sales History for 5873 W Conestoga St
Date
Details
Price
Change
Source
8/06/2026
Sold
$410,000
—
MLS
11/09/2025
Listed
$410,000
—
MLS
Disclaimer: Historical sales information is derived from public records provided by the county offices. Information is not guaranteed and should be independently verified.
Home Warranty : Included
5873 W Conestoga Street, Beverly Hills, FL 34465 (MLS# W7880606) is a Single Family property that was sold at $410,000 on August 06, 2026. Want to learn more about 5873 W Conestoga Street? Do you have questions about finding other Single Family real estate for sale in Beverly Hills? You can browse all Beverly Hills real estate or contact a Coldwell Banker agent to request more information.