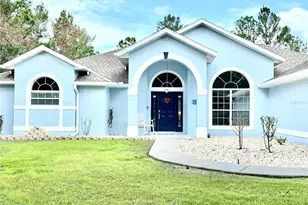
Full Property Details for 5895 W Conestoga St
General
- Price: $495,000
- HOA FEE: $13/month
- HOA FEE FREQ.: Annually
- Taxes: $772 (2025)
- Status: Pending
- Type: Single Family
- Source: MidFloridaRegionalMLS
- MLS ID: CC854516
- Updated: 10/8/2026
- Added to Site: 150 day(s) ago
Interior
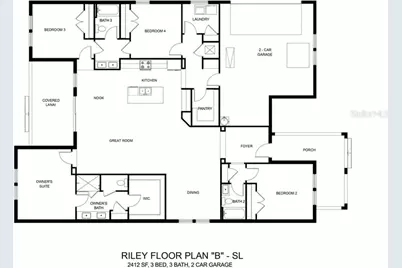
- Number of Rooms: 5
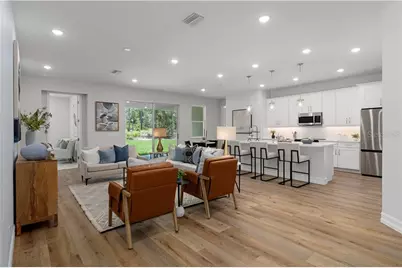
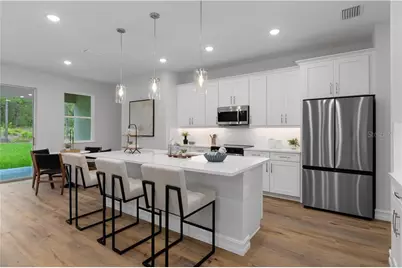
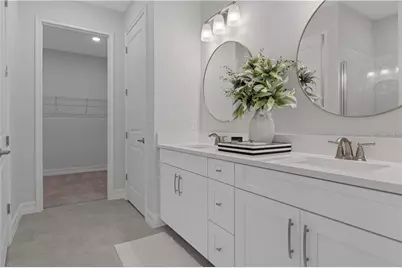
- Interior Features: High Ceilings, Solid Surface Counters, Open Floorplan, Walk-In Closet(s), Solid Wood Cabinets
- Appliances: Dishwasher, Disposal, Microwave, Range, Other
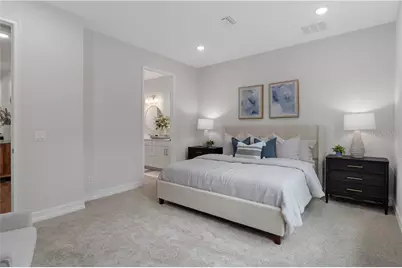
- Flooring: Carpet, Tile, Luxury Vinyl
Rooms
- Total Bathrooms: 3
- Full Bathrooms: 3
Additional Information
- Shared Amenities: Recreation Facilities, Trail(s), Park, Pickleball Court(s), Playground, Shuffleboard Court
- Security/Safety: Smoke Detector(s)
Exterior
- Exterior Features: Irrigation System
Parking
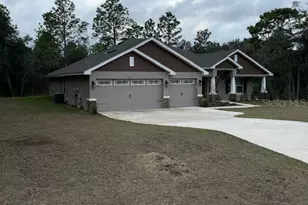
- Garage: Yes
- Attached garage: Yes
- Garage Spaces: 2
- Covered Spaces: 2
- Parking Features: Driveway, Garage Door Opener
Location
- County: Citrus
- Driving Directions: From the intersection of Hwy 44 and Norvell Bryant, go east on Norvell Bryant, then make a left onto Pine Ridge Blvd. Turn left onto W. Buckskin Dr., then left onto W. Cimarron Dr. Turn right onto N. Buffalo Dr., then right onto W. Conestoga Dr. The property is on the left.
- Direction Faces: South
School Information
- Elementary School: Central Ridge Elementary School
- Middle School: Crystal River Middle School
- High School: Crystal River High School
Community
- Community Features: Park, Playground, Tennis Court(s)
- Optional Amenities: Recreation Facilities, Trail(s), Park, Pickleball Court(s), Playground, Shuffleboard Court
- Association: Yes
- Assoc. Name: Pine Ridge POA
- Assoc. Fees Include: Security, Recreational Facilities
Heating & Cooling
- Cooling Type: Central Air
- Heating Type: Electric, Heat Pump
Utilities
- Sewer: Septic Tank
- Water: Public
Structural Information
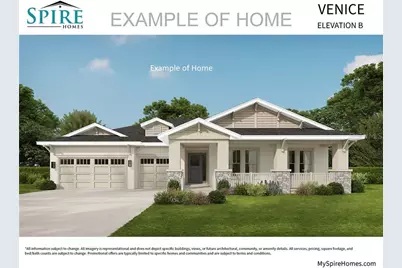
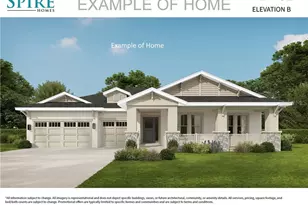
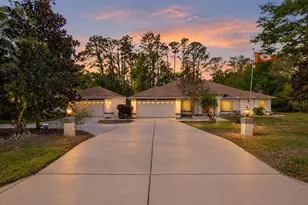
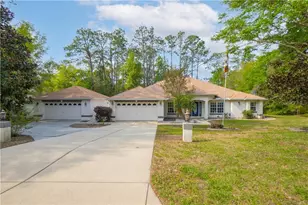
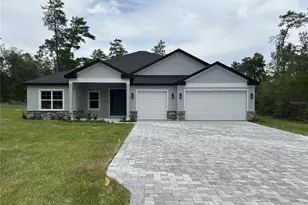
- Architectural Info: Contemporary
- Architectural Style: Contemporary
- Approx Compl Date: 2027-02-28T05:00:00.000Z
- Exterior Const.: Block, Stucco
- Roof: Shingle
- Windows: Double Pane Windows
- Stories/Levels: One
- Square Feet: 2,412
- Sq. Ft. Source: Builder
- Year Built: 2027
Lot Features
- Lot Size (Acres): 1.06
- Lot Size (Sq. Ft.): 46,255
- Lot Size: 1.0619
- Frontage: County Road
- Street/Road Desc.: Paved
Green Features
- Energy Efficient: Thermostat
Financial Considerations
- Price Per Acre: $466,981
- Association Fee: $160
- Assoc Fee Freq.: Annually
- Tax Amount: $772.54
- Tax Year: 2025
Disclosures and Reports
- Legal Description: PINE RIDGE UNIT 1 PB 8 PG 25 LOT 19 BLK 116
- Flood Zone Info: X
- APN: 2047003
- Property ID: 2047003
Listed by Tropic Shores Realty









![[Address not provided], Beverly Hills, FL 34465 - Photo 1](https://m1.cbhomes.com/p/647/W7887516/aa432D4185424B8/s23cc.webp)