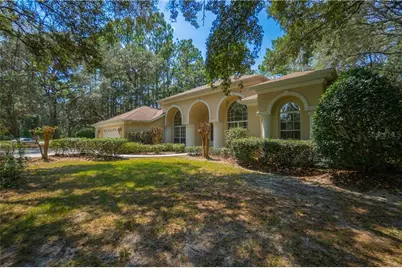
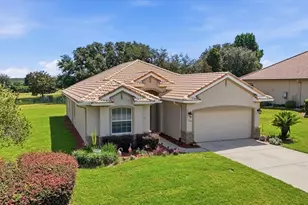
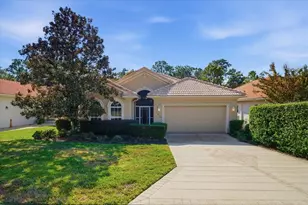
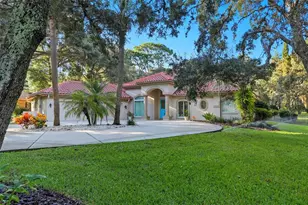
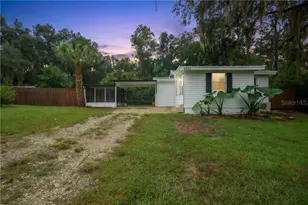
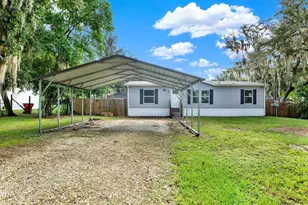
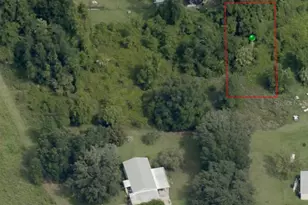
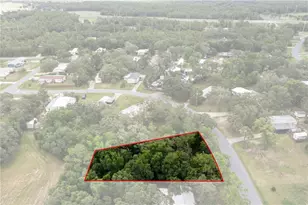
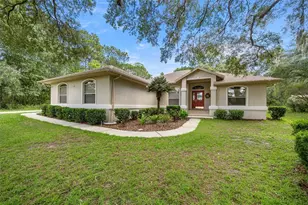
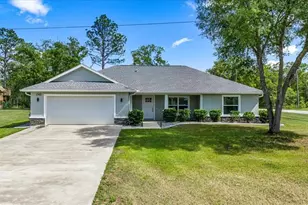
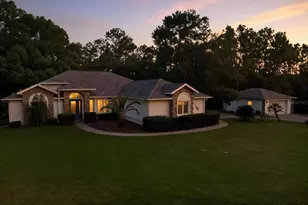
Full Property Details for 5945 N Oakmont Dr
General
- Sold For: $390,000
- HOA FEE: $9/month
- HOA FEE FREQ.: Annually
- Taxes: $2,770 (2025)
- Status: Closed
- Type: Single Family
- Source: MidFloridaRegionalMLS
- MLS ID: CC857151
- Added to Site: 53 day(s) ago
Interior
- Number of Rooms: 11
- Interior Features: Tray Ceiling(s), High Ceilings, Solid Surface Counters, Eating Space In Kitchen, Open Floorplan, Other, Split Bedroom, Walk-In Closet(s), Solid Wood Cabinets
- Appliances: Electric Cooktop, Dishwasher, Dryer, Microwave, Built-In Oven, Range Hood, Refrigerator, Washer, Other
- Flooring: Carpet, Tile
Rooms
- Total Bathrooms: 2
- Full Bathrooms: 2
Additional Information
- Shared Amenities: Recreation Facilities, Pickleball Court(s), Tennis Court(s)
- Pool Description: Screen Enclosure
- Spa Description: In Ground
- Security/Safety: Smoke Detector(s)
Exterior
- Exterior Features: Sliding Doors, Rain Gutters, Lighting
Parking
- Garage: Yes
- Attached garage: Yes
- Garage Spaces: 2
- Covered Spaces: 2
- Parking Features: Driveway
Location
- County: Citrus
- Driving Directions: Start on S Florida Ave (US-41). Keep right toward US-41 N/Hernando.Turn left onto N Lecanto Hwy (CR-491).Turn right onto W Hampshire Blvd.Turn left onto N Bedstrow Blvd.Turn right onto N Oakmont Dr.Turn right onto N Mahogany Ter. End at 5945 N Oakmont Dr
- Direction Faces: South
School Information
- Elementary School: Central Ridge Elementary School
- Middle School: Citrus Springs Middle School
- High School: Lecanto High School
Community
- Community Features: Dog Park, Tennis Court(s)
- Optional Amenities: Recreation Facilities, Pickleball Court(s), Tennis Court(s)
- Association: Yes
- Assoc. Name: Pine Ridge
- Assoc. Fees Include: Other
Heating & Cooling
- Cooling Type: Central Air
- Heating Type: Heat Pump
Utilities
- Sewer: Septic Tank
- Water: Public
- Utility Description: BB/HS Internet Available
Structural Information
- Architectural Info: Contemporary
- Architectural Style: Contemporary
- Exterior Const.: Stucco, Block
- Roof: Shingle
- Windows: Blinds
- Drive-In Doors: Double Entry, Sliding Doors
- Stories/Levels: One
- Square Feet: 2,417
- Sq. Ft. Source: Public Records
- Living Area: 2,417 Sq. Ft.
- Year Built: 2004
Additional Structures
- Other Structures: Workshop
Lot Features
- Lot Size (Acres): 1.03
- Lot Size (Sq. Ft.): 44,872
- Lot Size: 1.0301
- Lot Dimensions: 180 x 250
- Frontage: County Road
- Street/Road Desc.: Paved
Financial Considerations
- Price Per Acre: $388,349
- Association Fee: $112
- Assoc Fee Freq.: Annually
- Tax Amount: $2,770.01
- Tax Year: 2025
Disclosures and Reports
- Legal Description: PINE RIDGE UNIT 3 PB 8 PG 51 LOT 6 BLK 35
- Flood Zone Info: X
- APN: 2151145
- Property ID: 2151145
Listed by Keller Williams Realty - Elite Partners Ii
Sold by Suncoast Tampa Association Member