This is a carousel with tiles that activate property listing cards. Use the previous and next buttons to navigate.
1/51
$1,895
This is a carousel with tiles that activate property listing cards. Use the previous and next buttons to navigate.
1/51
Property Description
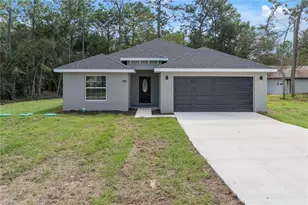
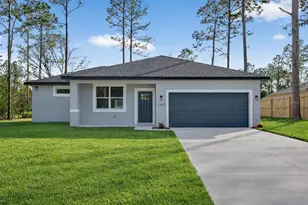
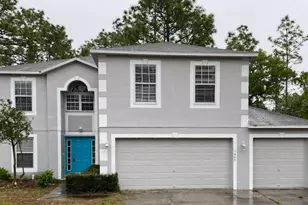
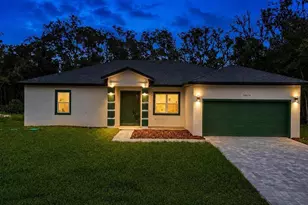
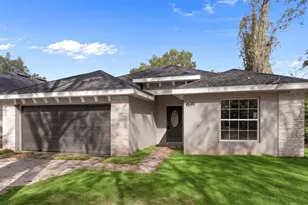
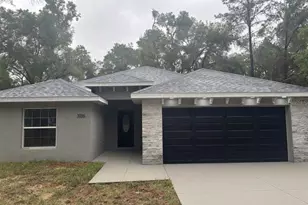
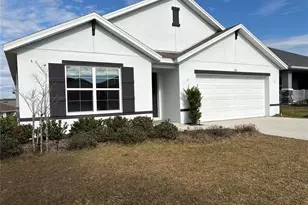
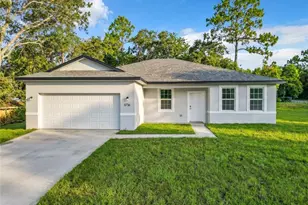
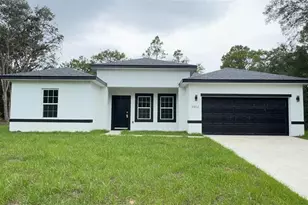

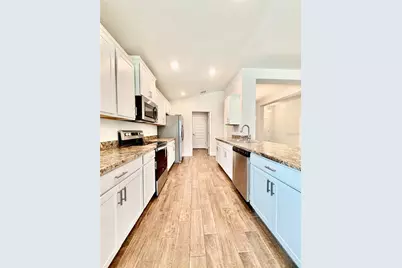
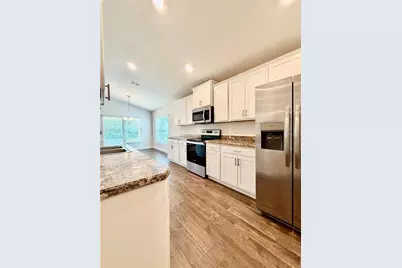
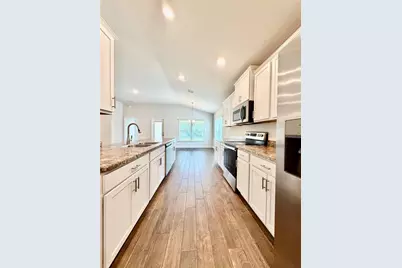
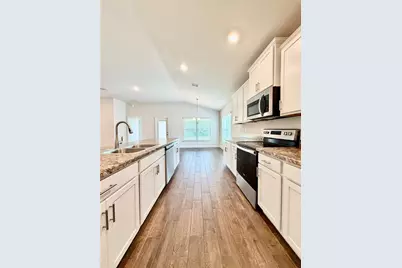
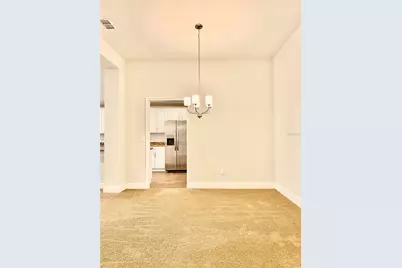
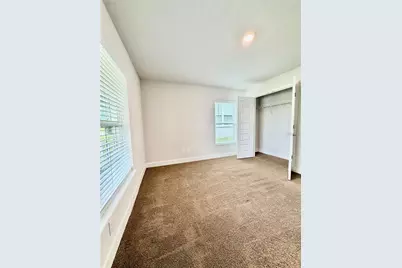
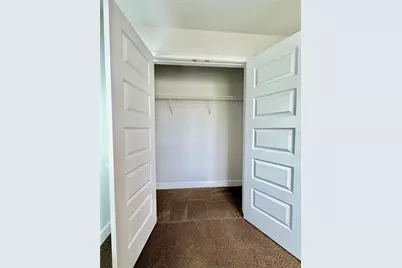
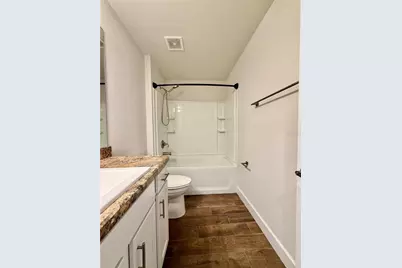
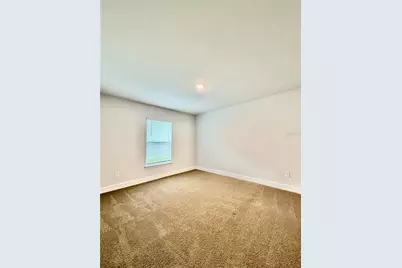
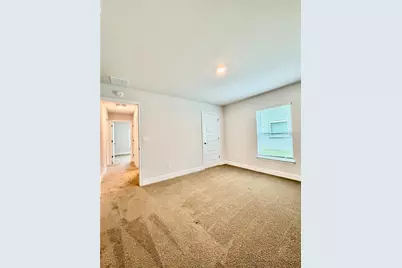
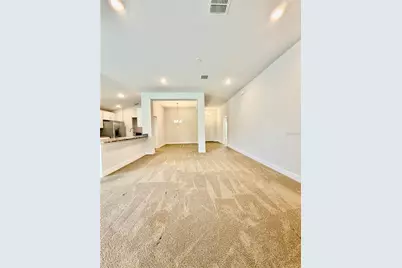
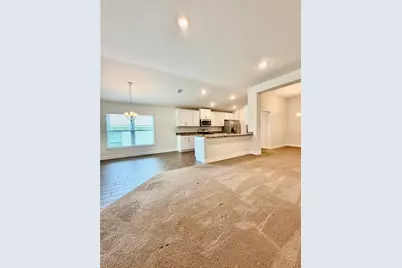
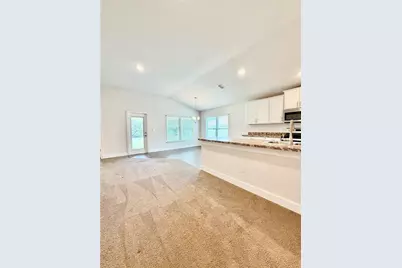
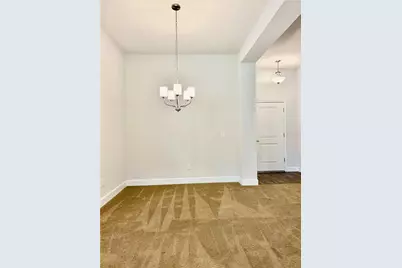
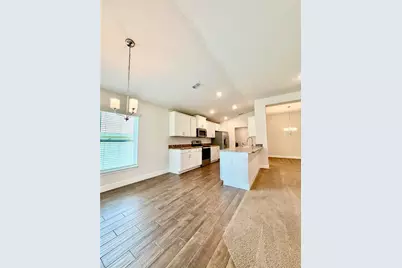
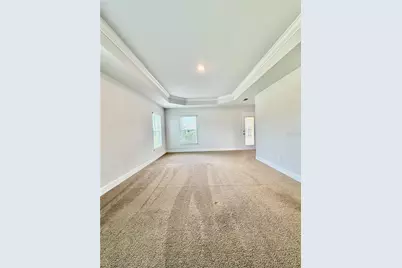
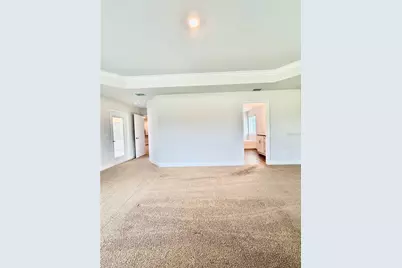
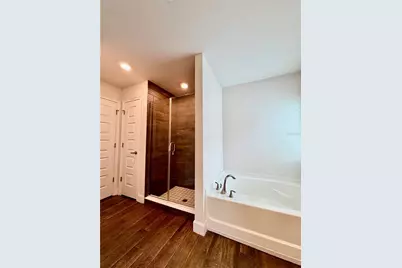
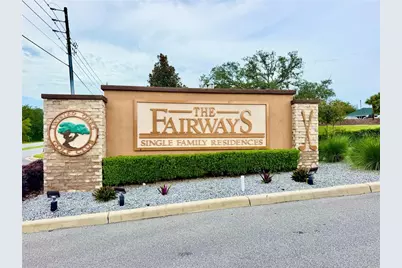
Beautiful 3 bedroom 2-bathroom home at 1955 square feet on the golf course in The Fairways at Twisted Oaks golf community. Open & spacious floor plan with a large Family Room & separate Dining Room. Spectacular kitchen with stainless steel appliances, white wooden cabinets, tile floors, eat-in space, lots of countertop space & a breakfast bar. Large Primary Bedroom with a tray ceiling & a walk-in closet. Luxurious Primary Bathroom with a garden tub, double vanity sink, tile floors, linen closet & separate glass shower stall. Nicely sized bedrooms with closets. Guest Bathroom with a vanity sink, tile floors & tub/shower combination. Carpet throughout in the living areas/bedrooms & tile floors in the kitchen/bathrooms. Inside Utility Room with a washer/dryer included, covered back lanai, 2 car garage with automatic opener & an irrigation system. Big back covered lanai perfect for relaxing, reading a book or having a BBQ. Home is on the golf course & overlooks trees with no back yard neighbors. Conveniently located near shopping, dining, and the new Mary W. Sierra Family YMCA, while still offering easy access to everything Florida's Nature Coast has to offer. Enjoy nearby kayaking, fishing, manatee watching, Three Sisters Springs, Homosassa Springs, and scenic trails and parks. Easy access to the Suncoast Parkway makes commuting to Spring Hill, Land O' Lakes, Wesley Chapel, Dade City, Zephyrhills, and Tampa a breeze. $100 per adult HOA Application fee required. This a must see.
Full Property Details
Full Property Details for 633 W Rexford Dr
General
- Rent: $1,895
- Status: Active
- Type: Single Family
- Source: MidFloridaRegionalMLS
- MLS ID: TB8536866
- Updated: 8/11/2026
- Added to Site: 7 day(s) ago
Rental Information
- Lease/Rent Term: 12 Months
- Min. Lease: 1-2 Years
Interior
- Interior Features: Eating Space In Kitchen, Living Room/Dining Room Combo, Open Floorplan, Solid Wood Cabinets, Split Bedroom, Stone Counters, Thermostat, Tray Ceiling(s), Vaulted Ceiling(s), Walk-In Closet(s)
- Appliances: Dishwasher, Disposal, Dryer, Electric Water Heater, Exhaust Fan, Microwave, Range, Refrigerator, Washer
- Furnishings: Unfurnished
- Flooring: Carpet, Luxury Vinyl, Tile
Rooms
Bathrooms
- Total Bathrooms: 2
- Full Bathrooms: 2
Bedrooms
- Total Bedrooms: 3
Other Rooms
- Laundry: Inside, Laundry Room
Additional Information
- Shared Amenities: Clubhouse, Golf Course
Exterior
- Exterior Features: Irrigation System, Lighting, Sprinkler Metered
- Deck/Patio: Covered
- Porch/Patio/Deck: Covered
Parking
- Garage: Yes
- Attached garage: Yes
- Garage Spaces: 2
- Covered Spaces: 2
- Parking Features: Driveway, Garage Door Opener
Location
- Area: 34465 - Beverly Hills
- County: Citrus
- Development Name: 34465 - Beverly Hills
- Subdivision: FAIRWAYS AT TWISTED OAKS SUB
- Driving Directions: North/Suncoast Parkway/Fl-589, Right/Fl-44 E, Left/Lee Ann Lane, Left/N Maylen Ave becomes W Horace Allen St, Left/County Rd 491, Right/North Forest Ridge, Left/Rexford Dr
- Direction Faces: East
Community
- Community Name: 34465 - Beverly Hills
- Community Features: Clubhouse, Golf
- Optional Amenities: Clubhouse, Golf Course
- Association: Yes
- Assoc. Name: susan@sadoffandFischerCPA.com
- Number of Pets: 2
- Pet Restrictions: No aggressive breeds, / 35lbs.
- Management Type: Full Time
- Mgmt. Company: Full Time
Heating & Cooling
- Cooling Type: Central Air
- Heating Type: Central, Electric
Utilities
- Sewer: Public Sewer
- Water: Public
- Utility Description: BB/HS Internet Available, Cable Connected, Electricity Connected, Fiber Optics, Fire Hydrant, Phone Available, Public, Sewer Connected, Sprinkler Meter, Underground Utilities, Water Connected
Structural Information
- Windows: Blinds
- Stories/Levels: One
- Square Feet: 1,955
- Sq. Ft. Source: Builder
- Year Built: 2023
Lot Features
- Property View: Golf Course, Trees/Woods
- Lot Size (Acres): 0.15
- Lot Size (Sq. Ft.): 6,470
- Lot Size: 6470
- Lot Dimensions: 50 x 130
- Street/Road Desc.: Asphalt, Paved
Financial Considerations
- Lease Price: $1,895
- Assoc Fee Desc.: None
- Application Fee: $75
- Security Deposit: $1,895
Disclosures and Reports
- Flood Zone Info: X
- APN: 18E18S010010000A00110
- Property ID: 18E18S010010000A00110
Listed by Realty One Group Advantage
Schools
Schools serving 633 W Rexford Dr
School District:Citrus County School District
| Name | Grades | Distance |
|---|---|---|
Central Ridge Elementary School 185 West Citrus Springs Boulevard, Citrus Springs, FL 34434 | PK-5 | 2.7 mi |
Citrus Virtual Instruction Program 1007 West Main Street, Inverness, FL 34450 | K-12 | 9.2 mi |
Citrus Springs Middle School 150 West Citrus Springs Boulevard, Citrus Springs, FL 34434 | 6-8 | 2.7 mi |
Lecanto High School 3810 West Educational Path, Lecanto, FL 34461 | 9-12 | 8.3 mi |
Disclaimer:
School attendance boundaries provided by ATTOM Data Solutions and are for reference only. Contact the school directly to verify enrollment eligibility.
Price History for 633 W Rexford Dr
Date
Details
Price
Change
Source
8/10/2026
Listed
$1,895
—
MLS
Disclaimer: Historical sales information is derived from public records provided by the county offices. Information is not guaranteed and should be independently verified.

633 W Rexford Drive, Beverly Hills, FL 34465 (MLS# TB8536866) is a Single Family property with 3 bedrooms and 2 full bathrooms. 633 W Rexford Drive is currently listed for rent at $1,895 and was received on August 10, 2026. Want to learn more about 633 W Rexford Drive? Do you have questions about finding other real estate for sale or rent in Beverly Hills? You can browse all Beverly Hills rentals or contact a Coldwell Banker agent to request more information.