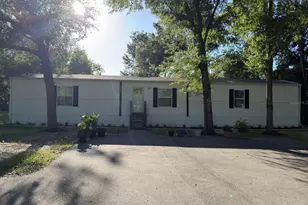
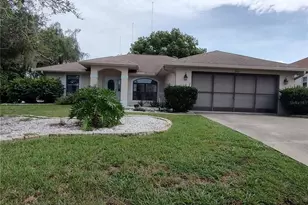
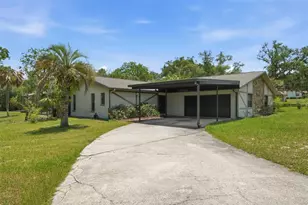
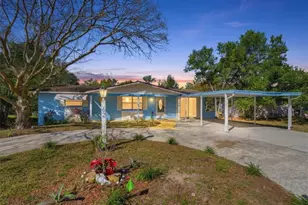
This is a carousel with tiles that activate property listing cards. Use the previous and next buttons to navigate.
1/43
$265,000
This is a carousel with tiles that activate property listing cards. Use the previous and next buttons to navigate.
1/43
Property Description
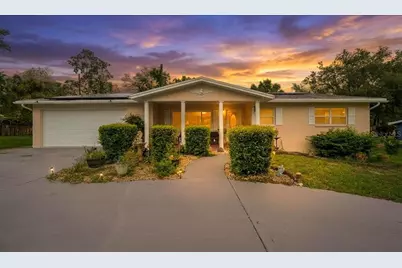

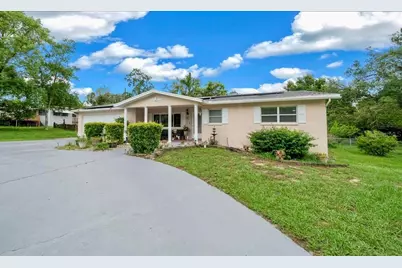
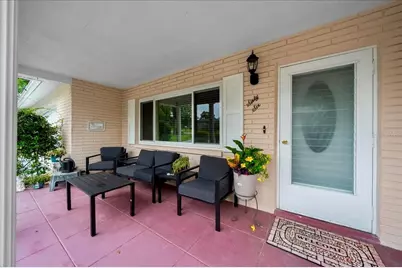
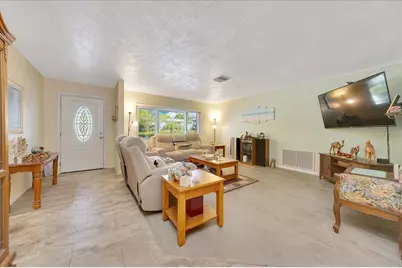
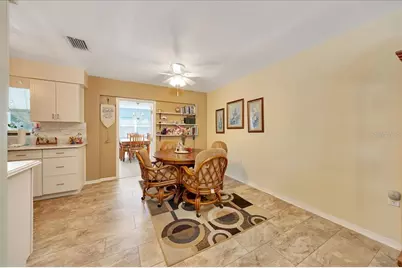
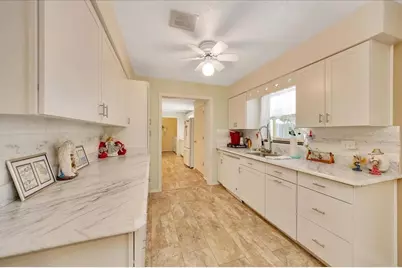
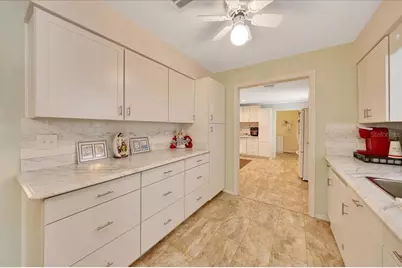
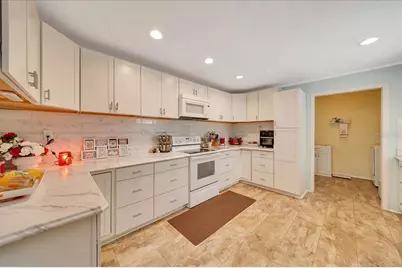
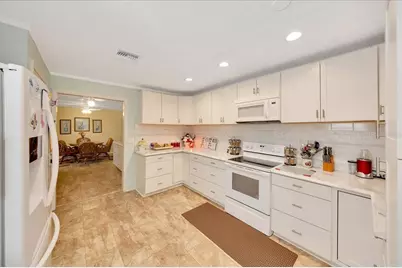
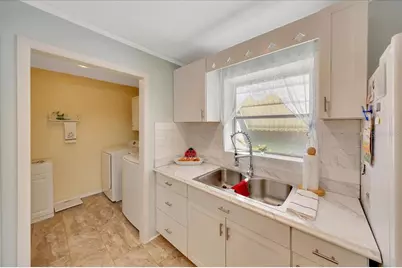
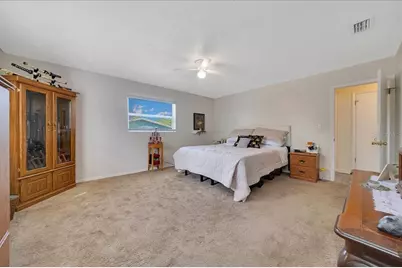
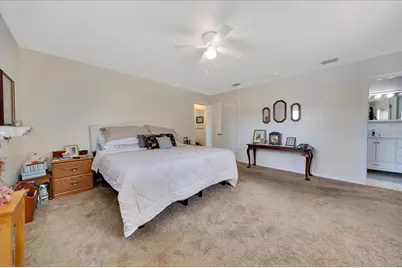
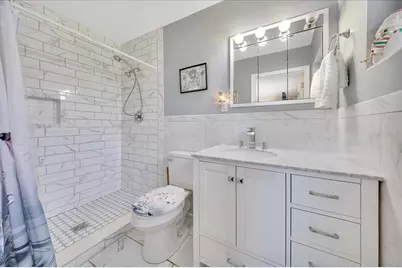
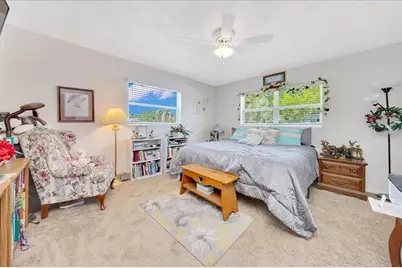
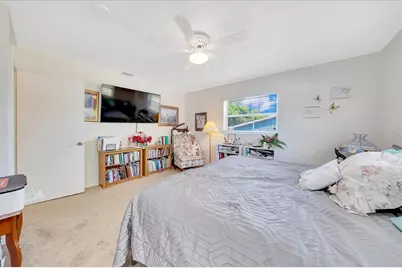
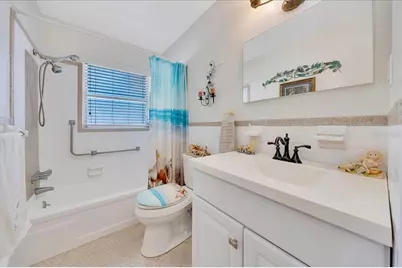
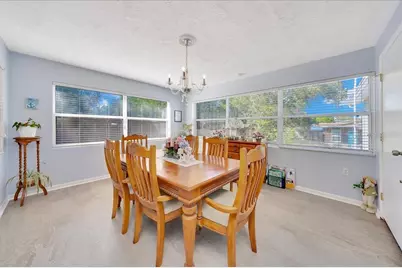
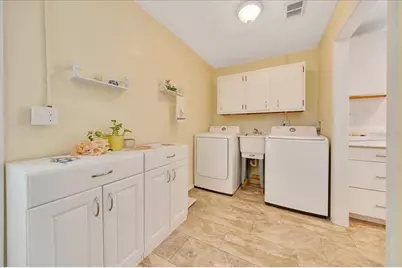
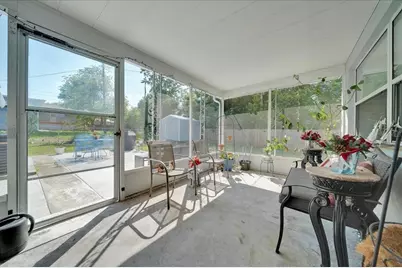
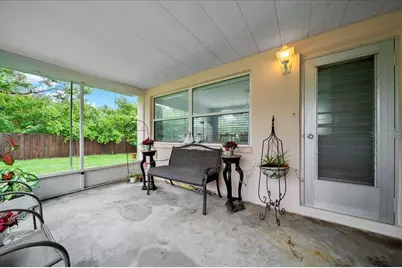
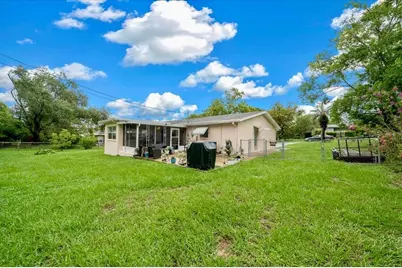
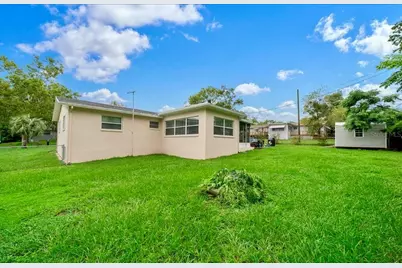
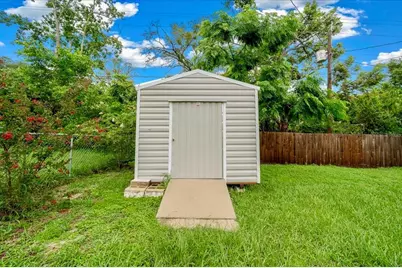
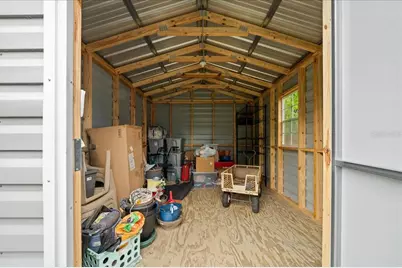
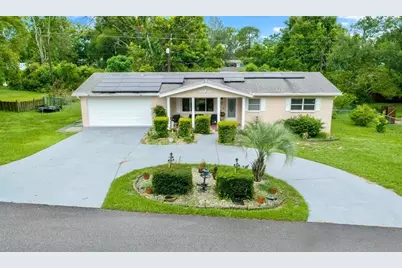
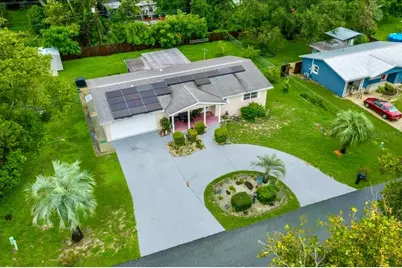
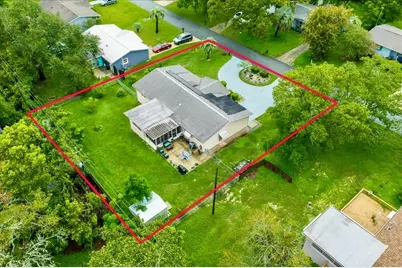
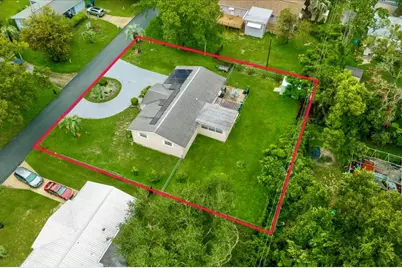
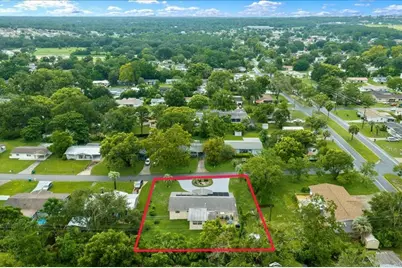
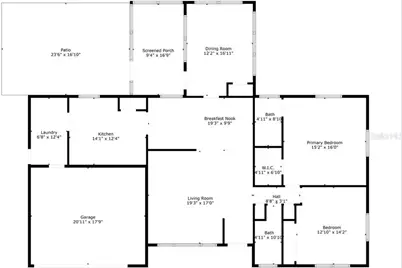
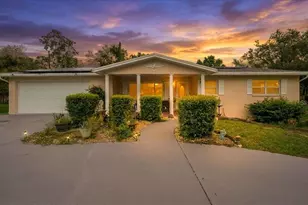
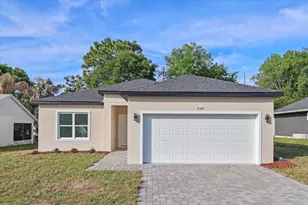
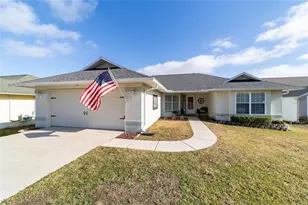
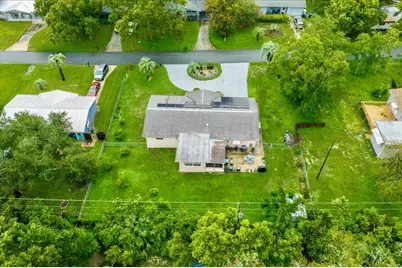
From the moment you arrive, you'll appreciate the space, updates and value this well maintained 3 bedroom, 2 bath home has to offer. Nestled on a spacious 0.32 acre lot in the peaceful community of Beverly Hills, this move in ready home features 1,705 square feet of comfortable living space, a two car garage and energy efficient solar panels to help reduce utility costs. Step inside to a generously sized living room that provides the perfect space to relax or entertain. The living area flows seamlessly into the oversized kitchen, complete with abundant cabinetry, expansive counter space, a walk in pantry and a bright breakfast nook. The primary suite offers a private retreat with a walk in closet and an en suite bathroom featuring a tiled walk in shower. One guest bedroom is conveniently located across the hall from the second bathroom, making it ideal for visitors or a home office. The third bedroom is situated just off the dining area and features its own private entrance, making it an excellent option for a mother in law suite, private guest quarters or flexible living space. Enjoy your morning coffee or unwind in the screened in porch overlooking the fully fenced backyard, offering plenty of room for pets, gardening and entertaining. The backyard also includes a storage shed, providing the perfect place to store lawn equipment, tools or seasonal items. Conveniently located just minutes from shopping, restaurants, schools and everyday amenities, this home offers the perfect balance of comfort and convenience. Additional updates include a New roof installed in 2021, New HVAC system installed in 2019, New exterior paint in 2026 and a 1 year home warranty provided at closing, giving the new owner added protection and peace of mind. Schedule your private showing today and discover everything this beautiful home has to offer!
Full Property Details
Full Property Details for 66 S Desoto St
General
- Price: $265,000
- Taxes: $2,183 (2025)
- Status: Active
- Type: Single Family
- Source: MidFloridaRegionalMLS
- MLS ID: OM729627
- Updated: 8/2/2026
- Added to Site: 51 day(s) ago
Rental Information
- Min. Lease: No Minimum
Interior
- Number of Rooms: 6
- Interior Features: Ceiling Fan(s), Eating Space In Kitchen, Primary Bedroom Main Floor, Solid Wood Cabinets, Split Bedroom, Thermostat, Walk-In Closet(s)
- Appliances: Dishwasher, Dryer, Electric Water Heater, Microwave, Range, Refrigerator, Washer
- Furnishings: Unfurnished
- Flooring: Carpet, Luxury Vinyl, Tile
Rooms
Bathrooms
- Total Bathrooms: 2
- Full Bathrooms: 2
Bedrooms
- Total Bedrooms: 3
Other Rooms
- Laundry: Electric Dryer Hookup, Laundry Room, Washer Hookup
Exterior
- Exterior Features: Private Mailbox, Rain Gutters, Storage
- Deck/Patio: Front Porch, Rear Porch, Screened
- Porch/Patio/Deck: Front Porch, Rear Porch, Screened
Parking
- Garage: Yes
- Attached garage: Yes
- Garage Spaces: 2
- Covered Spaces: 2
Location
- Area: 34465 - Beverly Hills
- County: Citrus
- Development Name: 34465 - Beverly Hills
- Subdivision: BEVERLY HILLS UNIT 04
- Driving Directions: Off highway 75 take a right on SW College Rd then turn right onto Lecanto Hwy in 16 miles, in 7.9 miles turn left onto Roosevelt Blvd and another left in 0.8 miles onto S Desoto St and the destination will be on your left in 200ft.
- Direction Faces: North
School Information
- Elementary School: Forest Ridge Elementary School
- Middle School: Citrus Springs Middle School
- High School: Citrus High School
Community
- Community Name: 34465 - Beverly Hills
Heating & Cooling
- Cooling Type: Central Air
- Heating Type: Central
Utilities
- Sewer: Public Sewer
- Water: Public
- Utility Description: BB/HS Internet Available, Cable TV Available, Electricity Connected, Public, Sewer Connected, Underground Utilities, Water Connected
Structural Information
- Exterior Const.: Block, Stucco
- Roof: Shingle
- Stories/Levels: One
- Square Feet: 1,705
- Sq. Ft. Source: Public Records
- Year Built: 1972
Additional Structures
- Other Structures: Shed(s), Storage
Lot Features
- Lot Size (Acres): 0.32
- Lot Size (Sq. Ft.): 14,110
- Lot Size: 14110
- Lot Dimensions: 112 x 120
- Frontage: Street Paved
- Street/Road Desc.: Paved
- Fencing (Description): Chain Link, Fenced, Wood
Financial Considerations
- Tax Amount: $2,183.72
- Tax Year: 2025
Disclosures and Reports
- Ownership: Fee Simple
- Special Conditions: None
- Legal Description: BEVERLY HILLS UNIT 4 PB 5 PG 130 NE'LY 1/2 OF LOT 4 & ALL OF LOT 6 BLK 58 BEG E'LY COR LOT 4 BLK 58 UNIT 4 TH N 51DEG W AL NE'LY LN SD LOT 4 DIST 120FT N'LY COR SD LOT 4 TH S 39DEG W AL NW'LY LN SD LOT 4 DIST 37.5FT TH S 51DEG E PAR NE'LY LN SD LOT 4 DIST 120FT PT SE'LY LN SD LOT 4 TH N 39DEG E AL SE'LY LN DIST 37.5FT POB OR BK 2324 PG 796 OR BK 2324 PG 798 OR BK 2333 PG 2397
- Flood Zone Info: X
- APN: 18E18S110040005800060
- Property ID: 18E18S110040005800060
- Block/Lot/Section: 58
Listed by Keller Williams Cornerstone Re

Get Pre-Approved Today
Schools
Schools serving 66 S Desoto St
School District:Citrus County School District
| Name | Grades | Distance |
|---|---|---|
Forest Ridge Elementary School 2927 North Forest Ridge Boulevard, Hernando, FL 34442 | PK-5 | 0.9 mi |
Citrus Virtual Instruction Program 1007 West Main Street, Inverness, FL 34450 | K-12 | 8.7 mi |
Citrus Springs Middle School 150 West Citrus Springs Boulevard, Citrus Springs, FL 34434 | 6-8 | 4.2 mi |
Lecanto High School 3810 West Educational Path, Lecanto, FL 34461 | 9-12 | 6.8 mi |
Disclaimer:
School attendance boundaries provided by ATTOM Data Solutions and are for reference only. Contact the school directly to verify enrollment eligibility.
Price & Sales History for 66 S Desoto St
Date
Details
Price
Change
Source
8/02/2026
Listed
$265,000
223.17%
MLS
6/16/2017
Sold
$82,000
—
Public Record
Disclaimer: Historical sales information is derived from public records provided by the county offices. Information is not guaranteed and should be independently verified.
Tax History
Tax History for 66 S Desoto St
Year
Property Taxes
Change
Tax Assessment
Change
2025
$2,184
1%
$172,924
-1%
2024
$2,163
-3%
$174,181
1%
2023
$2,226
39%
$171,749
64%
2021
$1,596
-17%
$104,767
-27%
2022
$1,916
20%
$143,173
54%
2021
$1,596
36%
$93,192
30%
2018
$1,173
-9%
$71,925
-10%
2019
$1,290
34%
$80,176
32%
2017
$965
6%
$60,579
12%
2016
$909
11%
$53,953
21%
2015
$818
-2%
$44,677
1%
2014
$837
2%
$44,270
5%
2013
$818
—
$42,230
—
Disclaimer: Historical tax information is derived from public records provided by the county offices. Information is not guaranteed and should be independently verified.
Estimate the Cost
Estimate the Cost for 66 S Desoto St
66 S Desoto Street, Beverly Hills, FL 34465 (MLS# OM729627) is a Single Family property with 3 bedrooms and 2 full bathrooms. 66 S Desoto Street is currently listed for $265,000 and was received on August 02, 2026. Want to learn more about 66 S Desoto Street? Do you have questions about finding other Single Family real estate for sale in Beverly Hills? You can browse all Beverly Hills real estate or contact a Coldwell Banker agent to request more information.