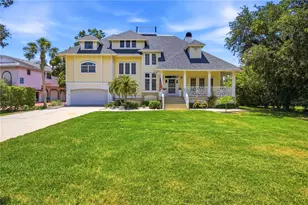
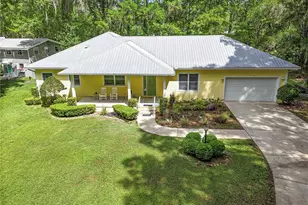
Full Property Details for 6722 W Sentinel Bluff Path
General
- Price: $1,350,000
- Taxes: $11,409 (2025)
- Status: Active
- Type: Single Family
- Source: MidFloridaRegionalMLS
- MLS ID: CC857971
- Updated: 10/7/2026
- Added to Site: 23 day(s) ago
Interior
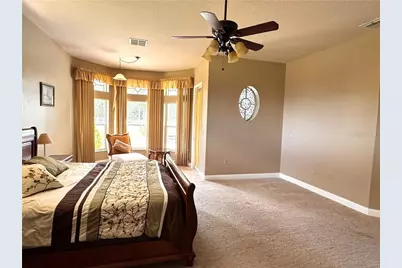
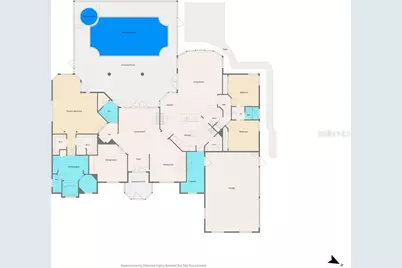
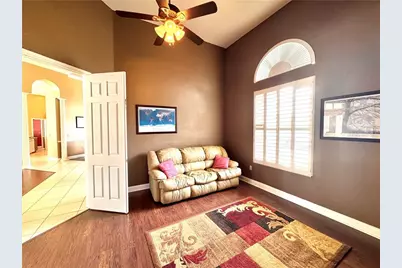
- Number of Rooms: 10
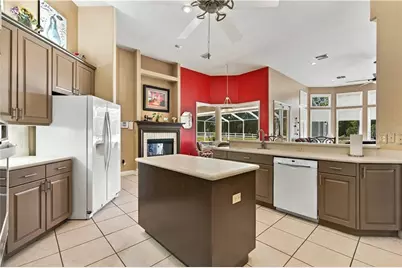
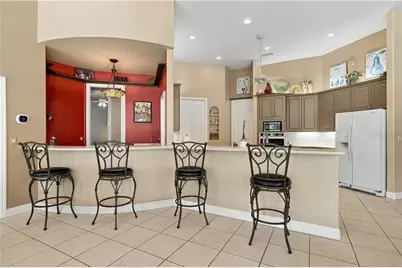
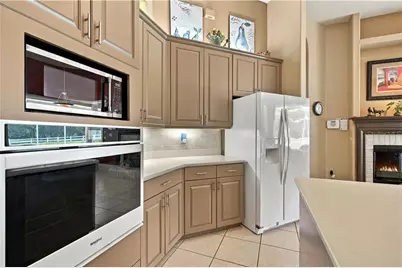
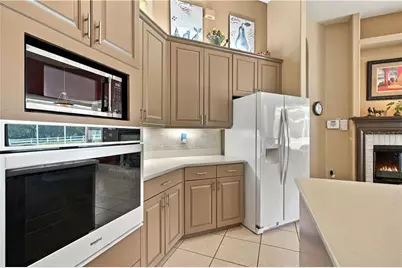
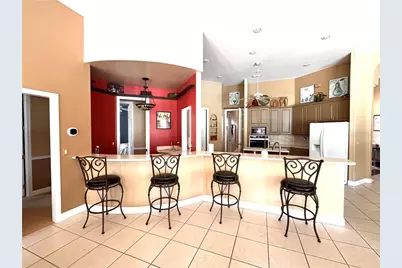
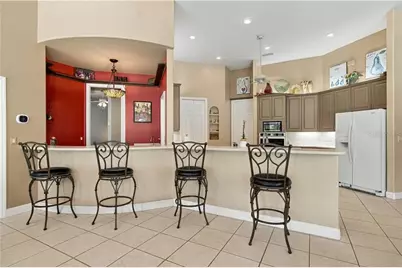
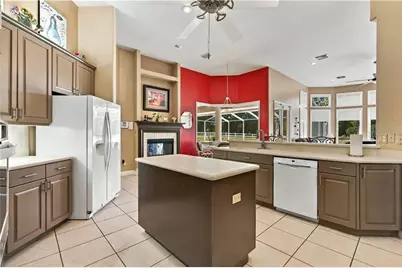
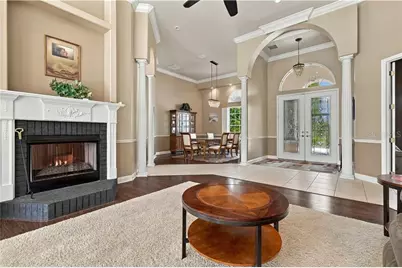
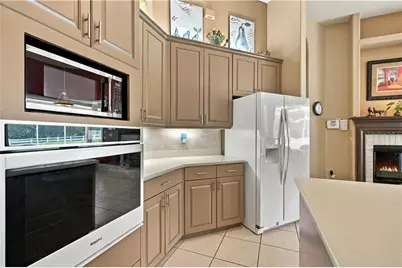
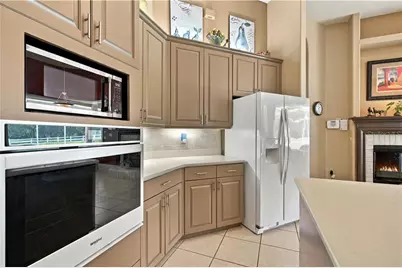
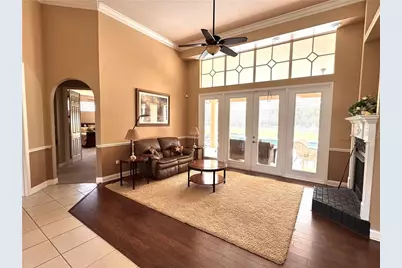
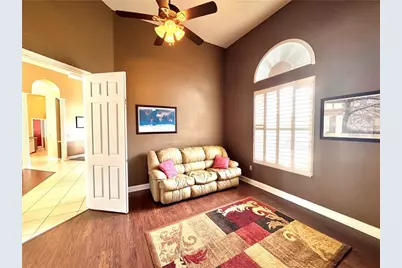
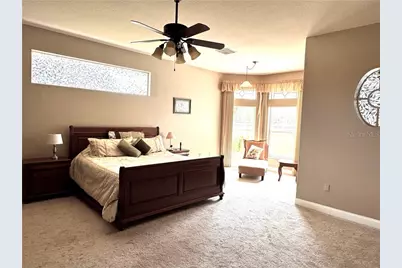
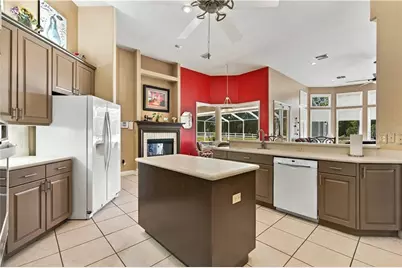
- Interior Features: Tray Ceiling(s), Vaulted Ceiling(s), Solid Surface Counters, Stone Counters, Eating Space In Kitchen, Split Bedroom, Walk-In Closet(s), Wet Bar, Solid Wood Cabinets
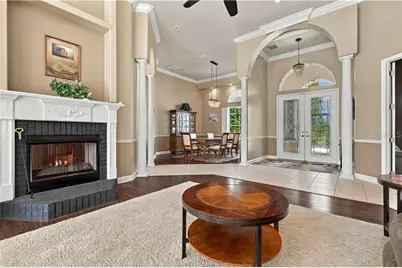
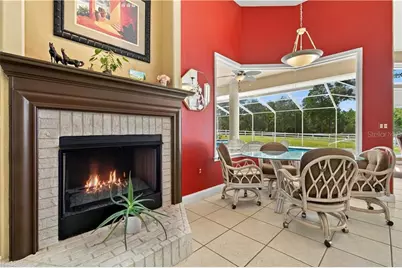
- Fireplace(s): Gas
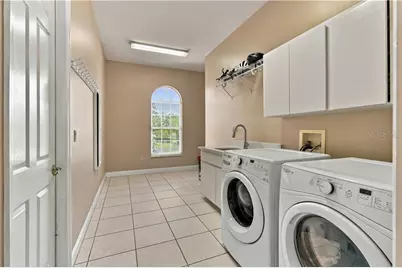
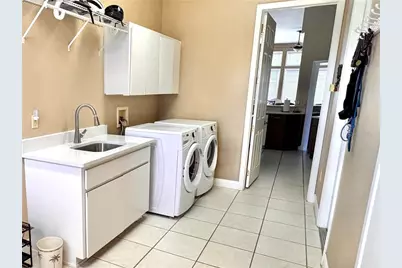
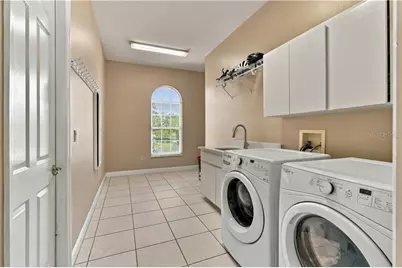
- Appliances: Dishwasher, Disposal, Dryer, Microwave, Built-In Oven, Oven, Range Hood, Refrigerator, Washer, Other
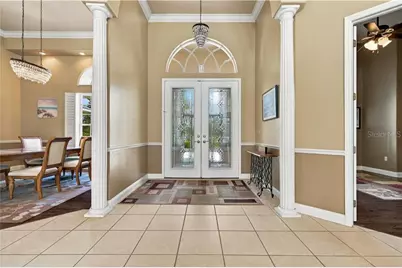
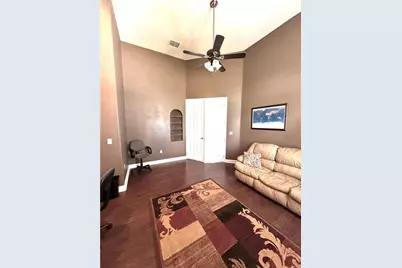
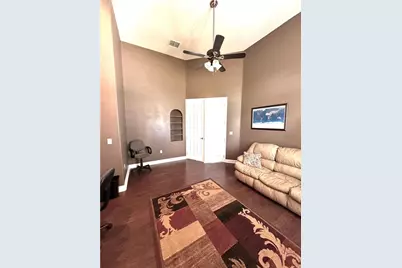
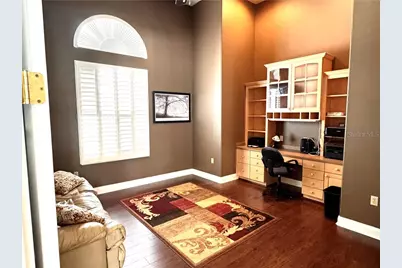
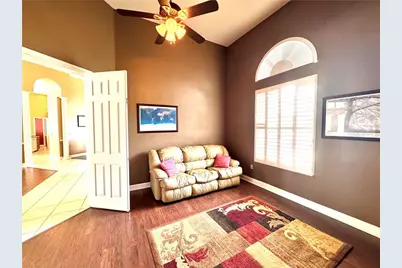
- Flooring: Carpet, Tile, Laminate
Rooms
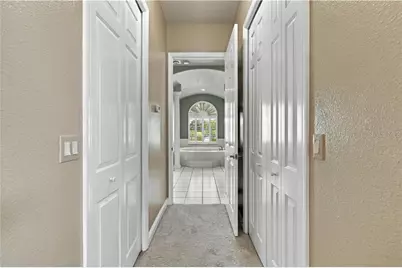
- Total Bathrooms: 3
- Full Bathrooms: 2
- Half Bathrooms: 1
Additional Information
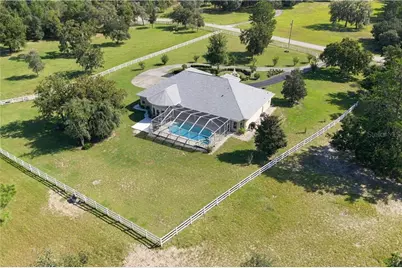
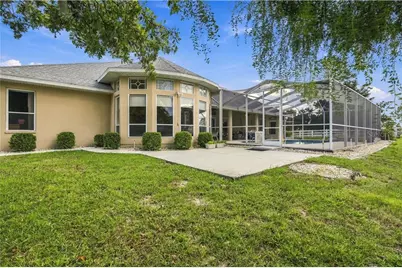
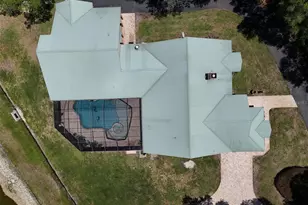
- Pool: Yes
- Private Pool: Yes
- Pool Description: In Ground, Heated, Other, Screen Enclosure
- Spa Description: In Ground
- Security/Safety: Security System, Smoke Detector(s)
Exterior
- Exterior Features: Irrigation System, Lighting, Sliding Doors
Parking
- Garage: Yes
- Attached garage: Yes
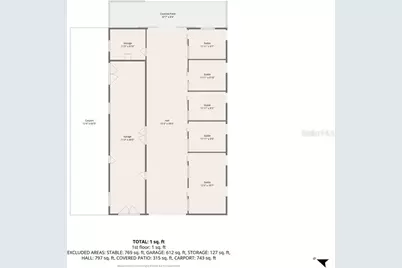
- Garage Spaces: 3
- Carports: Yes
- Carport: 3
- Carport Spaces: 3
- Covered Spaces: 6
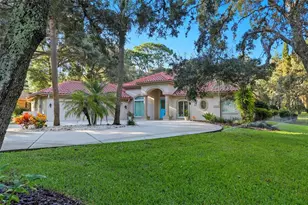
- Parking Features: Garage Door Opener, Boat, Circular Driveway, Driveway, Golf Cart Garage, Parking Pad, Open, RV Parking, Oversized
Location
- County: Citrus
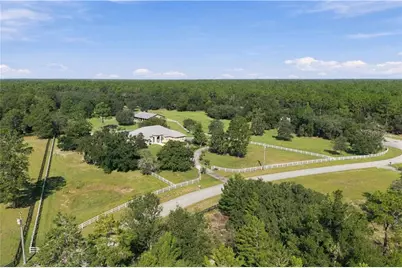
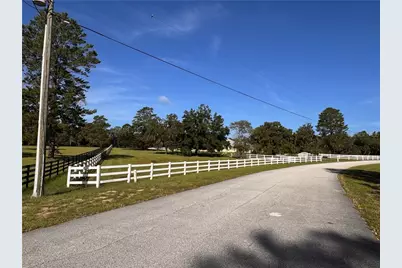
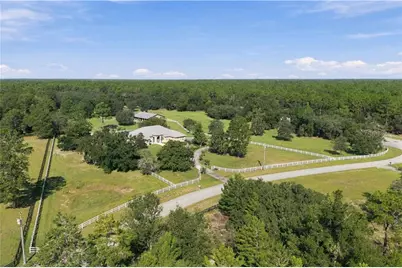
- Driving Directions: Lecanto Hwy to Pine Ridge Blvd, 5.3 miles to Ponderosa Pl to right on Sacramento, left onto Pine Ridge Farms Ln, right onto Sentinel Bluff Path, home on the left with white fence and white gate.
- Direction Faces: Northeast
School Information
- Elementary School: Central Ridge Elementary School
- Middle School: Crystal River Middle School
- High School: Crystal River High School
Heating & Cooling
- Cooling Type: Central Air, Other, Wall/Window Unit(s), Zoned
- Heating Type: Zoned, Electric, Heat Pump, Other
Utilities
- Sewer: Septic Tank
- Water: Well
Structural Information
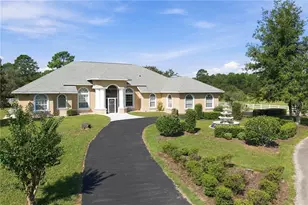
- Architectural Info: Contemporary
- Architectural Style: Contemporary
- Exterior Const.: Block, Stucco
- Roof: Shingle
- Windows: Double Pane Windows, Blinds
- Stories/Levels: One
- Square Feet: 3,364
- Sq. Ft. Source: Public Records
- Year Built: 2002
Additional Structures
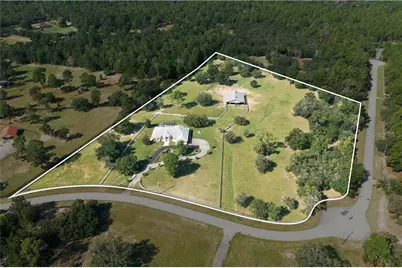
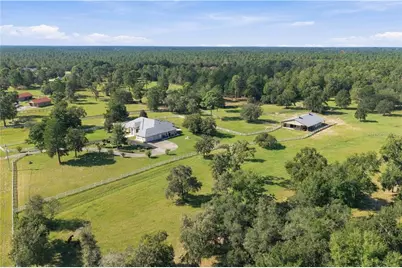
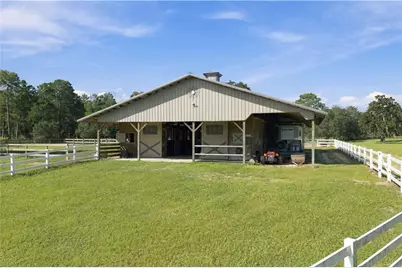
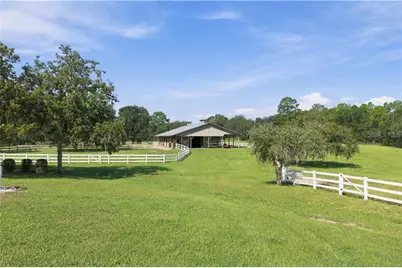
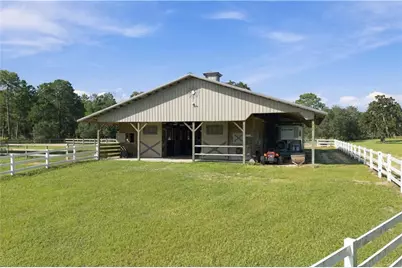
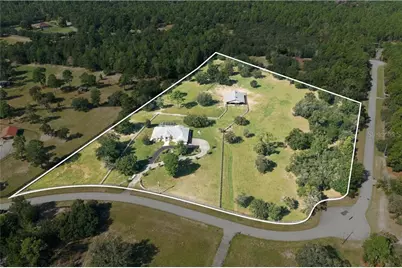
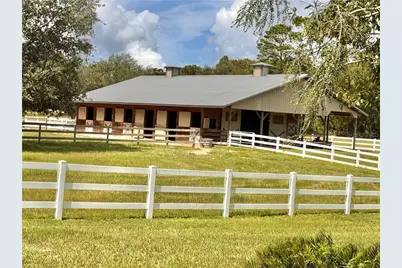
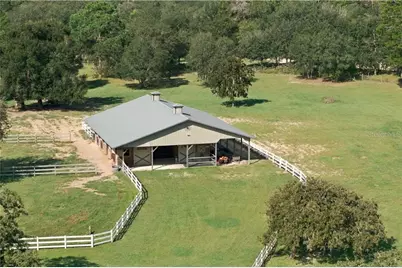
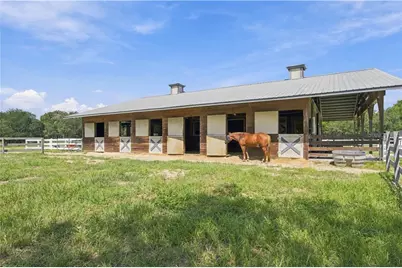
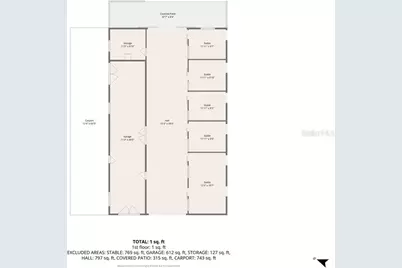
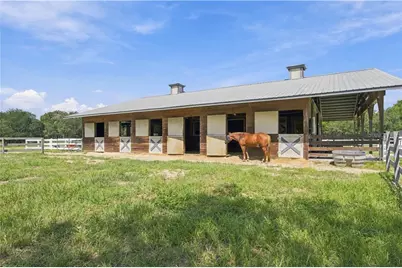
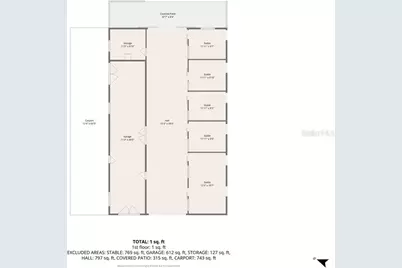
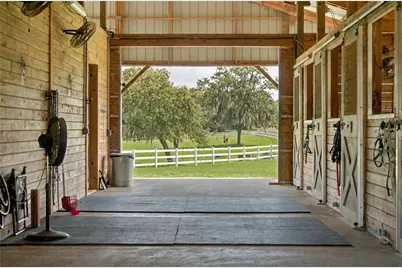
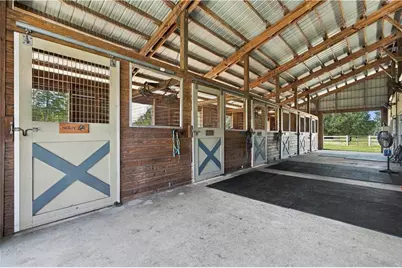
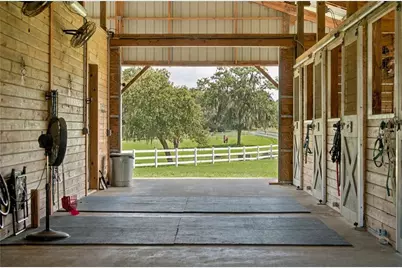
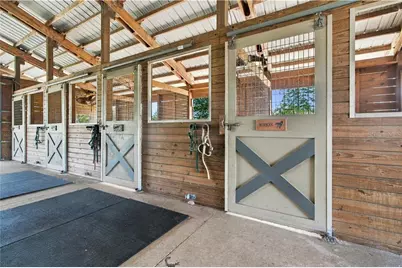
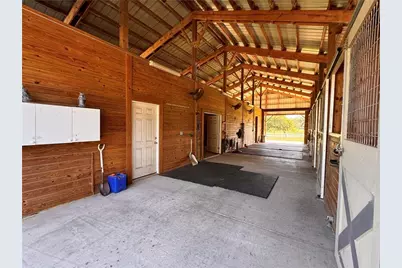
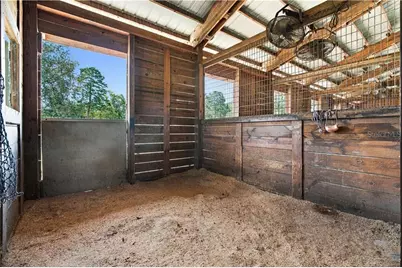
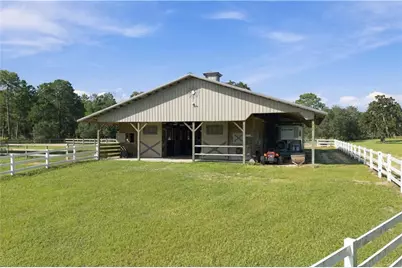
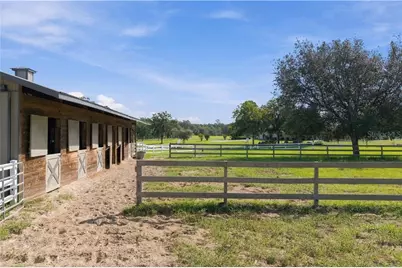
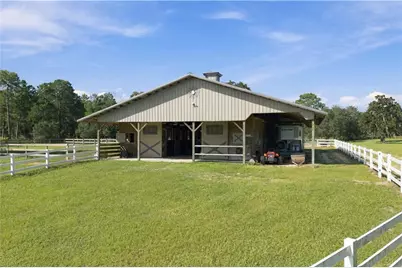
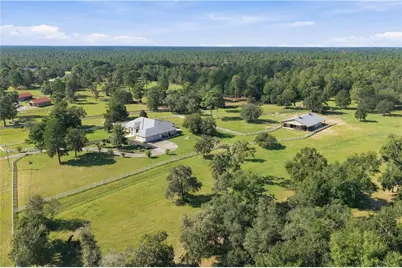
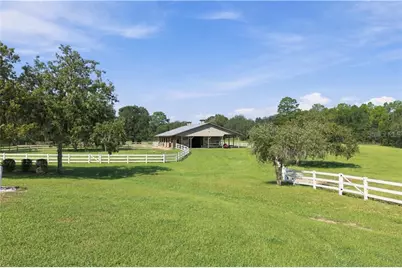
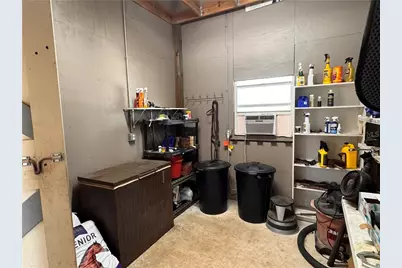
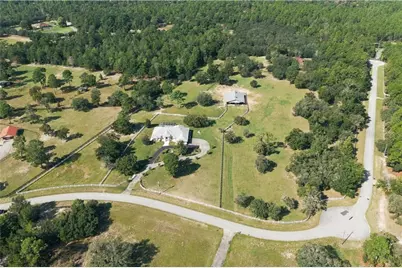
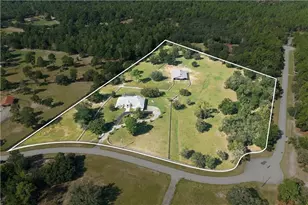
- Other Structures: Barn(s)
Lot Features
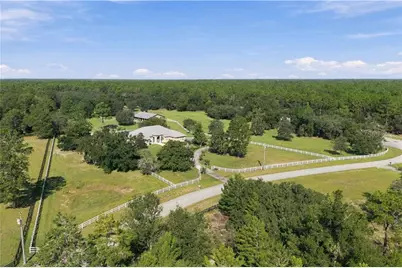
- Lot Size (Acres): 10.01
- Lot Size (Sq. Ft.): 435,920
- Lot Size: 10.0073
- Lot Dimensions: 560 x 686
- Frontage: County Road
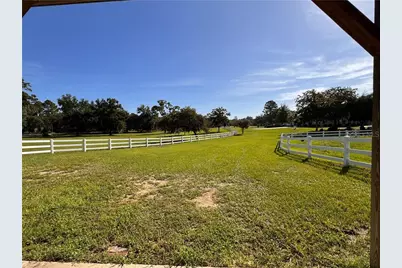
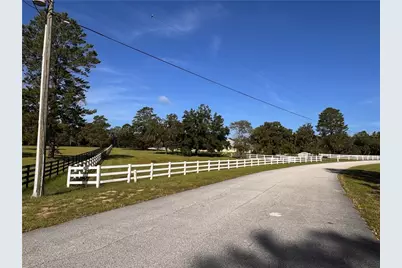
- Fencing (Description): Cross Fenced, Fenced, Vinyl
Green Features
- Energy Efficient: Thermostat, Roof
Financial Considerations
- Price Per Acre: $134,865
- Tax Amount: $11,409
- Tax Year: 2025
Disclosures and Reports
- Legal Description: Pineridge Farms PB 16 pg 37 lot 7 Blk G
- Flood Zone Info: X
- APN: 2862076
- Property ID: 2862076
Listed by Sherri C Parker & Associates