This is a carousel with tiles that activate property listing cards. Use the previous and next buttons to navigate.
1/1
$145,000
This is a carousel with tiles that activate property listing cards. Use the previous and next buttons to navigate.
1/1
Property Description
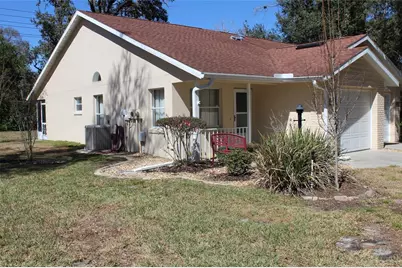
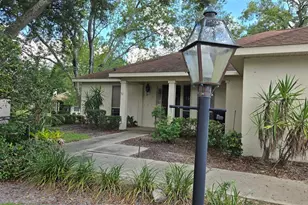
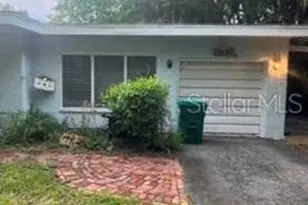
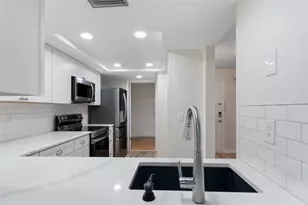
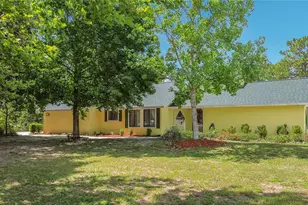
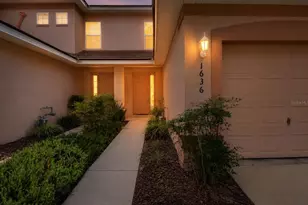
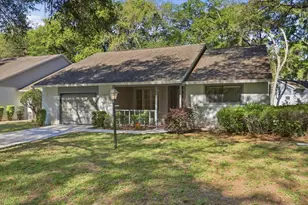
Welcome to this nice maintenance free villa (incl. roof) in THE GLEN, older persons community where you never need to be lonely; very friendly home owners. This condo is well cared for with a newer roof in 2016, new HVAC in March 2025, a garage door replacement in 2016.Seller has prepaid HOA fees until Dec 31, 2026 The home consists of a good sized living room, a kitchen with stone counters and quality appliances, a master suite with walk in closet and bathroom en suite with shower . The floors are of quality material ,marble and black granite. There is an additional guest bedroom and bathroom and walking through a sliding door, a nice screened patio. The one car garage has a washer and dryer. Great internet as part of monthly fees. AND!.. This home is equipped with video surveillance for security!! One of the many attractions of The Glen is the fact that it is in the Pine Ridge neighborhood of the larger edge of Beverly Hills area nearest Lecanto .. there is plenty to do...Two adjacent park areas and free tennis courts, wonderful canine amenity and organized activities like the woodworker guild and horseshoe league, Lake Beverly and more.. No need to be bored and making friends will be easy.. Come and have a look and give us a call!!!
Full Property Details
Full Property Details for 901 W Penn Hills Ct #901
General
- Sold For: $145,000
- HOA FEE: $281/month
- Taxes: $572 (2025)
- Status: Closed
- Type: Single Family
- Source: MidFloridaRegionalMLS
- MLS ID: W7883510
- Added to Site: 229 day(s) ago
Rental Information
- Min. Lease: No Minimum
Interior
- Number of Rooms: 5
- Interior Features: Cathedral Ceiling(s), Ceiling Fan(s), Open Floorplan, Solid Surface Counters, Stone Counters, Walk-In Closet(s)
- Appliances: Dishwasher, Disposal, Electric Water Heater, Microwave, Range, Refrigerator, Washer
- Furnishings: Unfurnished
- Flooring: Carpet, Granite, Laminate, Marble, Tile
Rooms
Bathrooms
- Total Bathrooms: 2
- Full Bathrooms: 2
Bedrooms
- Total Bedrooms: 2
Other Rooms
- Laundry: In Garage
Exterior
- Exterior Features: Irrigation System, Lighting, Rain Gutters, Sliding Doors
- Deck/Patio: Front Porch, Rear Porch, Screened
- Porch/Patio/Deck: Front Porch, Rear Porch, Screened
Parking
- Garage: Yes
- Attached garage: Yes
- Garage Spaces: 1
- Covered Spaces: 1
- Parking Features: Garage Door Opener
Location
- Area: 34465 - Beverly Hills
- County: Citrus
- Development Name: 34465 - Beverly Hills
- Subdivision: GLEN
- Driving Directions: N. Lecanto Hwy(491) To Right turn onto Beverly Hills Blvd, to right onto Civic Circle to Right onto Woodgate to Right onto Lucille to W. Penn Hills. House on Right
- Direction Faces: East
School Information
- Elementary School: Forest Ridge Elementary School
- Middle School: Citrus Springs Middle School
- High School: Lecanto High School
Community
- Community Name: 34465 - Beverly Hills
- Community Features: Buyer Approval Required
- Association: Yes
- Assoc. Name: The Glen HOA/ Kristina Jones
- Assoc. Fees Include: Cable TV, Internet, Maintenance Grounds, Sewer, Trash, Water
- Pet Restrictions: 80lbs.
- Adult Community: Yes
Heating & Cooling
- Cooling Type: Central Air
- Heating Type: Central, Electric, Heat Pump
Utilities
- Sewer: Public Sewer
- Water: Public
- Utility Description: Cable Connected, Electricity Connected, Sewer Connected, Underground Utilities, Water Connected
Structural Information
- Architectural Info: Contemporary
- Architectural Style: Contemporary
- Exterior Const.: Block, Stucco
- Roof: Shingle
- Common Walls: End Unit
- Windows: Drapes
- Stories/Levels: One
- Square Feet: 870
- Sq. Ft. Source: Public Records
- Living Area: 870 Sq. Ft.
- Year Built: 1987
Lot Features
- Lot Size (Acres): 0.13
- Lot Size (Sq. Ft.): 5,619
- Lot Size: 5619
- Lot Dimensions: 47 x 168
- Street/Road Desc.: Paved
Financial Considerations
- Association Fee: $281
- Assoc Fee Freq.: Monthly
- Assoc Fee Desc.: Required
- Tax Amount: $572
- Tax Year: 2025
Disclosures and Reports
- Ownership: Fee Simple
- Special Conditions: None
- Legal Description: THE GLEN PB 13 PG 46 LOT 18
- Flood Zone Info: X
- APN: 18E18S130100000000180
- Property ID: 18E18S130100000000180
- Block/Lot/Section: 2015
Listed by Re/Max Marketing Specialists
Sold by Epique Realty Inc.
Get Pre-Approved Today
Schools
Schools serving 901 W Penn Hills Ct #901
School District:Citrus County School District
| Name | Grades | Distance |
|---|---|---|
Forest Ridge Elementary School 2927 North Forest Ridge Boulevard, Hernando, FL 34442 | PK-5 | 0.9 mi |
Citrus Virtual Instruction Program 1007 West Main Street, Inverness, FL 34450 | K-12 | 8.5 mi |
Citrus Springs Middle School 150 West Citrus Springs Boulevard, Citrus Springs, FL 34434 | 6-8 | 3.9 mi |
Lecanto High School 3810 West Educational Path, Lecanto, FL 34461 | 9-12 | 7.1 mi |
Disclaimer:
School attendance boundaries provided by ATTOM Data Solutions and are for reference only. Contact the school directly to verify enrollment eligibility.
Price & Sales History for 901 W Penn Hills Ct #901
Date
Details
Price
Change
Source
10/06/2026
Sold
$145,000
-1.36%
MLS
7/13/2026
Price Reduced
$147,000
-0.68%
MLS
6/18/2026
Price Reduced
$148,000
-0.5%
MLS
5/03/2026
Price Reduced
$148,750
-0.1%
MLS
4/10/2026
Price Reduced
$148,900
-0.07%
MLS
3/31/2026
Price Reduced
$148,999
-0.66%
MLS
3/09/2026
Price Reduced
$149,990
-1.96%
MLS
3/03/2026
Listed
$152,990
—
MLS
Disclaimer: Historical sales information is derived from public records provided by the county offices. Information is not guaranteed and should be independently verified.
901 W Penn Hills Court #901, Beverly Hills, FL 34465 (MLS# W7883510) is a Single Family property that was sold at $145,000 on October 06, 2026. Want to learn more about 901 W Penn Hills Court #901? Do you have questions about finding other Single Family real estate for sale in Beverly Hills? You can browse all Beverly Hills real estate or contact a Coldwell Banker agent to request more information.