This is a carousel with tiles that activate property listing cards. Use the previous and next buttons to navigate.
1/1
$5,325,000
This is a carousel with tiles that activate property listing cards. Use the previous and next buttons to navigate.
1/1
Property Description
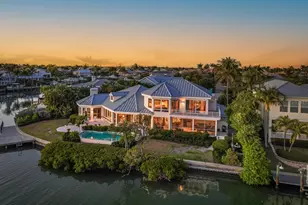
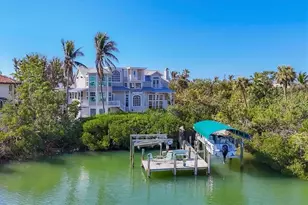
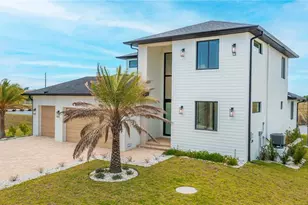
Located on a quiet cul-de-sac in the Boca Grande Isles community, this waterfront residence occupies a prime tip-lot setting with approximately 165 feet of bayou frontage and direct boating access to Charlotte Harbor and the Gulf. Designed by Randy Williamson and built by Dewey-Noller Builders in 2000, the home offers approximately 4,055 square feet of living space. There are four bedrooms, four full baths, and one-half bath across two levels, with the primary suite privately situated on the second floor. Your guests will each enjoy en-suite bathrooms on the main level. The newly replaced elevator provides convenient access between floors. Designed to take full advantage of its waterfront setting, the interior features soaring ceilings, expansive walls of glass, and an open floor plan that captures wide water views and abundant natural light. Oak wood flooring, crown molding, and a gas fireplace add warmth and architectural interest throughout the main living areas. The 165 feet of sea-walled deepwater bayou frontage offers the perfect location to dock a larger vessel. The kitchen is well equipped with stone countertops, two stainless steel sinks, Sub-Zero refrigeration and wine storage, and custom backsplash details, opening seamlessly to adjacent living and dining spaces. Multiple sliding doors lead to the screened lanai and patios, creating an easy connection between indoor and outdoor living. Outdoor areas are oriented to the southwest, providing excellent light throughout the day along with colorful sunrise and sunset views. The new pool and spa are heated, and are surrounded by a combination of lanai, deck, and landscaped outdoor spaces. An irrigation system supports mature tropical plantings throughout the property. The upper-level primary suite offers a private retreat with access to a waterfront balcony, a sitting area, and an office. Here you have stunning Gasparilla Inn golf course and harbor views. The en-suite bath includes dual vanities, a soaking tub, a double-entry shower, custom cabinetry, tumbled tile flooring, and an enclosed outdoor shower. Additional features include a newly installed raised-seam metal roof, hurricane shutters, central air conditioning, and a private dock with a 5,000-pound boat lift.
Full Property Details
Full Property Details for 1601 Jean Lafitte Dr
General
- Sold For: $5,325,000
- HOA FEE: $133/month
- HOA FEE FREQ.: Annually
- Taxes: $28,882 (2025)
- Status: Closed
- Type: Single Family
- Source: MidFloridaRegionalMLS
- MLS ID: D6145824
- Added to Site: 157 day(s) ago
Rental Information
- Min. Lease: 1 Month
Interior
- Number of Rooms: 12
- Interior Features: Built-in Features, Cathedral Ceiling(s), Ceiling Fan(s), Crown Molding, Elevator, Living Room/Dining Room Combo, Open Floorplan, PrimaryBedroom Upstairs, Solid Wood Cabinets, Stone Counters, Walk-In Closet(s)
- Fireplace: Yes
- Fireplace(s): Gas
- Appliances: Built-In Oven, Cooktop, Dishwasher, Disposal, Dryer, Electric Water Heater, Microwave, Refrigerator, Washer, Water Filtration System
- Furnishings: Unfurnished
- Flooring: Tile, Hardwood
Rooms
Bathrooms
- Total Bathrooms: 5
- Full Bathrooms: 4
- Half Bathrooms: 1
Bedrooms
- Total Bedrooms: 4
Other Rooms
- Laundry: Laundry Room
Additional Information
- Shared Amenities: Gated
- Pool: Yes
- Private Pool: Yes
- Pool Description: Gunite, Heated, In Ground, Lighting
- Spa: Yes
- Spa Description: Heated
- Security/Safety: Gated Community, Security System
Exterior
- Exterior Features: Hurricane Shutters, Irrigation System, Sliding Doors
- Deck/Patio: Covered, Patio, Porch, Rear Porch, Screened
- Porch/Patio/Deck: Covered, Patio, Porch, Rear Porch, Screened
Parking
- Garage: Yes
- Attached garage: Yes
- Garage Spaces: 2
- Covered Spaces: 2
- Parking Features: Circular Driveway, Driveway, Garage Door Opener, Golf Cart Parking, Off Street
Location
- Area: 33921 - Boca Grande (PO BOX)
- County: Lee
- Development Name: 33921 - Boca Grande (PO BOX)
- Subdivision: BOCA GRANDE ISLES
- Driving Directions: Cross Boca Grande Causeway ($6 toll), follow Gasparilla Road to left on 18th Street and immediate right on East Railroad Avenue. Take a left on to Boca Grande Isles bridge and stop at security gate. Take a left on Jose Gaspar Drive and right onto Jean Lafitte. House is at the end of Jean Lafitte.
- Direction Faces: North
School Information
- Elementary School: The Island School
- Middle School: L.A. Ainger Middle
- High School: Lemon Bay High
Community
- Community Name: 33921 - Boca Grande (PO BOX)
- Community Features: Deed Restrictions, Gated Community - Guard, Golf Carts OK
- Optional Amenities: Gated
- Association: Yes
- Assoc. Name: Tim Freemen
- Assoc. Fees Include: Security
Heating & Cooling
- Cooling Type: Central Air
- Heating Type: Central, Electric
Utilities
- Sewer: Public Sewer
- Water District: CROSS ISLAND CANAL/BAYOU
- Water: Public
- Utility Description: Cable Connected, Electricity Connected, Propane, Sewer Connected, Water Connected
Structural Information
- Architectural Info: Custom
- Architectural Style: Custom
- Exterior Const.: Stucco, Wood Frame
- Roof: Metal
- Stories/Levels: Two
- Square Feet: 4,055
- Sq. Ft. Source: Public Records
- Living Area: 4,055 Sq. Ft.
- Year Built: 2000
Lot Features
- Property View: Golf Course, Pool, Water
- Lot Size (Acres): 0.29
- Lot Size (Sq. Ft.): 12,848
- Lot Size: 12848
- Lot Dimensions: 59 x 140 x 167 x 97
- Frontage: Private Road
- Street/Road Desc.: Paved
- Fencing (Description): Chain Link, Fenced
Water Features
- Water Front: Yes
- Water View: Yes
- Water Access: Yes
- Water Access Desc: Bay/Harbor, Canal - Saltwater
- Water Extras: Yes
- Water Front Name: CROSS ISLAND CANAL/BAYOU
- Water Front Desc.: Saltwater Canal
Financial Considerations
- Association Fee: $1,592
- Assoc Fee Freq.: Annually
- Assoc Fee Desc.: Required
- Tax Amount: $28,882.55
- Tax Year: 2025
Disclosures and Reports
- Ownership: Fee Simple
- Special Conditions: None
- Legal Description: BOCA GRANDE ISLES PB 29 PG 6 LOT 37
- Flood Zone Info: AE
- APN: 1443200900000.037
- Property ID: 1443200900000.037
Listed and Sold by Gulf To Bay Sotheby's Internat

Get Pre-Approved Today
Schools
Schools serving 1601 Jean Lafitte Dr
School District:Lee County School District, Fort Myers, FL
| Name | Grades | Distance |
|---|---|---|
The Island School 135 1st Street West, Boca Grande, FL 33921 | K-5 | 0.8 mi |
The Sanibel School 3840 Sanibel Captiva Road, Sanibel, FL 33957 | 6-8 | 23.3 mi |
Mariner High School 701 Chiquita Boulevard North, Cape Coral, FL 33993 | 9-12 | 17 mi |
Ida S. Baker High School 3500 Agualinda Boulevard, Cape Coral, FL 33914 | 9-12 | 19.1 mi |
Cape Coral High School 2300 Santa Barbara Boulevard, Cape Coral, FL 33991 | 9-12 | 20.2 mi |
Island Coast High School 2125 De Navarra Parkway, Cape Coral, FL 33909 | 9-12 | 20.6 mi |
North Fort Myers High School 5000 Orange Grove Boulevard, North Fort Myers, FL 33903 | 9-12 | 22.7 mi |
Disclaimer:
School attendance boundaries provided by ATTOM Data Solutions and are for reference only. Contact the school directly to verify enrollment eligibility.
Price & Sales History for 1601 Jean Lafitte Dr
Date
Details
Price
Change
Source
6/03/2026
Sold
$5,325,000
-15.41%
MLS
3/06/2026
Price Reduced
$6,295,000
-10.01%
MLS
2/03/2026
Listed
$6,995,000
—
MLS
Disclaimer: Historical sales information is derived from public records provided by the county offices. Information is not guaranteed and should be independently verified.
1601 Jean Lafitte Drive, Boca Grande, FL 33921 (MLS# D6145824) is a Single Family property that was sold at $5,325,000 on June 03, 2026. Want to learn more about 1601 Jean Lafitte Drive? Do you have questions about finding other Single Family real estate for sale in Boca Grande? You can browse all Boca Grande real estate or contact a Coldwell Banker agent to request more information.