This is a carousel with tiles that activate property listing cards. Use the previous and next buttons to navigate.
1/33
$1,140,000
This is a carousel with tiles that activate property listing cards. Use the previous and next buttons to navigate.
1/33
Property Description
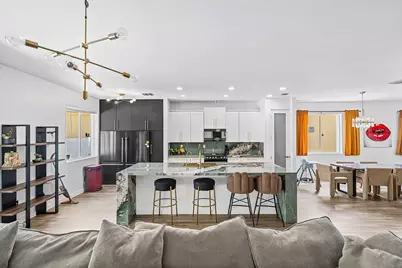
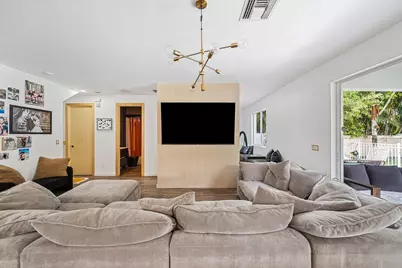
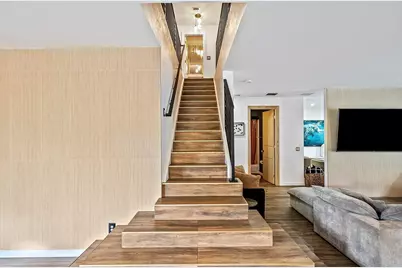
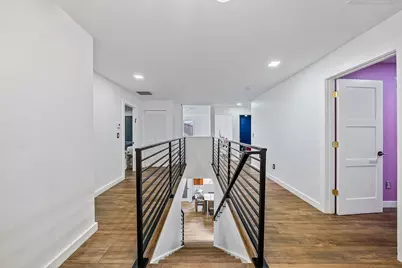
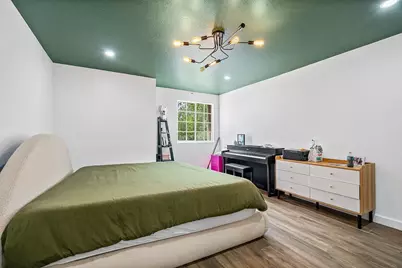
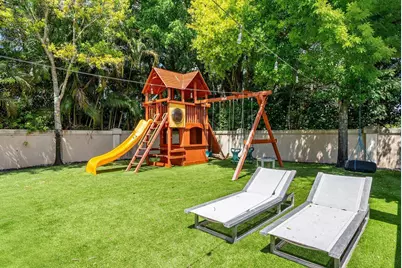
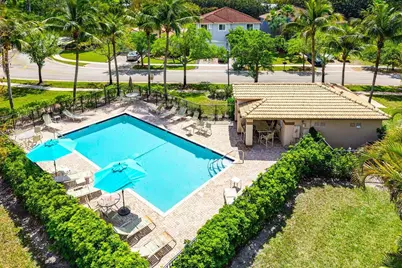
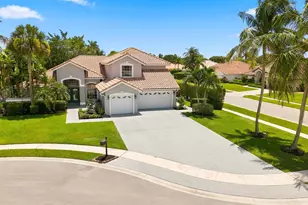
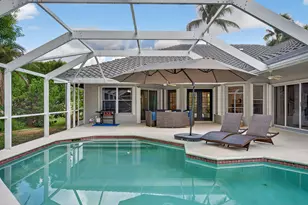
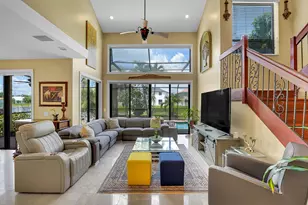
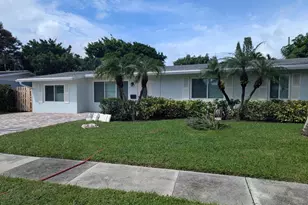
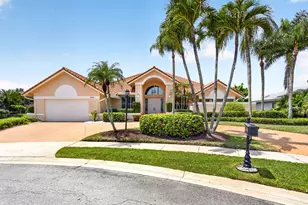
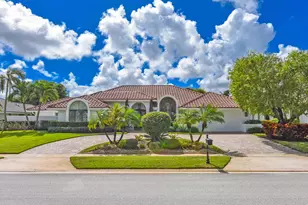
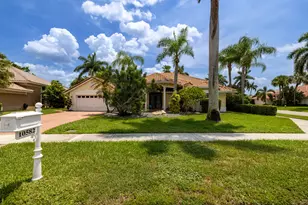
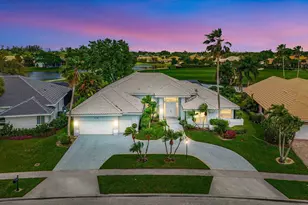
Beautifully renovated and move-in ready, this 5-bedroom, 3-bath home is located within the private gated community of Boca Vistas, comprised of just 30 residences. Situated on a cul-de-sac with no neighboring home on one side, the property also offers access to the community pool and HOA dues of $300 per month. Thoughtfully updated throughout, the home features wood-look porcelain tile flooring, designer lighting, tiled accent walls, custom built-ins, renovated bathrooms, upgraded appliances, and two new A/C systems. The open-concept floor plan is centered around a renovated kitchen with white cabinetry, gold hardware, a green marble waterfall island with seating, and ample storage. The kitchen opens seamlessly to two spacious living areas and a dedicated dining space, creating an ideal layout for everyday living and entertaining. Upstairs, the primary suite includes custom built-ins and an updated en-suite bath with marble finishes. Three additional bedrooms and a flexible den provide space for guests, a home office, or playroom. The fenced backyard has been fully turfed and includes both covered and open patio areas, offering multiple spaces for outdoor dining, relaxing, and entertaining. Located on a cul-de-sac lot with added privacy and extensive interior updates, this home offers a functional layout, modern finishes, and a convenient location within Boca Vistas.
Full Property Details
Full Property Details for 10223 Boca Vista Dr
General
- Price: $1,140,000
- HOA FEE: $300/month
- Taxes: $11,183 (2025)
- Status: Active
- Type: Single Family
- Source: Regional
- MLS ID: B26009405
- Updated: 7/31/2026
- Added to Site: 143 day(s) ago
Interior
- Number of Rooms: 9
- Interior Features: Breakfast Bar, Bathtub, Cathedral Ceiling(s), Central Vacuum, Dining Area, Separate/Formal Dining Room, Dual Sinks, Entrance Foyer, Eat-in Kitchen, High Ceilings, Kitchen Island, Pantry, Sitting Area in Primary, Soaking Tub, Separate Shower, Upper Level Primary, Vaulted Ceiling(s), Walk-In Closet(s)
- Appliances: Dryer, Dishwasher, Electric Range, Electric Water Heater, Disposal, Ice Maker, Microwave, Oven, Range, Refrigerator, Trash Compactor, Water Heater, Washer
- Furnishings: Negotiable
- Flooring: Ceramic Tile, Laminate, Marble, Wood
Rooms
Bathrooms
- Total Bathrooms: 3
- Full Bathrooms: 3
- Main Floor Baths: 1
Bedrooms
- Total Bedrooms: 5
- Bedrooms Main: 1
Other Rooms
- Laundry: Inside
Additional Information
- Shared Amenities: Pool, Sidewalks
- Pool: Yes
- Pool Description: Association
- Security/Safety: Gated Community, Smoke Detector(s)
Exterior
- Exterior Features: Outdoor Living Area, Room For Pool
- Porch/Patio/Deck: Covered, Patio
Parking
- Garage: Yes
- Attached garage: Yes
- Garage Spaces: 2
- Covered Spaces: 2
- Total Spaces: 4
- Parking Features: Attached, Driveway, Garage, Garage Door Opener
Location
- County: Palm Beach
- Subdivision: The Vistas
- Direction Faces: South
School Information
- Elementary School: Sunrise Park
- Middle School: Eagles Landing
- High School: Olympic Heights
Community
- Community Name: 4860
- Association: Yes
- Assoc. Fees Include: Common Areas
- Pets Allowed: Yes
Heating & Cooling
- Central air: Yes
- Air Conditioning: Yes
- Cooling Type: Central Air, Ceiling Fan(s)
- Heating Type: Central
Utilities
- Sewer: Public Sewer
- Water: Public
- Cable Available: Yes
- Utility Description: Cable Available, Sewer Available, Water Available
Structural Information
- Architectural Style: Colonial
- Structure Type: House
- Construction: Block
- Roof: Barrel, Tile
- Windows: Blinds, Drapes
- Stories/Levels: 2
- Building Size: 3792
- Square Feet: 3,271
- Sq. Ft. Source: Public Records
- Living Area: 3,271 Sq. Ft.
- Year Built: 2007
- Property Condition: Resale
Lot Features
- Property View: Garden
- Lot Size (Acres): 0.16
- Frontage: Private Road
- Sidewalks: Yes
- Lot Features: Cul-De-Sac, Sprinklers Automatic, 1/4 Acre
- Zoning: RS
- Fencing (Description): Back Yard, Fenced, Gate
Water Features
- Water Front View: None
Financial Considerations
- Association Fee: $300
- Assoc Fee Freq.: Monthly
- Tax Amount: $11,183.08
- Tax Year: 2025
- Terms: Cash, Conventional
Disclosures and Reports
- Special Conditions: Standard
- Legal Description: BOCA VISTA LT 18
- Property ID: 414701420000180
Listed by Compass Florida LLC

Get Pre-Approved Today
Schools
Schools serving 10223 Boca Vista Dr
School District:Palm Beach County School District
| Name | Grades | Distance |
|---|---|---|
Sunrise Park Elementary School 19400 Coral Ridge Drive, Boca Raton, FL 33498 | PK-5 | 1.6 mi |
Olympic Heights Community High School 20101 Lyons Road, Boca Raton, FL 33434 | 9-12 | 2.6 mi |
Eagles Landing Middle School 19500 Coral Ridge Drive, Boca Raton, FL 33498 | 6-8 | 1.7 mi |
Disclaimer:
School attendance boundaries provided by ATTOM Data Solutions and are for reference only. Contact the school directly to verify enrollment eligibility.
Price & Sales History for 10223 Boca Vista Dr
Date
Details
Price
Change
Source
7/29/2026
Price Reduced
$1,140,000
-12.24%
MLS
6/16/2026
Price Reduced
$1,299,000
-7.15%
MLS
3/31/2026
Listed
$1,399,000
64.59%
MLS
1/25/2022
Sold
$850,000
—
Public Record
Disclaimer: Historical sales information is derived from public records provided by the county offices. Information is not guaranteed and should be independently verified.
Tax History
Tax History for 10223 Boca Vista Dr
Year
Property Taxes
Change
Tax Assessment
Change
2025
$11,183
—
$659,174
—
2024
$11,181
-4%
$659,512
-3%
2023
$11,652
15%
$683,353
19%
2022
$10,097
37%
$574,260
43%
2021
$7,395
—
$402,570
6%
2021
$7,395
4%
$378,500
—
2019
$7,115
49%
$378,500
28%
2018
$4,782
1%
$295,458
2%
2017
$4,722
—
$289,381
2%
2016
$4,735
-2%
$283,429
1%
2015
$4,848
—
$281,459
1%
2014
$4,860
1%
$279,225
1%
2013
$4,791
—
$275,099
—
Disclaimer: Historical tax information is derived from public records provided by the county offices. Information is not guaranteed and should be independently verified.
Estimate the Cost
Estimate the Cost for 10223 Boca Vista Dr
10223 Boca Vista Drive, Boca Raton, FL 33498 (MLS# B26009405) is a Single Family property with 5 bedrooms and 3 full bathrooms. 10223 Boca Vista Drive is currently listed for $1,140,000 and was received on April 01, 2026. Want to learn more about 10223 Boca Vista Drive? Do you have questions about finding other Single Family real estate for sale in Boca Raton? You can browse all Boca Raton real estate or contact a Coldwell Banker agent to request more information.