This is a carousel with tiles that activate property listing cards. Use the previous and next buttons to navigate.
1/1
$2,000,000
This is a carousel with tiles that activate property listing cards. Use the previous and next buttons to navigate.
1/1
Property Description
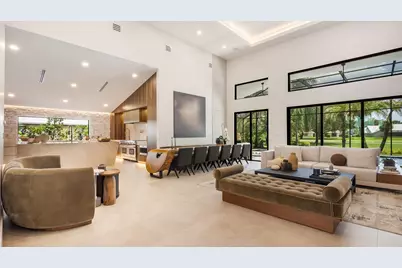
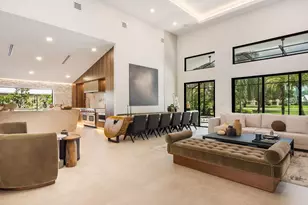
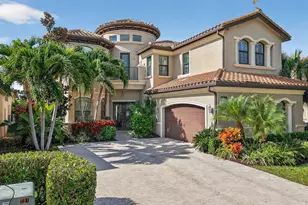
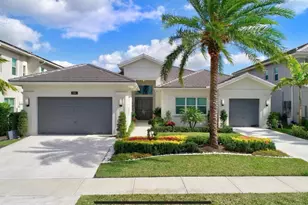
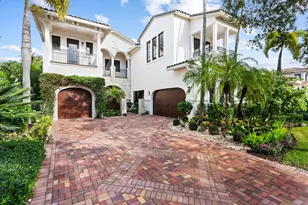
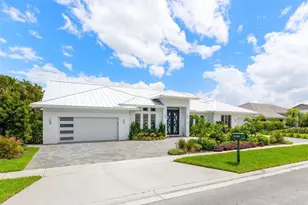
Above your expectations! This fully renovated home has a floating water walkway and front glass pivot door. Inside, soaring 19-foot ceilings, open-concept living, and impeccable high-end finishes set the stage for sophisticated living. The residence features 4 en-suite bedrooms with custom closets, A chef's dream kitchen with Wolf appliances, bespoke cabinetry, and quartzite island, a modern Taj Mahal stone fireplace, as well as a 300-bottle wine cellar and man cave garage that elevate lifestyle. Step outside to your private oasis, with the most complete high-end outdoor kitchen, with grill, ice machine, fridge, pizza oven, smoker and big island. Sunken lounge, in-pool fire pit, swim jets,10-person spa, and cabana steam bath, all framed by lush tropical landscaping and golf course views. This stunning Fully Renovated Home with No Detail Overlooked can be yours. Exterior & Structural "' 'New Standing Seam Metal Roof - Installed 2024 (50+ year life expectancy, energy-efficient, hurricane-rated) "' 'Complete Foam Insulation System - Installed 2024 for maximum energy efficiency "' 'Smooth Stucco Finish - Entire exterior refinished 2024 "' 'Freshly Painted Interior & Exterior - 2024 "' 'Hurricane Impact Protection - Installed 2024 "' 'High-performance impact windows & doors (energy-efficient & noise reducing) "' 'Insulated hurricane-rated garage doors (2-car + golf cart garage) "' 'Expanded Circular Driveway - New paver driveway & walkway with modern hardscaping (2024) Mechanical, Electrical & Plumbing "' 'Dual High-Efficiency HVAC Systems - 2 new units with condensers (2024) "' 'Complete HVAC Ductwork Replacement - Optimized for air quality and comfort (2024) "' 'Smart Control Thermostats - Multi-zone management (2024) "' 'HVAC UV Light Protection "' 'Upgraded 200-Amp Electrical Panel - Installed 2024 "' 'Whole-House Surge & Lightning Protection System - 2024 "' 'Smart Hybrid Electric Water Heater - Energy-efficient with intelligent controls (2024) "' 'Full Repiping Throughout Entire House - Installed 2024 (all new plumbing supply lines) "' '500-Gallon Underground Propane Tank - Installed 2024 (dedicated to range & generator-ready) "' 'Tesla EV Charger - Installed 2025 "' 'Dedicated Irrigation Well - Installed 2025 with rust-prevention system "' 'Smart Irrigation System - Wi-Fi controlled (2025) "' 'Smart Smoke & Carbon Monoxide Detectors - Throughout Lighting & Home Automation "' 'Fully Integrated Smart Home System - Lighting, security, sound, and climate control "' 'Smart Switches & Dimmers - Throughout "' 'LED Recessed High-Hat Lighting - Energy-efficient & modern design "' 'Motorized Window Treatments - Programmable for privacy & efficiency "' 'Smart Sonos Whole-House Audio System - Interior & exterior zones Pool & Outdoor Living "' 'Modern Pool Resurfacing & Custom Tile Design - 2024 "' 'Smart Automated Pool System - Jets, bubbles, LED lighting, automated controls (2024) "' 'Electric Pool Heater & Saltwater System - 2024 "' 'Champagne Spa / Hot Tub - Built-in with dual temperature zones, foot massage pump, and targeted hydrotherapy blowers "' 'Integrated Sunken Lounge - With built-in gas fireplace & modern seating "' '20' High Screen Enclosure - With UV protection (new) "' 'Modern Cabana Bathroom & Steam Room Shower "' 'Outdoor Wet Bar - Built-in with modern finishes "' 'Professionally Designed Landscaping - With LED low-voltage lighting "' 'Ring Security System - Exterior cameras & smart doorbell Complete Outdoor Kitchen under Pergola Built in Propane Grill Big Egg Smoker Propane Pizza Oven wine fridge and ice machine sink, cooler quartzite countertop and Island built-in stainless steel cabinets and drawers. Interior Features "' 'Modern Custom Walk-In Wine Cellar - Insulated glass, floating racks, capacity ~300 bottles "' 'Custom European-Style MDF Panels & Hidden Doors - For a sleek, modern aesthetic "' 'Custom Kitchen Cabinetry & Bar Pantry - With integrated panel-ready
Full Property Details
Full Property Details for 10290 Silver Lake Dr
General
- Sold For: $2,000,000
- HOA FEE: $465/month
- Taxes: $3,341 (2024)
- Status: Closed
- Type: Single Family
- Source: Regional
- MLS ID: R11118126
- Added to Site: 39 day(s) ago
Interior
- Number of Rooms: 5
- Interior Features: Bidet, Closet Cabinetry, Cathedral Ceiling(s), Dual Sinks, Kitchen Island, Custom Mirrors, Sitting Area in Primary, Split Bedrooms, Tub Shower, Vaulted Ceiling(s), Walk-In Closet(s)
- Fireplace: Yes
- Fireplace(s): Decorative
- Appliances: Dryer, Dishwasher, Electric Water Heater, Free-Standing Freezer, Gas Range, Microwave, Refrigerator, Water Heater, Washer
- Furnishings: Negotiable
- Flooring: Marble
Rooms
Bathrooms
- Total Bathrooms: 6
- Full Bathrooms: 5
- Half Bathrooms: 1
- Main Floor Baths: 6
Bedrooms
- Total Bedrooms: 4
- Bedrooms Main: 4
Other Rooms
- Laundry: Inside
Additional Information
- Shared Amenities: Fitness Center, Management, Pickleball, Pool, Putting Green(s), Recreation Facilities, Restaurant, Sauna, Tennis Court(s)
- Pool: Yes
- Private Pool: Yes
- Pool Description: Heated, In Ground, Screen Enclosure, Pool/Spa Combo, Salt Water, Association, Outside Bath Access
- Spa: Yes
- Spa Description: Heated, In Ground
- Security/Safety: Gated with Guard, Gated Community, Smoke Detector(s), Security Guard
Exterior
- Exterior Features: Outdoor Living Area
- Porch/Patio/Deck: Covered, Patio, Screened
Parking
- Garage: Yes
- Attached garage: Yes
- Garage Spaces: 2
- Covered Spaces: 2
- Parking Features: Attached, Circular Driveway, Garage, Garage Door Opener
Location
- County: Palm Beach
- Subdivision: BOCA WOODS COUNTRY CLUB 11
- Driving Directions: On 441 , South of Glades, North of Palmetto Park road, at the light turn west to Boca Woods gated entrance, turn first right , than Silver Lake Dr. is the first street on your left.
- Direction Faces: North
School Information
- Elementary School: Sandpiper Shores (Palm Beach)
- Middle School: Loggers Run Community
- High School: West Boca Raton
Community
- Community Name: 4870
- Association: Yes
- Assoc. Fees Include: Cable TV
- Pets Allowed: Yes
Heating & Cooling
- Central air: Yes
- Air Conditioning: Yes
- Cooling Type: Central Air
- Heating Type: Electric
Utilities
- Cable Available: Yes
- Utility Description: Cable Available, Propane
Structural Information
- Architectural Style: Colonial
- Structure Type: House
- Construction: Block
- Roof: Metal
- Windows: Blinds, Skylight(s), Sliding, Storm Window(s)
- Stories/Levels: 1
- Building Size: 3950
- Square Feet: 2,937
- Living Area: 2,937 Sq. Ft.
- Year Built: 1988
- Property Condition: Resale
Lot Features
- Property View: Golf Course, Pool
- Lot Size (Acres): 0.31
- Lot Dimensions: `
- Street Lights: Yes
- Irrigation System: Well
- Lot Features: Fruit Trees, On Golf Course, 1/4 to 1/2 Acre Lot, Sprinklers Automatic, Sprinkler System
- Zoning: RE
Water Features
- Water Front View: None
Financial Considerations
- Association Fee: $465
- Assoc Fee Freq.: Monthly
- Tax Amount: $3,341.94
- Tax Year: 2024
- Terms: Cash, Conventional
Disclosures and Reports
- Legal Description: BOCA WOODS COUNTRY CLUB PL 11 LT 25 BLK 28
- Disclosures/Rstr.: Owner Is Listing Agent
- Property ID: 414724070280250
Listed and Sold by Branham Realty Inc.

Get Pre-Approved Today
Schools
Schools serving 10290 Silver Lake Dr
School District:Palm Beach County School District
| Name | Grades | Distance |
|---|---|---|
Sandpiper Shores Elementary School 11201 Glades Road, Boca Raton, FL 33498 | K-5 | 1.1 mi |
Loggers' Run Community Middle School 11584 West Palmetto Park Road, Boca Raton, FL 33428 | 6-8 | 1.6 mi |
West Boca Raton High School 12811 Glades Road, Boca Raton, FL 33498 | 9-12 | 2.6 mi |
Disclaimer:
School attendance boundaries provided by ATTOM Data Solutions and are for reference only. Contact the school directly to verify enrollment eligibility.
Price & Sales History for 10290 Silver Lake Dr
Date
Details
Price
Change
Source
9/25/2026
Sold
$2,000,000
-15.97%
MLS
9/01/2026
Price Reduced
$2,380,000
-0.42%
MLS
8/06/2026
Price Reduced
$2,390,000
-11.15%
MLS
6/05/2026
Price Reduced
$2,690,000
-7.24%
MLS
4/03/2026
Price Reduced
$2,900,000
-6.45%
MLS
2/05/2026
Listed
$3,100,000
—
MLS
Disclaimer: Historical sales information is derived from public records provided by the county offices. Information is not guaranteed and should be independently verified.
10290 Silver Lake Drive, Boca Raton, FL 33428 (MLS# R11118126) is a Single Family property that was sold at $2,000,000 on September 25, 2026. Want to learn more about 10290 Silver Lake Drive? Do you have questions about finding other Single Family real estate for sale in Boca Raton? You can browse all Boca Raton real estate or contact a Coldwell Banker agent to request more information.