This is a carousel with tiles that activate property listing cards. Use the previous and next buttons to navigate.
1/1
$656,000
This is a carousel with tiles that activate property listing cards. Use the previous and next buttons to navigate.
1/1
Property Description
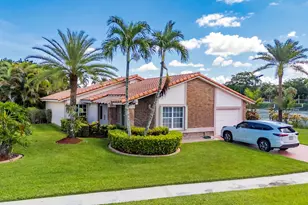
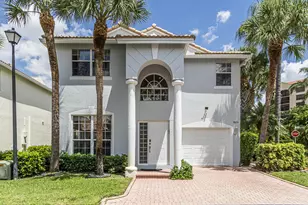
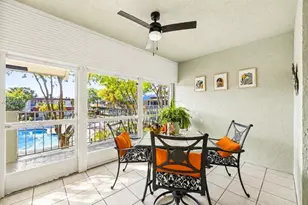
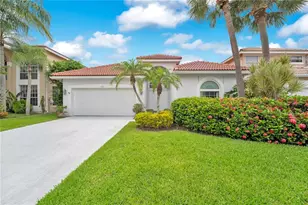
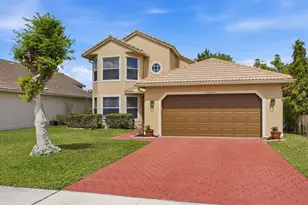
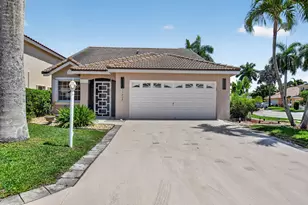
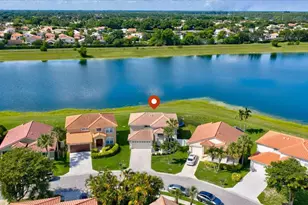
Beautiful, spacious 4-bedroom, 3-bath with a 2-car garage home perfect for a family on a highly desirable lot in The Lakes at Boca Raton!! This well-designed floor plan features master and two bedrooms upstairs as well as a ground floor bedroom and a newly renovated full bathroom, offering flexibility for guests, a home office, or multi-generational living. One of the home's standout features is its spacious backyard, which backs to a park, providing added privacy and a peaceful setting. French doors from the living room open to a covered, screened patio with marble flooring, creating a seamless indoor-outdoor living space. The spacious backyard offers plenty of room for a pool, playset, or custom outdoor retreat. Inside, you'll find hardwood flooring downstairs and laminate wood upstairs, crown molding, upgraded lighting, California Closets, and abundant storage, including a spacious under-stair storage area. The kitchen has granite counters and stainless-steel appliances and opens to the main living areas, making it ideal for both everyday living and entertaining. Additional highlights include a laundry room with extra cabinetry, a utility sink, and an alarm system. The sought-after Lakes at Boca Raton community offers residents a clubhouse with a resort-style pool, fitness center, BBQ area, playground, tennis/pickleball courts, basketball courts and a mini soccer field, all within walking distance from the house. This home is located in a highly regarded school district, with students attending Sunrise Park Elementary and Eagles Landing Middle School.
Full Property Details
Full Property Details for 10796 Crescendo Cir
General
- Sold For: $656,000
- HOA FEE: $278/month
- HOA FEE FREQ.: Quarterly
- Taxes: $8,616 (2025)
- Status: Closed
- Type: Single Family
- Source: Regional
- MLS ID: B26055818
- Added to Site: 69 day(s) ago
Interior
- Number of Rooms: 3
- Interior Features: Cathedral Ceiling(s), Dining Area, Separate/Formal Dining Room, Dual Sinks, Entrance Foyer, Eat-in Kitchen, Garden Tub/Roman Tub, Pantry, Split Bedrooms, Tub Shower, Vaulted Ceiling(s), Walk-In Closet(s)
- Appliances: Dryer, Dishwasher, Electric Water Heater, Disposal, Ice Maker, Microwave, Range, Refrigerator, Water Heater, Washer
- Furnishings: Unfurnished
- Flooring: Ceramic Tile, Laminate, Wood
Rooms
Bathrooms
- Total Bathrooms: 3
- Full Bathrooms: 3
- Main Floor Baths: 1
Bedrooms
- Total Bedrooms: 4
- Bedrooms Main: 1
Other Rooms
- Laundry: Lower Level, Laundry Room
Additional Information
- Shared Amenities: Basketball Court, Fitness Center, Management, Picnic Area, Playground, Pickleball, Pool, Sports Fields, Sidewalks, Tennis Court(s), Trail(s)
- Pool: Yes
- Pool Description: Association
- Security/Safety: Security System, Smoke Detector(s)
Exterior
- Exterior Features: Balcony, Outdoor Living Area
- Porch/Patio/Deck: Covered, Patio, Screened, Balcony
Parking
- Garage: Yes
- Attached garage: Yes
- Garage Spaces: 2
- Covered Spaces: 2
- Total Spaces: 2
- Parking Features: Attached, Driveway, Garage
Location
- County: Palm Beach
- Subdivision: LAKES AT BOCA RATON PAR E
- Driving Directions: YAMATO W OF 441 TO CAIN N, L AT CIRCLE, 1ST L TO SYMPHONY 1ST RIGHT
- Direction Faces: East
School Information
- Elementary School: Sunrise Park
- Middle School: Eagles Landing
- High School: Olympic Heights
Community
- Community Name: 4860
- Association: Yes
- Assoc. Name: Lakes at Boca Raton Homeowners Association, Inc.
- Assoc. Fees Include: Common Areas, Cable TV, Recreation Facilities
- Pets Allowed: Yes
Heating & Cooling
- Central air: Yes
- Air Conditioning: Yes
- Cooling Type: Central Air, Electric
- Heating Type: Central, Electric
Utilities
- Sewer: Public Sewer
- Water: Public
- Cable Available: Yes
- Utility Description: Cable Available
Structural Information
- Structure Type: House
- Construction: Block
- Roof: Tile
- Doors: French Doors
- Stories/Levels: 2
- Building Size: 2717
- Square Feet: 2,066
- Sq. Ft. Source: Public Records
- Living Area: 2,066 Sq. Ft.
- Year Built: 1994
- Property Condition: Resale
Lot Features
- Property View: Garden
- Lot Size (Acres): 0.14
- Irrigation System: Well
- Lot Features: Sprinklers Automatic, Sprinkler System, 1/4 Acre
- Zoning: RTS
Water Features
- Water Front View: None
Financial Considerations
- Association Fee: $835
- Assoc Fee Freq.: Quarterly
- Tax Amount: $8,616.76
- Tax Year: 2025
- Terms: Cash, Conventional, FHA
Disclosures and Reports
- Special Conditions: Standard
- Legal Description: LAKES AT BOCA RATON PAR E LT 2
- Property ID: 414701360000020
Listed and Sold by United Realty Group, Inc

Get Pre-Approved Today
Schools
Schools serving 10796 Crescendo Cir
School District:Palm Beach County School District
| Name | Grades | Distance |
|---|---|---|
Sunrise Park Elementary School 19400 Coral Ridge Drive, Boca Raton, FL 33498 | PK-5 | 0.7 mi |
Olympic Heights Community High School 20101 Lyons Road, Boca Raton, FL 33434 | 9-12 | 2.6 mi |
Eagles Landing Middle School 19500 Coral Ridge Drive, Boca Raton, FL 33498 | 6-8 | 0.8 mi |
Disclaimer:
School attendance boundaries provided by ATTOM Data Solutions and are for reference only. Contact the school directly to verify enrollment eligibility.
Price & Sales History for 10796 Crescendo Cir
Date
Details
Price
Change
Source
9/18/2026
Sold
$656,000
-6.15%
MLS
7/23/2026
Listed
$699,000
—
MLS
Disclaimer: Historical sales information is derived from public records provided by the county offices. Information is not guaranteed and should be independently verified.
10796 Crescendo Circle, Boca Raton, FL 33498 (MLS# B26055818) is a Single Family property that was sold at $656,000 on September 18, 2026. Want to learn more about 10796 Crescendo Circle? Do you have questions about finding other Single Family real estate for sale in Boca Raton? You can browse all Boca Raton real estate or contact a Coldwell Banker agent to request more information.