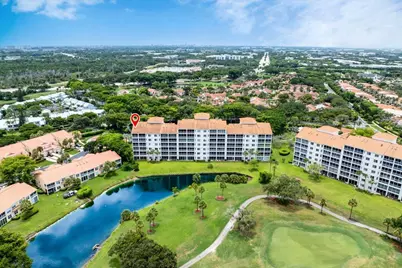
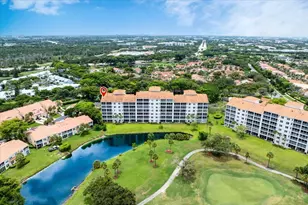
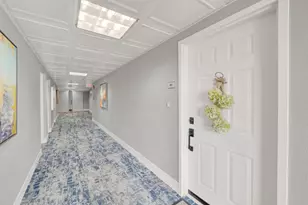
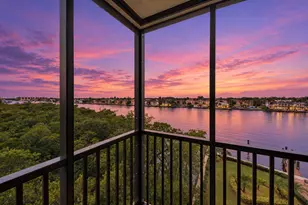
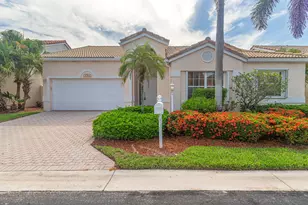
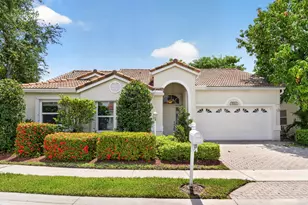
Full Property Details for 17047 Boca Club Blvd #166B
General
- Sold For: $650,000
- HOA FEE: $1,406/month
- HOA FEE FREQ.: Quarterly
- Taxes: $8,535 (2025)
- Status: Closed
- Type: Condo
- Source: Regional
- MLS ID: B26059010
- Added to Site: 66 day(s) ago
Interior
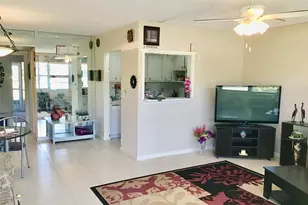
- Number of Rooms: 3
- Interior Features: Breakfast Bar, Built-in Features, Breakfast Area, Closet Cabinetry, Cathedral Ceiling(s), Central Vacuum, Dual Sinks, Eat-in Kitchen, High Ceilings, Jetted Tub, Kitchen Island, Vaulted Ceiling(s), Bar, Walk-In Closet(s)
- Appliances: Cooktop, Dryer, Dishwasher, Electric Cooktop, Electric Range, Electric Water Heater, Disposal, Ice Maker, Microwave, Oven, Refrigerator, Water Heater, Washer
- Flooring: Carpet, Tile
Rooms
- Total Bathrooms: 3
- Full Bathrooms: 2
- Half Bathrooms: 1
- Main Floor Baths: 3
- Total Bedrooms: 3
- Bedrooms Main: 3
- Laundry: Inside, Washer Dryer Install Allowed
Additional Information
- Shared Amenities: Clubhouse, Car Wash Area, Gated, Pool, Spa/Hot Tub, Security, Storage, Sidewalks, Trash, Elevator(s)
- Pool: Yes
- Pool Description: Association, Heated
- Spa: Yes
- Spa Description: Heated, In Ground
- Security/Safety: Fire Alarm, Fire Sprinkler System, Security Gate, Gated with Guard, Gated Community, Smoke Detector(s), Security Guard
Parking
- Carports: Yes
- Carport Spaces: 1
- Covered Spaces: 1
- Total Spaces: 1
- Parking Features: Asphalt, Covered, Carport, Detached Carport
Location
- County: Palm Beach
- Subdivision: SPYGLASS WALK CONDO
- Direction Faces: Southeast
School Information
- Elementary School: Calusa (Palm Beach)
- Middle School: Omni
- High School: Spanish River
Community
- Community Name: 4380
- Association: Yes
- Assoc. Name: Spyglass Walk
- Assoc. Fees Include: Common Areas, Cable TV, Insurance, Maintenance Grounds, Pest Control, Pool(s), Reserve Fund, Roof, Sewer, Security, Trash, Water, Internet
Heating & Cooling
- Central air: Yes
- Air Conditioning: Yes
- Cooling Type: Central Air, Ceiling Fan(s), Electric
- Heating Type: Central, Electric
Utilities
- Sewer: Public Sewer
- Water: Public
- Cable Available: Yes
- Utility Description: Cable Available, Electricity Available, Water Connected
Structural Information
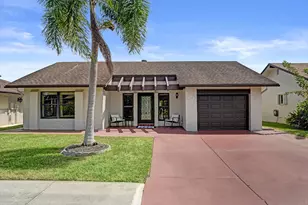
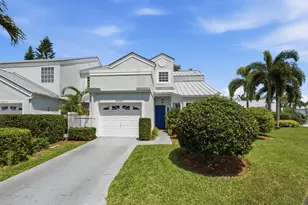
- Structure Type: Multi Family
- Construction: Block, Concrete, Stucco
- Roof: Barrel
- Windows: Blinds
- Entry Floor Number: 6
- Stories/Levels: 6
- Building Size: 2647
- Square Feet: 2,647
- Sq. Ft. Source: Owner
- Living Area: 2,647 Sq. Ft.
- Year Built: 1988
- Property Condition: Resale
Lot Features
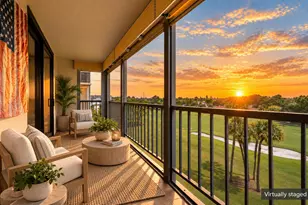
- Property View: Golf Course, Water
- Lot Features: On Golf Course
- Zoning: RS
Water Features
- Water Front: Yes
- Water View: Yes
Financial Considerations
- Association Fee: $4,218
- Assoc Fee Freq.: Quarterly
- Assessment Amount: $481,543
- Tax Amount: $8,535.93
- Tax Year: 2025
- Terms: Cash, Conventional, Contract
Disclosures and Reports
- Special Conditions: Standard, Listed As-Is
- Legal Description: SPYGLASS WALK COND UNIT 166B BLDG 3
- Property ID: 434631060031662
Listed and Sold by BEX Realty