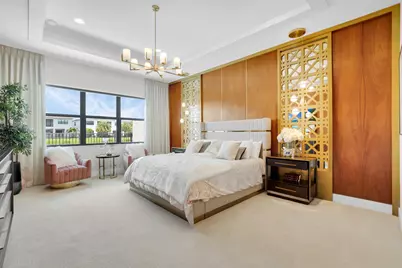
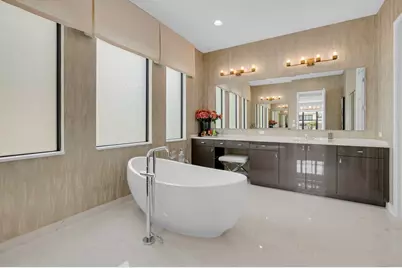
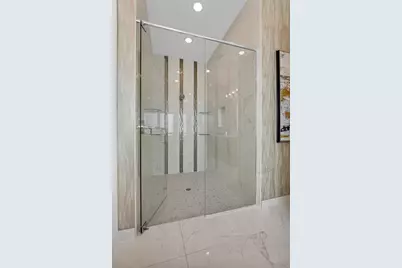
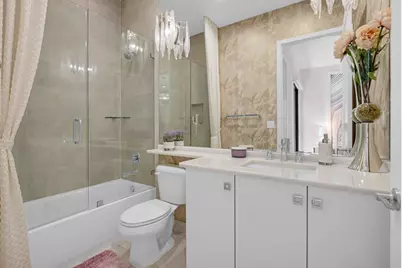
This is a carousel with tiles that activate property listing cards. Use the previous and next buttons to navigate.
1/97
$20,000
This is a carousel with tiles that activate property listing cards. Use the previous and next buttons to navigate.
1/97
Property Description
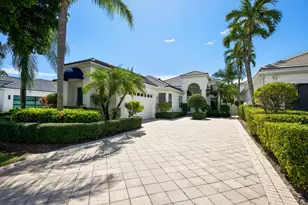
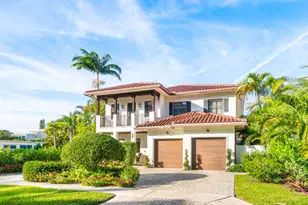
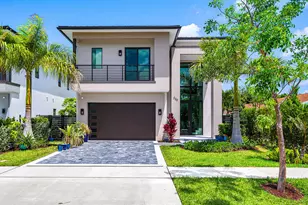
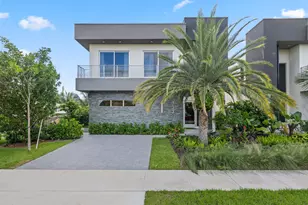
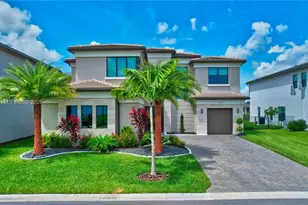
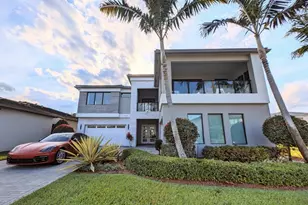
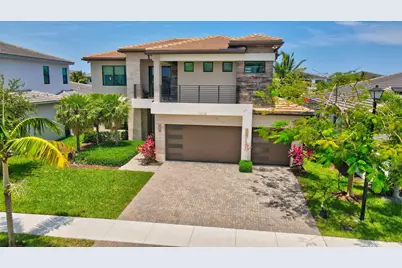
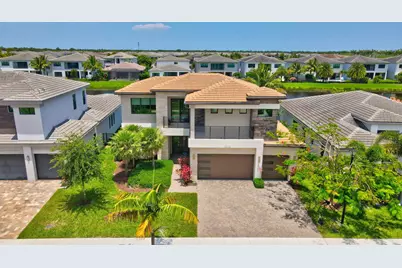
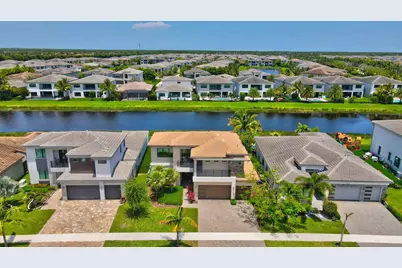
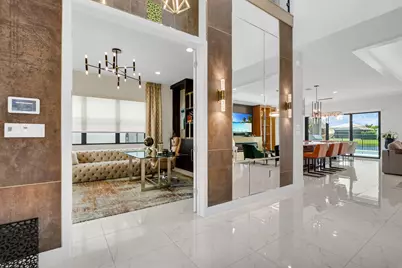
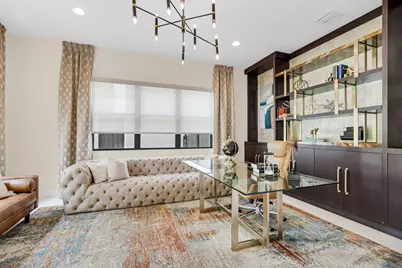
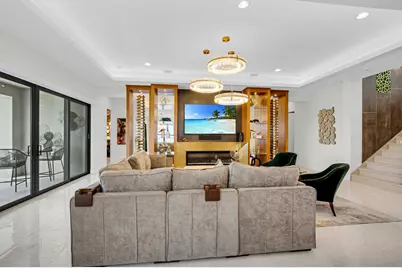
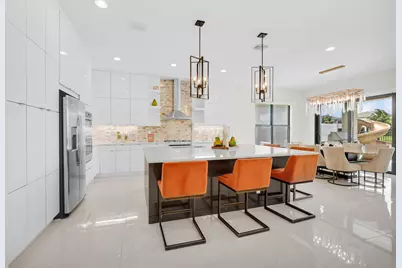
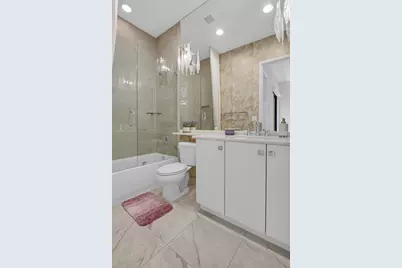
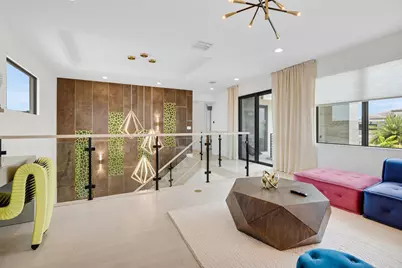
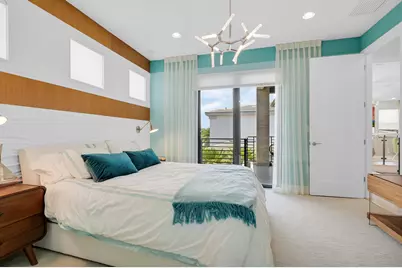
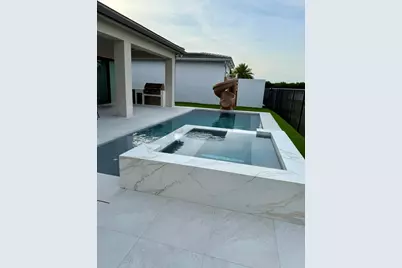
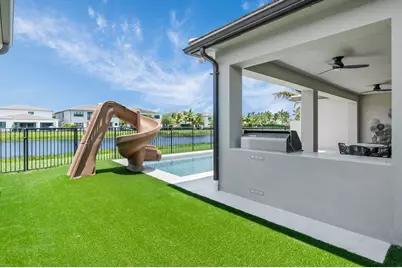
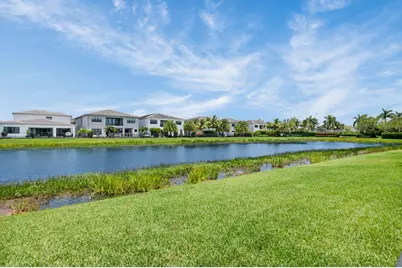
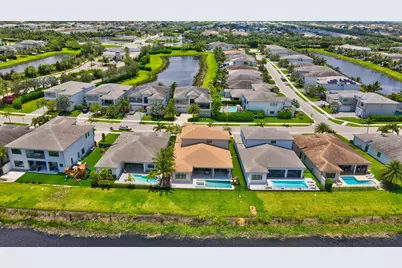
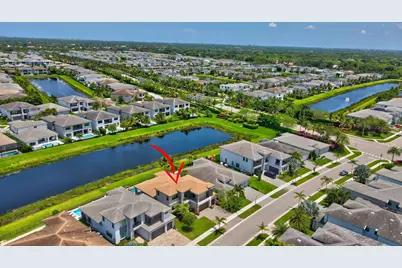
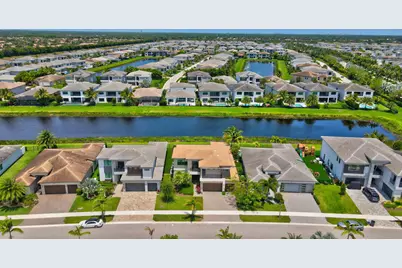
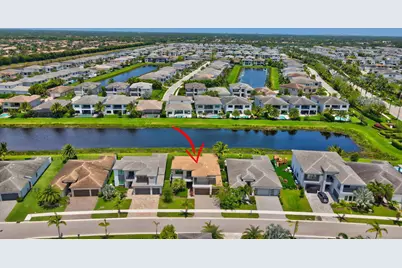
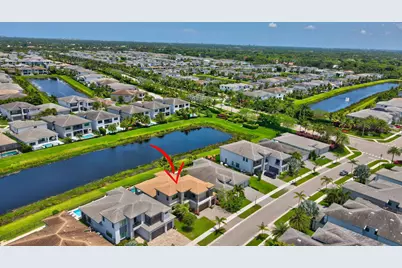
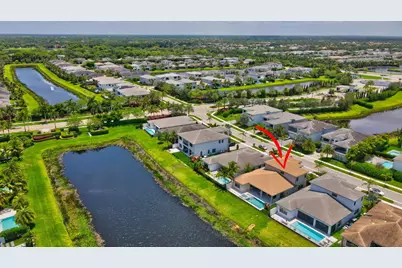
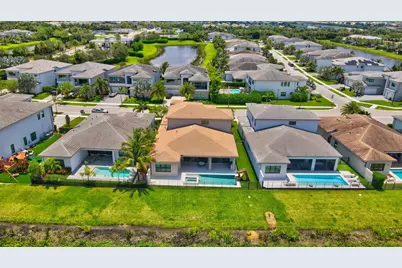
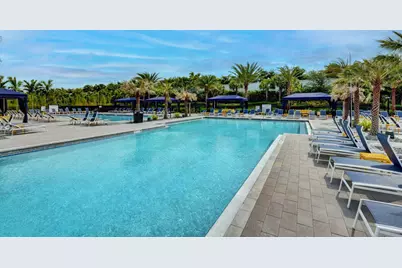
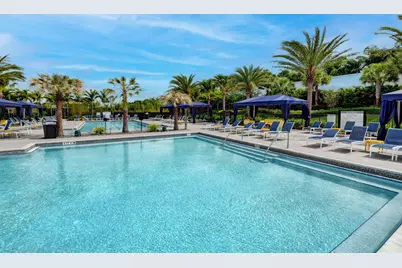
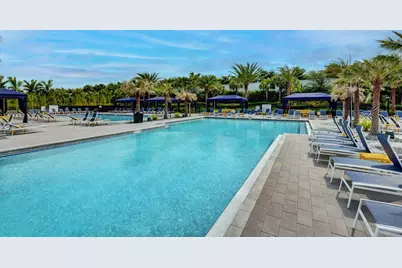
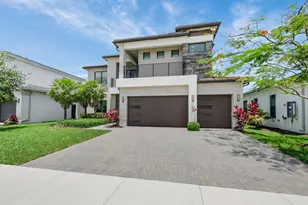
Welcome to this stunning 4-bedroom, 4.5-bathroom waterfront residence in Lotus, Boca Raton. This two-story single-family home showcases 3,703 square feet of refined living space designed for contemporary comfort and entertaining. The thoughtfully appointed floor plan provides ample room with four generous bedrooms and nearly five full bathrooms, ensuring convenience for all residents. A three-car garage provides secure parking and storage, while the waterfront location offers serene views and direct water access. Situated in the established Bridges South community, this property combines sophisticated living with the natural beauty of waterfront living. Former GL furnished model w/brand new pool & spa & summer kitchen & tv's! Why wait for new construction? This house is perfect!
Full Property Details
Full Property Details for 17112 Aquavera Way
General
- Rent: $20,000
- Status: Active
- Type: Single Family
- Source: Regional
- MLS ID: B26056105
- Updated: 8/12/2026
- Added to Site: 38 day(s) ago
Rental Information
- Lease Terms: Monthly
- Date Available: 6/2/2025
Interior
- Number of Rooms: 10
- Rooms/Areas: Dining Room, Florida Room
- Interior Features: Breakfast Bar, Built-in Features, Breakfast Area, Bathtub, Closet Cabinetry, Cathedral Ceiling(s), Dual Sinks, Entrance Foyer, Family/Dining Room, High Ceilings, Kitchen Island, Kitchen/Dining Combo, Living/Dining Room, Main Level Primary, Pantry, Soaking Tub, Separate Shower, Walk-In Closet(s)
- Fireplace: Yes
- Fireplace(s): Decorative
- Appliances: Cooktop, Dryer, Dishwasher, Freezer, Gas Cooktop, Disposal, Ice Maker, Microwave, Oven, Refrigerator, Water Purifier, Washer
- Furnished: Yes
- Furnishings: Furnished
- Flooring: Carpet, Ceramic Tile, Marble, Tile, Wood
Rooms
Bathrooms
- Total Bathrooms: 5
- Full Bathrooms: 4
- Half Bathrooms: 1
- Main Floor Baths: 2
Bedrooms
- Total Bedrooms: 4
- Bedrooms Main: 2
Other Rooms
- Laundry: Washer Hookup, Inside, Laundry Room, Laundry Tub, Sink
Additional Information
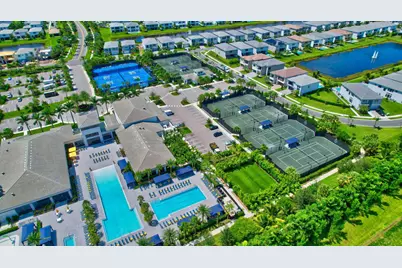
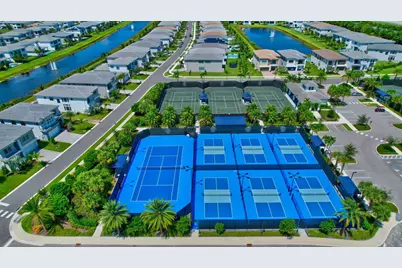
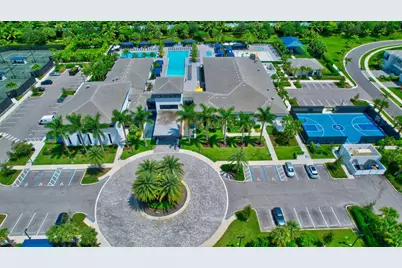
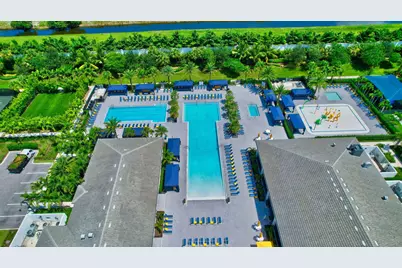
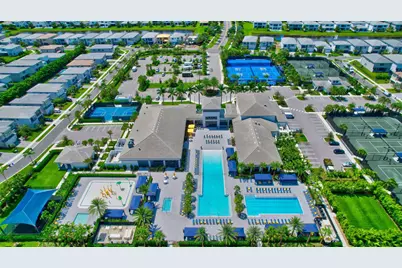
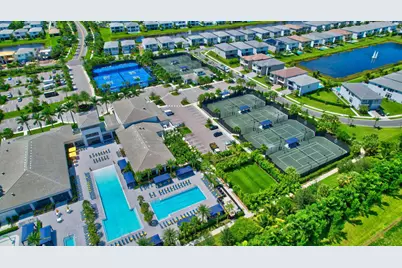
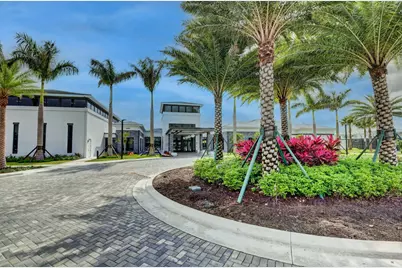
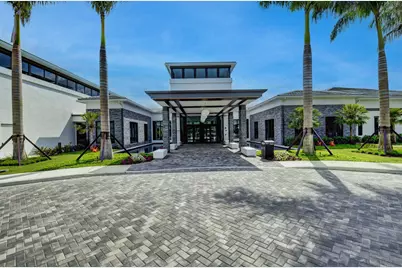
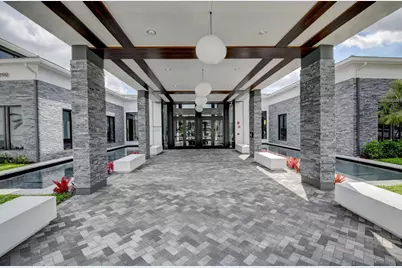
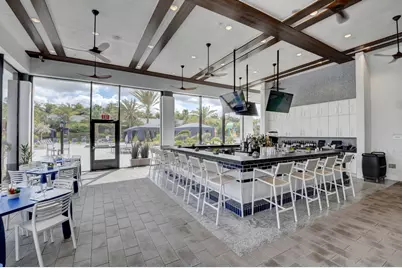
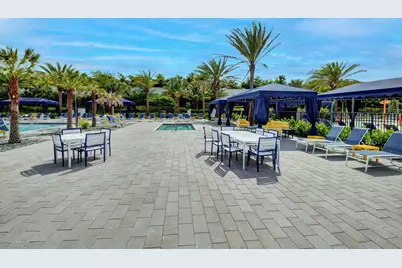
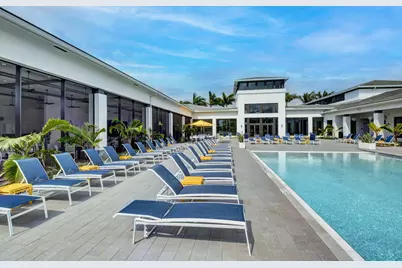
- Shared Amenities: Basketball Court, Bike Storage, Clubhouse, Fitness Center, Management, Picnic Area, Pickleball, Park, Pool, Recreation Facilities, Restaurant, Spa/Hot Tub, Security, Sidewalks, Tennis Court(s)
- Pool: Yes
- Private Pool: Yes
- Pool Description: Fenced, Gas Heat, In Ground, Pool Equipment, Private, Pool/Spa Combo, Salt Water, Association, Heated
- Spa: Yes
- Spa Description: In Ground
- Security/Safety: Security System Owned, Security System, Fire Alarm, Security Gate, Gated with Guard, Gated Community, Smoke Detector(s), Security Guard
Exterior
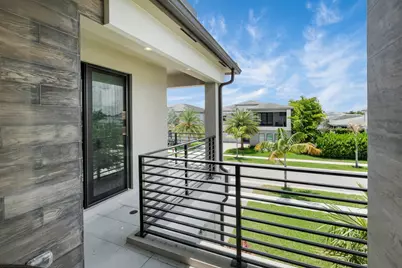
- Exterior Features: Built-in Barbecue, Balcony, Barbecue, Lighting, Outdoor Kitchen, Outdoor Living Area
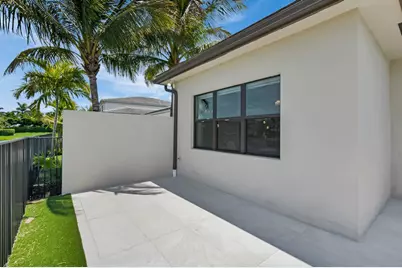
- Porch/Patio/Deck: Open, Patio, Porch, Wrap Around, Balcony
Parking
- Garage: Yes
- Attached garage: Yes
- Garage Spaces: 3
- Total Spaces: 3
- Parking Features: Attached, Driveway, Garage
Location
- County: Palm Beach
- Subdivision: LOTUS
- Driving Directions: Lyons Road betw Clint Moore and Atlantic Ave on the east side of the street
- Direction Faces: West
School Information
- Elementary School: Whispering Pines (Palm Beach)
- Middle School: Eagles Landing
- High School: Olympic Heights
Community
- Community Name: 4750
Heating & Cooling
- Central air: Yes
- Air Conditioning: Yes
- Cooling Type: Central Air, Electric, Zoned
- Heating Type: Central, Electric
Utilities
- Sewer: Public Sewer
- Cable Available: Yes
- Utility Description: Cable Available, Electricity Connected, Natural Gas Available, Phone Available, Water Connected
Structural Information
- Construction: Block, Stone
- Roof: Tile
- Windows: Blinds
- Entry Floor Number: 1
- Entry Location: Entry Level Living Area Y
- Stories/Levels: 2
- Building Size: 5045
- Square Feet: 3,703
- Sq. Ft. Source: Public Records
- Living Area: 3,703 Sq. Ft.
- Year Built: 2021
Lot Features
- Property View: Lake, Pool, Water
- Lot Size (Acres): 0.18
- Road Maintenance: Public Maintained Road
- Street Lights: Yes
- Lot Features: Sprinklers Automatic, Sprinkler System, 1/4 Acre, Zero Lot Line
- Fencing (Description): Back Yard, Fenced
Water Features
- Water View: Yes
- Water Front Desc.: Lake Front, None
- Water Front View: Lake Front, None
- Lake Front: Yes
Financial Considerations
- Owner Pays: Association Fees, Common Area Maintenance, Grounds Care, Pool Maintenance, Repairs, Taxes, Trash Collection
- Tenant Pays: Cable TV, Electricity, Gas, Insurance, Internet, Pest Control, Water
Disclosures and Reports
- Legal Description: BRIDGES MIZNER PUD BRIDGES SOUTH PLAT ONE LT 5
- Property ID: 424632040000050
Listed by Lang Realty/ BR
Schools
Schools serving 17112 Aquavera Way
School District:Palm Beach County School District
| Name | Grades | Distance |
|---|---|---|
Whispering Pines Elementary School, Boca Raton, FL 9090 Spanish Isles Boulevard, Boca Raton, FL 33496 | K-5 | 1.5 mi |
Olympic Heights Community High School 20101 Lyons Road, Boca Raton, FL 33434 | 9-12 | 3.4 mi |
Eagles Landing Middle School 19500 Coral Ridge Drive, Boca Raton, FL 33498 | 6-8 | 3.7 mi |
Disclaimer:
School attendance boundaries provided by ATTOM Data Solutions and are for reference only. Contact the school directly to verify enrollment eligibility.
Price History for 17112 Aquavera Way
Date
Details
Price
Change
Source
7/24/2026
Listed
$20,000
—
MLS
Disclaimer: Historical sales information is derived from public records provided by the county offices. Information is not guaranteed and should be independently verified.

17112 Aquavera Way, Boca Raton, FL 33496 (MLS# B26056105) is a Single Family property with 4 bedrooms, 4 full bathrooms and 1 partial bathroom. 17112 Aquavera Way is currently listed for rent at $20,000 and was received on July 24, 2026. Want to learn more about 17112 Aquavera Way? Do you have questions about finding other real estate for sale or rent in Boca Raton? You can browse all Boca Raton rentals or contact a Coldwell Banker agent to request more information.