
This is a carousel with tiles that activate property listing cards. Use the previous and next buttons to navigate.
1/1
$2,850,000
This is a carousel with tiles that activate property listing cards. Use the previous and next buttons to navigate.
1/1
Property Description
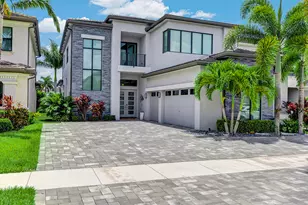
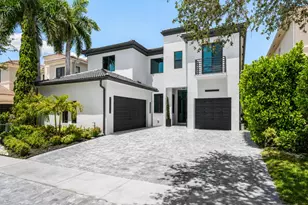
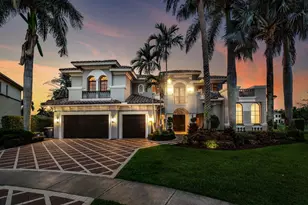
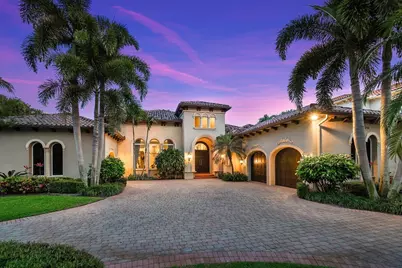
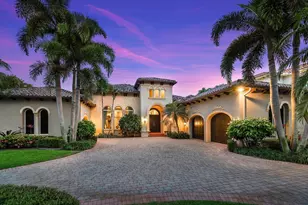
Stunning ranch-style residence with 5 bedrooms and 4.1 bathrooms, fully renovated in 2016, is situated on a generous lakefront property in the exclusive Grand Estates enclave of The Oaks, Boca Raton. This home offers breathtaking lake views, high vaulted ceilings adorned with custom millwork, a spacious gourmet kitchen equipped with premium appliances, a 3-car garage, and a sunlit pool with an attached spa. Additionally, it features a screened lanai complete with a summer kitchen, among other luxurious amenities. The Oaks community stands out as a premier destination in Boca Raton, offering an abundance of recreational and social activities. The community is securely gated with 24-hour surveillance and neighborhood security. The state-of-the-art tennis facility boasts twelve well-maintained courts, including ten Har-tru, one red-clay, and one deco-turf, along with a pro shop and a USPTA-certified coaching staff. The recently updated 15,000 sq. ft. clubhouse features a comprehensive fitness center with a Pilates studio, spin studio, and aerobics room. Residents can also enjoy a restaurant, resort-style pool, billiards room, basketball court, and dedicated children's areas with a game room. To top it off, the community offers a full-service spa for ultimate relaxation and indulgence.
Full Property Details
Full Property Details for 17526 Grand Este Way
General
- Sold For: $2,850,000
- HOA FEE: $1,139/month
- Taxes: $22,395 (2025)
- Status: Closed
- Type: Single Family
- Source: Regional
- MLS ID: R11154209
- Added to Site: 184 day(s) ago
Interior
- Number of Rooms: 4
- Interior Features: Built-in Features, Bathtub, Dining Area, Separate/Formal Dining Room, Dual Sinks, Entrance Foyer, High Ceilings, Kitchen Island, Kitchen/Dining Combo, Main Level Primary, Pantry, Soaking Tub, Separate Shower, Walk-In Closet(s)
- Appliances: Dryer, Dishwasher, Disposal, Gas Range, Microwave, Refrigerator, Washer
- Furnishings: Unfurnished
- Flooring: Carpet, Marble, Wood
Rooms
Bathrooms
- Total Bathrooms: 5
- Full Bathrooms: 4
- Half Bathrooms: 1
- Main Floor Baths: 5
Bedrooms
- Total Bedrooms: 5
- Bedrooms Main: 5
Additional Information
- Shared Amenities: Clubhouse, Fitness Center, Restaurant, Tennis Court(s)
- Pool: Yes
- Private Pool: Yes
- Pool Description: Heated, Salt Water
- Spa: Yes
- Spa Description: In Ground
- Security/Safety: Gated with Guard, Gated Community, Smoke Detector(s)
Exterior
- Exterior Features: Built-in Barbecue, Barbecue, Outdoor Living Area
- Porch/Patio/Deck: Patio, Screened
Parking
- Garage: Yes
- Attached garage: Yes
- Garage Spaces: 3
- Covered Spaces: 3
- Parking Features: Attached, Garage, Garage Door Opener
Location
- County: Palm Beach
- Subdivision: OAKS AT BOCA RATON 7
- Driving Directions: West of the FL Turnpike, The Oaks is located on the North side of Clint Moore Rd. between Lyons Rd and State Rd 7 (441). Check in at security and the guard will provide directions to the residence.
- Direction Faces: Northwest
Community
- Community Name: 4750
- Association: Yes
- Assoc. Fees Include: Internet
- Pets Allowed: Yes
Heating & Cooling
- Central air: Yes
- Air Conditioning: Yes
- Cooling Type: Central Air
- Heating Type: Central
Utilities
- Sewer: Public Sewer
- Water: Public
- Cable Available: Yes
- Utility Description: Cable Available, Natural Gas Available, Sewer Available, Water Available
Structural Information
- Architectural Style: Colonial, Ranch, Traditional
- Construction: Block
- Entry Location: Entry Level Living Area Y
- Stories/Levels: 1
- Building Size: 5879
- Square Feet: 4,594
- Living Area: 4,594 Sq. Ft.
- Year Built: 2006
- Property Condition: Resale
Lot Features
- Property View: Lake
- Lot Size (Acres): 0.45
- Lot Features: 1/4 to 1/2 Acre Lot
- Zoning: AGR-PU
Water Features
- Water Front: Yes
- Water View: Yes
- Water Front Desc.: Lake Front
- Water Front View: Lake Front
- Lake Front: Yes
Financial Considerations
- Association Fee: $1,139
- Assoc Fee Freq.: Monthly
- Tax Amount: $22,395.2
- Tax Year: 2025
- Terms: Cash, Conventional
Disclosures and Reports
- Legal Description: OAKS AT BOCA RATON PL 7 LT 17 BLK E
- Property ID: 424631080050170
Get Pre-Approved Today
Schools
Schools serving 17526 Grand Este Way
School District:Palm Beach County School District
| Name | Grades | Distance |
|---|---|---|
Sunrise Park Elementary School 19400 Coral Ridge Drive, Boca Raton, FL 33498 | PK-5 | 2.9 mi |
Olympic Heights Community High School 20101 Lyons Road, Boca Raton, FL 33434 | 9-12 | 3 mi |
Eagles Landing Middle School 19500 Coral Ridge Drive, Boca Raton, FL 33498 | 6-8 | 3 mi |
Disclaimer:
School attendance boundaries provided by ATTOM Data Solutions and are for reference only. Contact the school directly to verify enrollment eligibility.
Price & Sales History for 17526 Grand Este Way
Date
Details
Price
Change
Source
6/08/2026
Sold
$2,850,000
-13.61%
MLS
1/14/2026
Listed
$3,299,000
—
MLS
Disclaimer: Historical sales information is derived from public records provided by the county offices. Information is not guaranteed and should be independently verified.
17526 Grand Este Way, Boca Raton, FL 33496 (MLS# R11154209) is a Single Family property that was sold at $2,850,000 on June 08, 2026. This property was listed by Jonathan Postma Group from our The Boca Raton Resort & Beaches Office.Want to learn more about 17526 Grand Este Way? Do you have questions about finding other Single Family real estate for sale in Boca Raton? You can browse all Boca Raton real estate or contact a Coldwell Banker agent to request more information.