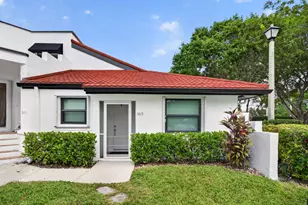
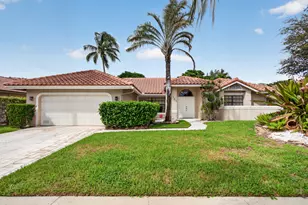
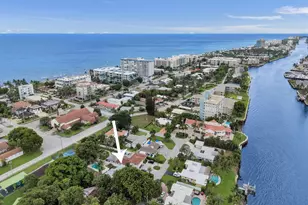
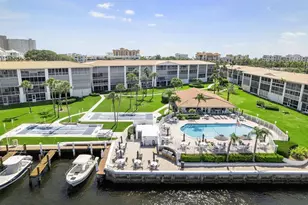
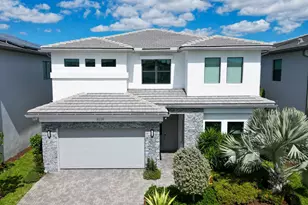
Full Property Details for 17533 Sparkling River Rd
General
- Rent: $14,300
- Status: Closed
- Type: Single Family
- Source: Regional
- MLS ID: B26000205
- Added to Site: 192 day(s) ago
Rental Information
- Lease/Rent Term: Other
- Lease Terms: Monthly
- Date Available: 6/1/2026
Interior
- Number of Rooms: 3
- Interior Features: Breakfast Bar, Built-in Features, Breakfast Area, Dining Area, Separate/Formal Dining Room, Eat-in Kitchen, High Ceilings, Kitchen Island, Multiple En Suite Bathrooms, Pantry, Walk-In Closet(s)
- Appliances: Cooktop, Dryer, Dishwasher, ENERGY STAR Qualified Dishwasher, ENERGY STAR Qualified Freezer, ENERGY STAR Qualified Refrigerator, ENERGY STAR Qualified Washer, Freezer, Gas Cooktop, Disposal, Gas Range, Gas Water Heater, Ice Maker, Microwave, Oven, Range, Refrigerator, Vented Exhaust Fan, Water Heater, Washer
- Furnishings: Partially
- Flooring: Marble, Tile
Rooms
- Total Bathrooms: 7
- Full Bathrooms: 7
- Main Floor Baths: 2
- Total Bedrooms: 5
- Bedrooms Main: 1
- Laundry: Washer Hookup, Inside, Laundry Room, Laundry Tub, Sink
Additional Information
- Shared Amenities: Basketball Court, Clubhouse, Fitness Center, Management, Playground, Pickleball, Pool, Restaurant
- Pool: Yes
- Pool Description: Association
- Security/Safety: Building Security, Closed Circuit Camera(s), Fire Sprinkler System, Gated with Guard, Gated Community, Smoke Detector(s)
Exterior
- Exterior Features: Built-in Barbecue, Balcony, Barbecue, Garden, Lighting, Outdoor Kitchen, Outdoor Living Area
- Porch/Patio/Deck: Covered, Patio, Balcony
Parking
- Garage: Yes
- Attached garage: Yes
- Garage Spaces: 2
- Total Spaces: 4
- Parking Features: Attached, Driveway, Garage
Location
- County: Palm Beach
- Subdivision: Lotus
- Direction Faces: South
School Information
- Elementary School: Whispering Pines (Palm Beach)
- Middle School: Eagles Landing
- High School: Olympic Heights
Community
- Community Name: 4750
- Pets Allowed: Yes
Heating & Cooling
- Central air: Yes
- Air Conditioning: Yes
- Cooling Type: Central Air, Ceiling Fan(s)
- Heating Type: Central
Utilities
- Sewer: Public Sewer
- Cable Available: Yes
- Utility Description: Cable Available, Electricity Available, Natural Gas Available, Phone Connected, Sewer Available, Water Available
Structural Information
- Construction: Block, Stone, Stucco
- Roof: Tile
- Stories/Levels: 2
- Building Size: 5718
- Square Feet: 4,484
- Sq. Ft. Source: Public Records
- Living Area: 4,484 Sq. Ft.
- Year Built: 2022
Additional Structures
Lot Features
- Property View: Lake, Water
- Frontage: Private Road
- Street Lights: Yes
- Lot Features: Landscaped, Sprinklers Automatic
- Fencing (Description): Back Yard, Fenced
Water Features
- Water Front: Yes
- Water View: Yes
- Water Front Desc.: Lake Front
- Water Front View: Lake Front
- Lake Front: Yes
Green Features
- Energy Efficient: Appliances
Financial Considerations
- Security Deposit: $15,000
- Pet Deposit: $500
- Tenant Pays: Cable TV, Electricity, Gas, Internet, Sewer, Water
Disclosures and Reports
- Legal Description: BRIDGES MIZNER PUD BRIDGES SOUTH PLAT SIX LT 514
- Disclosures/Rstr.: Owner Is Listing Agent
- Property ID: 424632090005140
Listed by Keller Williams Realty Service
Sold by EXP Realty LLC