This is a carousel with tiles that activate property listing cards. Use the previous and next buttons to navigate.
1/42
$888,000
This is a carousel with tiles that activate property listing cards. Use the previous and next buttons to navigate.
1/42
Property Description
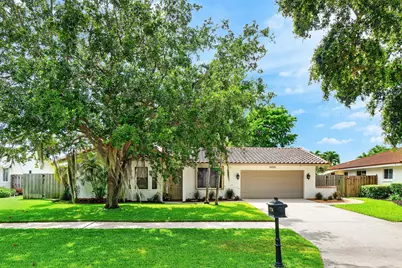
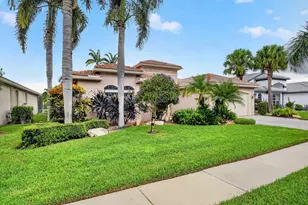
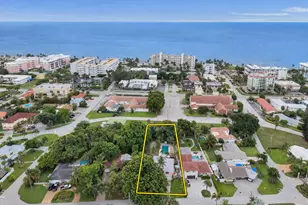
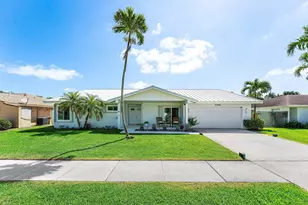
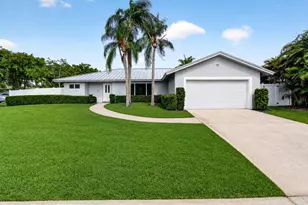
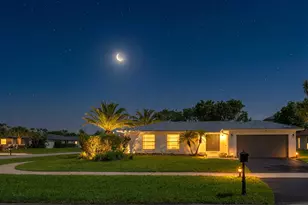
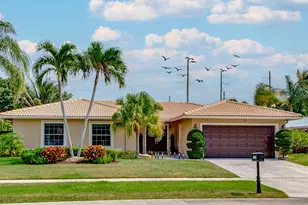
Spacious 4-bed, 3-bath pool home located in sought-after Pheasant Walk community in Boca Raton on one of the most desirable streets steps away from the community park. Abundant natural light fills the home through numerous windows and skylights. This well-designed split-bedroom floor plan offers a private primary suite separate from the additional bedrooms, along with multiple living spaces including a family room, living room, and cozy sitting area featuring a wood-burning fireplace. Enjoy FL living in the fenced backyard with a screened patio, large pool with waterfall, and plenty of green space for play and entertaining. Fresh exterior paint, beautiful curb appeal, and a well maintained lawn complete the package. Ideally located near major highways, shopping, dining and A-rated schools
Full Property Details
Full Property Details for 17734 Pine Needle Terrace
General
- Price: $888,000
- HOA FEE: $117/month
- HOA FEE FREQ.: Annually
- Taxes: $6,384 (2025)
- Status: Under Contract
- Type: Single Family
- Source: Regional
- MLS ID: B26036118
- Updated: 7/24/2026
- Added to Site: 54 day(s) ago
Interior
- Number of Rooms: 10
- Interior Features: Breakfast Area, Dining Area, Separate/Formal Dining Room, High Ceilings, Main Level Primary, Split Bedrooms, Separate Shower, Vaulted Ceiling(s), Walk-In Closet(s)
- Fireplace: Yes
- Fireplace(s): Wood Burning
- Appliances: Dryer, Dishwasher, Electric Range, Ice Maker, Microwave, Oven, Range, Refrigerator, Washer
- Furnishings: Unfurnished
- Flooring: Carpet, Tile, Wood
Rooms
Bathrooms
- Total Bathrooms: 3
- Full Bathrooms: 3
- Main Floor Baths: 3
Bedrooms
- Total Bedrooms: 4
- Bedrooms Main: 4
Other Rooms
- Laundry: In Garage
Additional Information
- Shared Amenities: Maintenance, Other, Picnic Area, Playground, Park, Sidewalks
- Pool: Yes
- Private Pool: Yes
- Pool Description: Concrete, Fenced, In Ground, Private, Waterfall
- Security/Safety: Closed Circuit Camera(s), Security Guard
Exterior
- Exterior Features: Outdoor Living Area
- Porch/Patio/Deck: Covered, Patio, Screened
Parking
- Garage: Yes
- Attached garage: Yes
- Garage Spaces: 2
- Covered Spaces: 2
- Total Spaces: 6
- Parking Features: Attached, Driveway, Garage, Garage Door Opener
Location
- County: Palm Beach
- Subdivision: PHEASANT WALK
- Direction Faces: West
School Information
- Elementary School: Calusa (Palm Beach)
- Middle School: Omni
- High School: Spanish River
Community
- Community Name: 4380
- Association: Yes
- Assoc. Name: Pheasant Walk HOA
- Assoc. Fees Include: Common Areas
- Pets Allowed: Yes
Heating & Cooling
- Central air: Yes
- Air Conditioning: Yes
- Cooling Type: Central Air, Ceiling Fan(s), Electric
- Heating Type: Central, Electric
Utilities
- Sewer: Public Sewer
- Water: Public
- Cable Available: Yes
- Utility Description: Cable Available, Electricity Connected
Structural Information
- Architectural Style: Ranch
- Structure Type: House
- Construction: Block
- Roof: Flat, Tile
- Windows: Skylight(s)
- Doors: French Doors
- Stories/Levels: 1
- Building Size: 2837
- Square Feet: 1,987
- Sq. Ft. Source: Public Records
- Living Area: 1,987 Sq. Ft.
- Year Built: 1979
- Property Condition: Resale
Additional Structures
- Other Structures: Shed(s)
Lot Features
- Property View: Pool
- Lot Size (Acres): 0.26
- Lot Dimensions: .26
- Road Maintenance: Public Maintained Road
- Lot Features: Interior Lot, 1/4 to 1/2 Acre Lot, Sprinklers Automatic
- Zoning: RS
- Fencing (Description): Back Yard, Fenced, Full
Financial Considerations
- Association Fee: $1,398
- Assoc Fee Freq.: Annually
- Tax Amount: $6,384.14
- Tax Year: 2025
- Terms: Cash, Conventional, FHA, VA Loan
Disclosures and Reports
- Special Conditions: Standard, Listed As-Is
- Legal Description: PHEASANT WALK SEC 3 FINAL PLATLOT 7 BLK 8
- Property ID: 424636030080070
Listed by RE/MAX Direct
Get Pre-Approved Today
Schools
Schools serving 17734 Pine Needle Terrace
School District:Palm Beach County School District
| Name | Grades | Distance |
|---|---|---|
Calusa Elementary School, Boca Raton, FL 2051 Clint Moore Road, Boca Raton, FL 33496 | K-5 | 0.9 mi |
Spanish River Community High School 5100 Jog Road, Boca Raton, FL 33496 | 9-12 | 2 mi |
Omni Middle School 5775 Jog Road, Boca Raton, FL 33496 | 6-8 | 2.2 mi |
Disclaimer:
School attendance boundaries provided by ATTOM Data Solutions and are for reference only. Contact the school directly to verify enrollment eligibility.
Price & Sales History for 17734 Pine Needle Terrace
Date
Details
Price
Change
Source
6/02/2026
Listed
$888,000
101.82%
MLS
8/07/2017
Sold
$440,000
—
Public Record
Disclaimer: Historical sales information is derived from public records provided by the county offices. Information is not guaranteed and should be independently verified.
Tax History
Tax History for 17734 Pine Needle Terrace
Year
Property Taxes
Change
Tax Assessment
Change
2025
$6,384
3%
$404,670
3%
2024
$6,194
2%
$393,265
3%
2023
$6,044
1%
$381,811
3%
2022
$5,992
1%
$370,690
3%
2021
$5,959
—
$359,893
1%
2021
$5,959
1%
$354,924
2%
2019
$5,885
-9%
$349,070
-1%
2018
$6,440
—
$351,314
1%
2017
$6,472
5%
$348,772
8%
2016
$6,191
112%
$324,043
83%
2015
$2,920
—
$177,521
1%
2014
$2,926
2%
$176,112
2%
2013
$2,879
—
$173,509
—
Disclaimer: Historical tax information is derived from public records provided by the county offices. Information is not guaranteed and should be independently verified.
Estimate the Cost
Estimate the Cost for 17734 Pine Needle Terrace
17734 Pine Needle Terrace, Boca Raton, FL 33487 (MLS# B26036118) is a Single Family property with 4 bedrooms and 3 full bathrooms. 17734 Pine Needle Terrace is currently listed for $888,000 and was received on June 03, 2026. Want to learn more about 17734 Pine Needle Terrace? Do you have questions about finding other Single Family real estate for sale in Boca Raton? You can browse all Boca Raton real estate or contact a Coldwell Banker agent to request more information.