












This is a carousel with tiles that activate property listing cards. Use the previous and next buttons to navigate.
1/88
$32,000
This is a carousel with tiles that activate property listing cards. Use the previous and next buttons to navigate.
1/88
Property Description
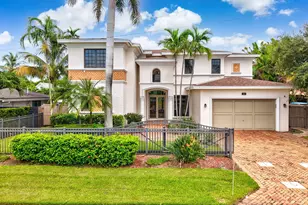
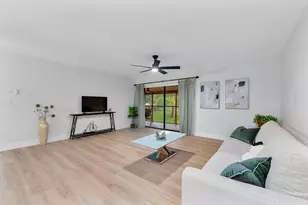
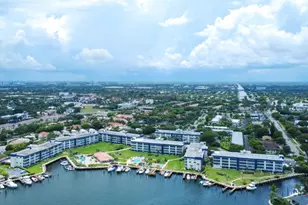
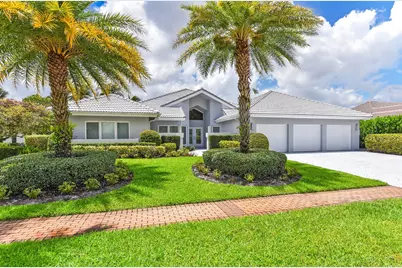
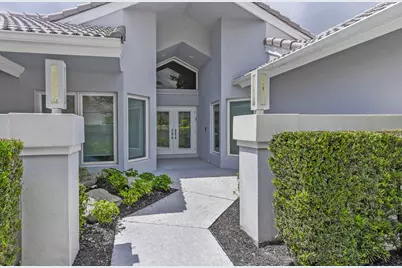
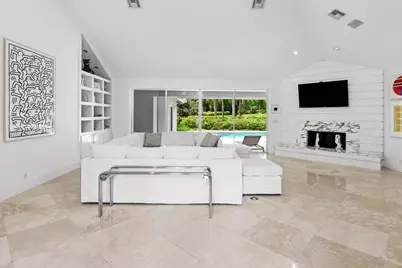
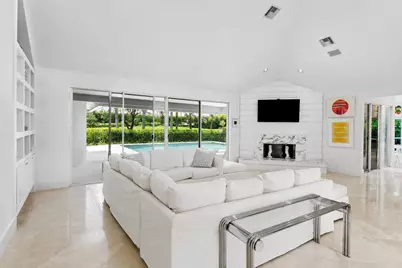
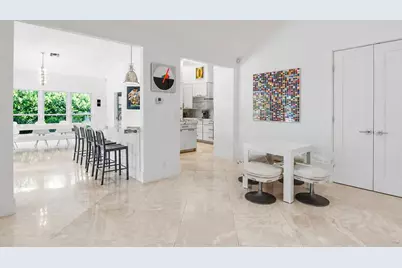
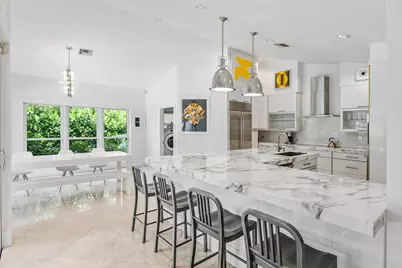
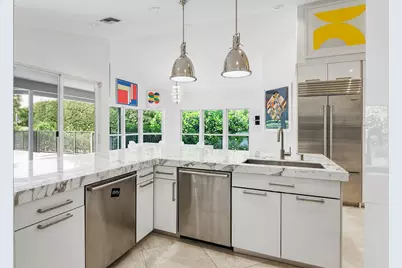
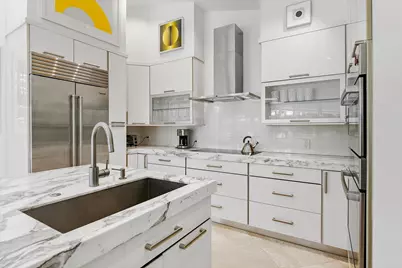
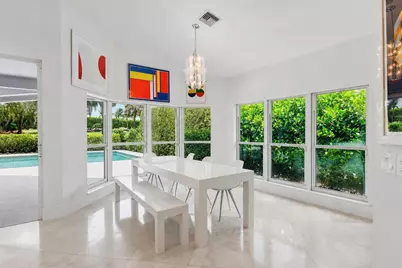
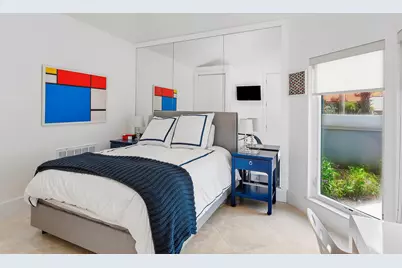
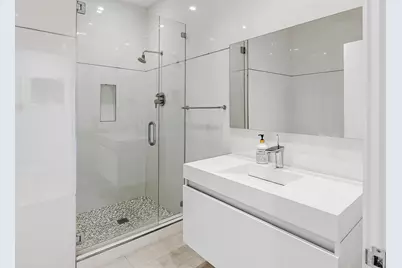
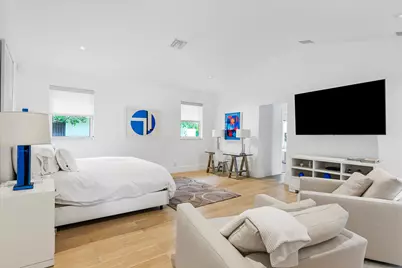
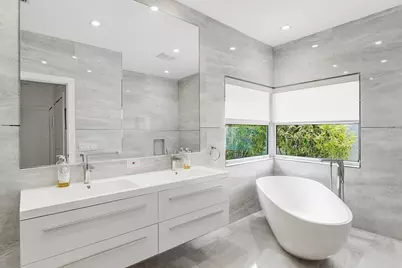
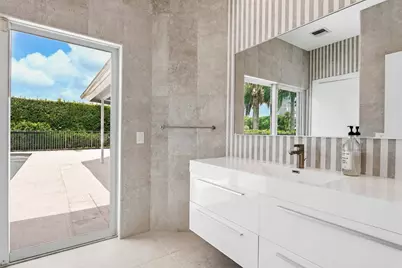
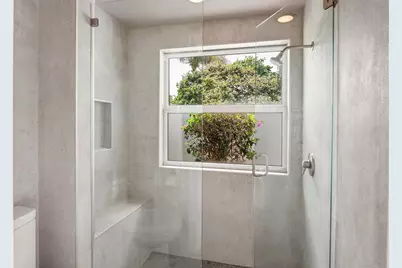
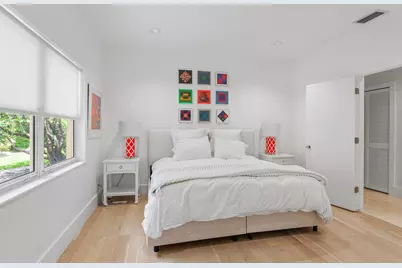
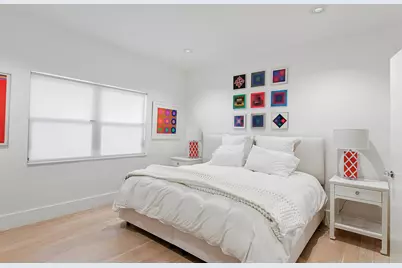
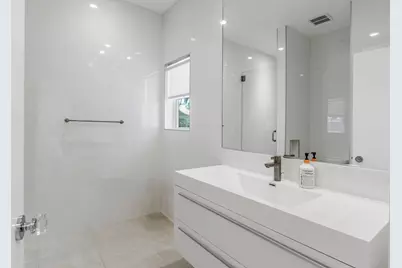
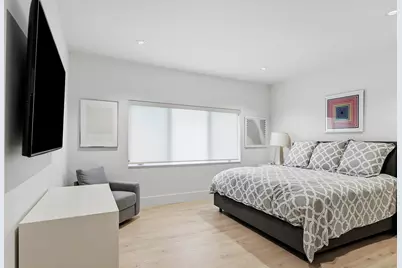
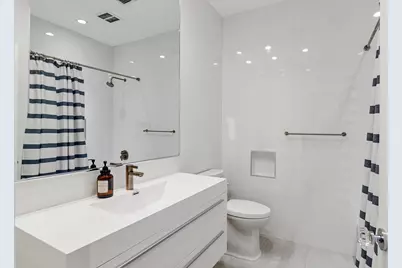
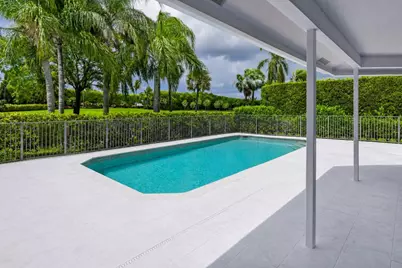
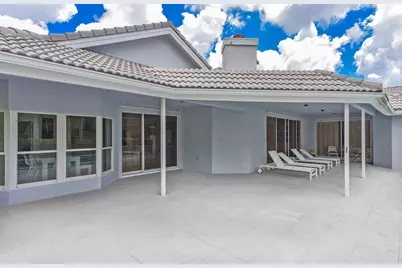
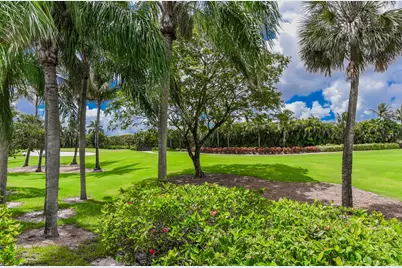
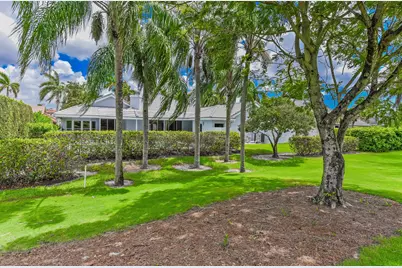
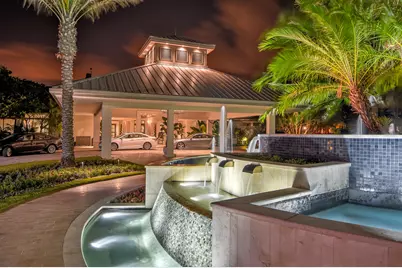
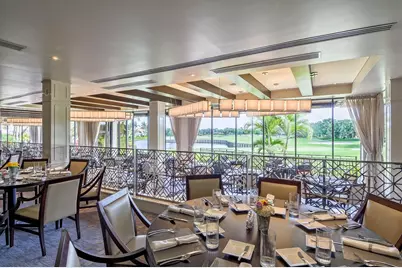
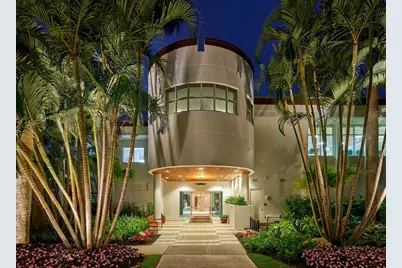
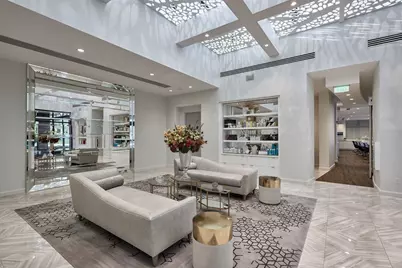
Perfectly positioned along the prestigious 14th fairway, this fully renovated estate blends timeless elegance with modern sophistication. Bathed in natural light and reimagined with uncompromising attention to detail, the residence delivers an effortless luxury lifestyle. A dramatic living room with soaring ceilings anchors the home, offering a grand sense of scale while flowing seamlessly into the surrounding entertaining spaces. Walls of glass frame picturesque golf course vistas, bringing the landscape indoors. The designer chef's kitchen is as functional as it is striking, appointed with full-slab marble countertops, a French-door Sub-Zero refrigerator, premium appliances, and bespoke cabinetry - an ideal setting for both everyday living and elegant entertaining. Five generously proportioned bedrooms are each filled with natural light. The primary suite is a private sanctuary with dual marble baths, a deep soaking tub, oversized showers, and custom dressing areas that evoke a world-class spa. Additional highlights include a three-car garage, dramatic ceiling heights throughout, refined custom finishes, and a seamless indoor-outdoor flow that capitalizes on the spectacular golf course setting. A rare opportunity to own a fully renovated residence where impeccable craftsmanship, architectural elegance, and one of the community's most coveted locations converge.
Full Property Details
Full Property Details for 17771 Foxborough Ln
General
- Rent: $32,000
- Status: Active
- Type: Single Family
- Source: Regional
- MLS ID: B26080439
- Updated: 10/8/2026
- Added to Site: 15 day(s) ago
Rental Information
- Lease Terms: One Time
- Date Available: 1/11/2027
Interior
- Interior Features: Breakfast Bar, Built-in Features, Breakfast Area, Dining Area, Separate/Formal Dining Room, Kitchen Island, Multiple En Suite Bathrooms, Vaulted Ceiling(s), Walk-In Closet(s)
- Fireplace: Yes
- Fireplace(s): Wood Burning
- Appliances: Cooktop, Dryer, Dishwasher, Electric Cooktop, Refrigerator, Washer
- Furnished: Yes
- Furnishings: Furnished
- Flooring: Marble, Tile, Wood
Rooms
Bathrooms
- Total Bathrooms: 5
- Full Bathrooms: 5
- Main Floor Baths: 5
Bedrooms
- Total Bedrooms: 5
- Bedrooms Main: 5
Other Rooms
- Laundry: Inside, Laundry Closet
Additional Information
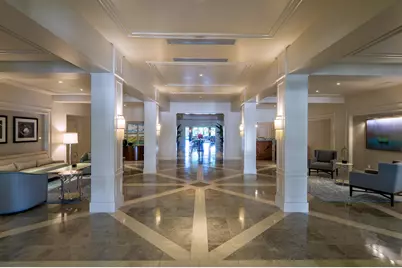
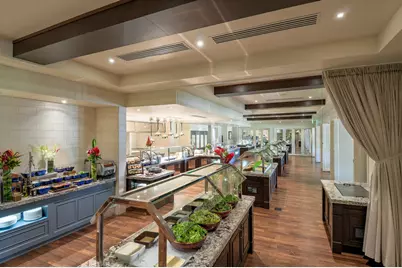
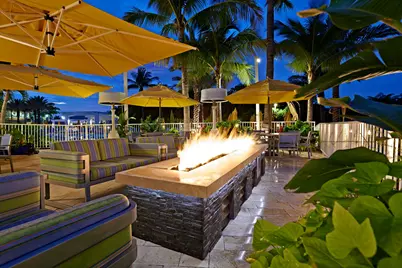
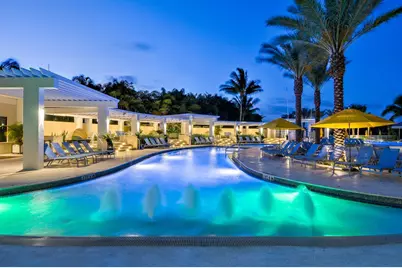
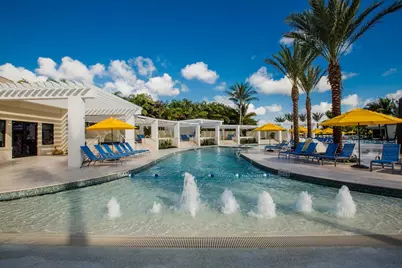
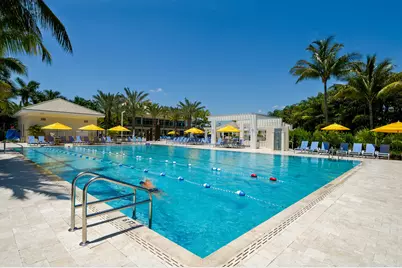
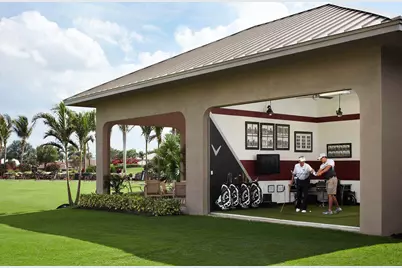
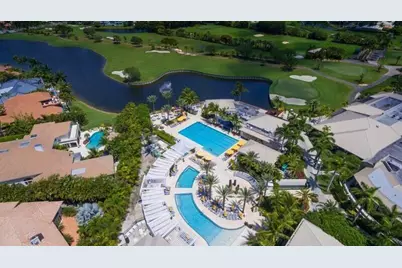
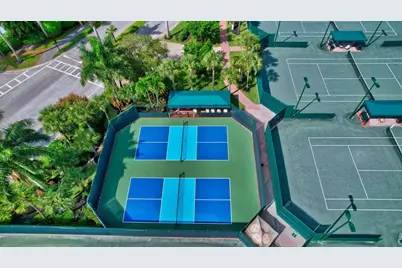
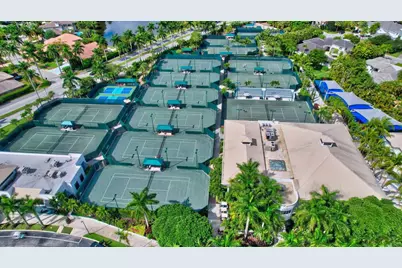
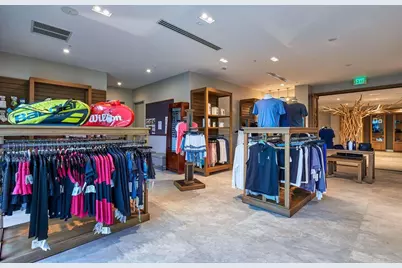
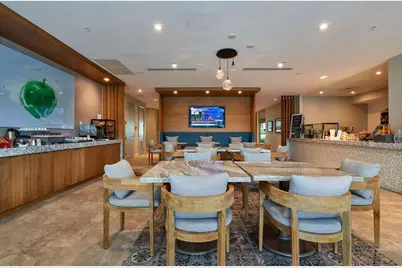
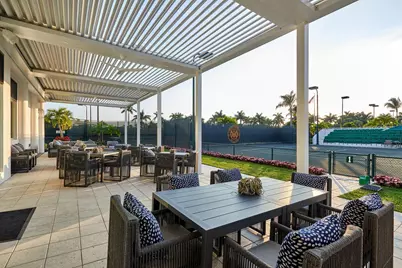
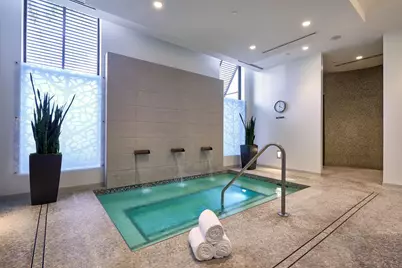
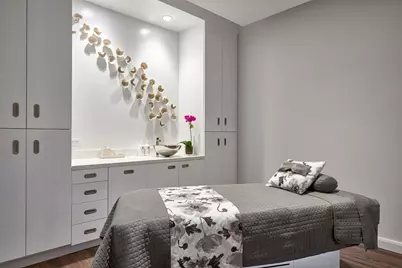
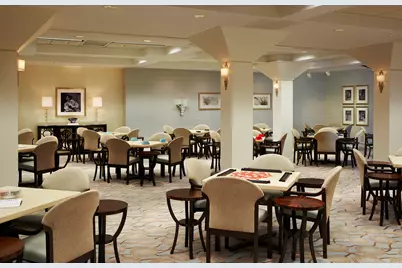
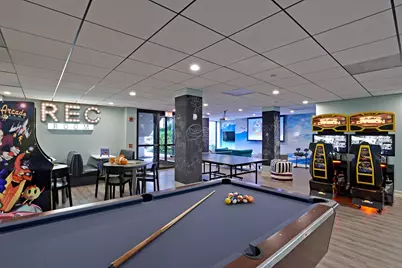
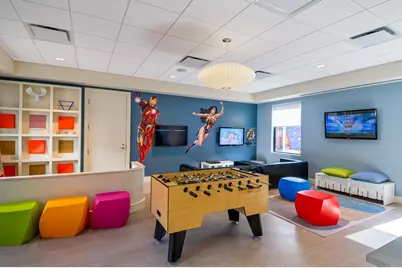
- Shared Amenities: Basketball Court, Billiard Room, Business Center, Clubhouse, Fitness Center, Golf Course, Management, Maintenance, Playground, Pickleball, Pool, Putting Green(s), Recreation Facilities, Restaurant, Sauna, Spa/Hot Tub, Security, Sidewalks, Tennis Court(s), Trail(s)
- Pool: Yes
- Private Pool: Yes
- Pool Description: In Ground, Association, Heated
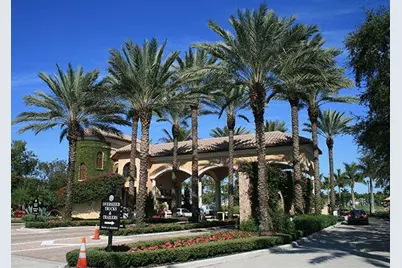
- Security/Safety: Gated with Guard, Gated Community, Security Guard
Exterior
- Exterior Features: None, Outdoor Living Area
- Porch/Patio/Deck: Covered, Patio
Parking
- Garage: Yes
- Attached garage: Yes
- Garage Spaces: 3
- Total Spaces: 3
- Parking Features: Attached, Garage
Location
- County: Palm Beach
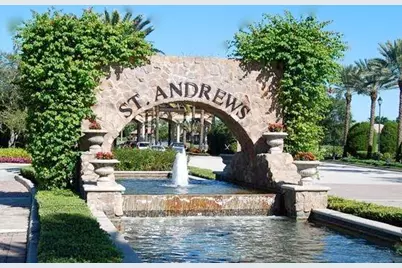
- Subdivision: St Andrews Country Club
- Driving Directions: CLINT MOORE ROAD WEST OF JOG ROAD TO ST ANDREWS COUNTRY CLUB ENTRANCE.
- Direction Faces: North
School Information
- Elementary School: Calusa (Palm Beach)
- Middle School: Omni
- High School: Spanish River
Community
- Community Name: 4650
- Pets Allowed: Yes
Heating & Cooling
- Central air: Yes
- Air Conditioning: Yes
- Cooling Type: Central Air, Electric, Zoned
- Heating Type: Central, Electric, Zoned
Utilities
- Sewer: Public Sewer
- Cable Available: Yes
- Utility Description: Cable Available, Electricity Connected, Water Connected
Structural Information
- Construction: CBSConcreteBlockStructure, Block
- Roof: Spanish Tile
- Stories/Levels: 1
- Building Size: 4924
- Square Feet: 3,337
- Sq. Ft. Source: Public Records
- Living Area: 3,337 Sq. Ft.
- Year Built: 1984
Lot Features
- Property View: Golf Course
- Lot Size (Acres): 0.32
- Street Lights: Yes
- Lot Features: 1/4 to 1/2 Acre Lot, Sprinkler System
Water Features
- Water Front View: None
Financial Considerations
- Security Deposit: $32,000
- Tenant Pays: Other
Disclosures and Reports
- Legal Description: ST ANDREWS COUNTRY CLUB PL 2 LOT 46
- Property ID: 424633020000460
Listed by Luxury Partners Realty
Schools
Schools serving 17771 Foxborough Ln
School District:Palm Beach County School District
| Name | Grades | Distance |
|---|---|---|
Calusa Elementary School, Boca Raton, FL 2051 Clint Moore Road, Boca Raton, FL 33496 | K-5 | 2.4 mi |
Omni Middle School 5775 Jog Road, Boca Raton, FL 33496 | 6-8 | 1.5 mi |
Spanish River Community High School 5100 Jog Road, Boca Raton, FL 33496 | 9-12 | 1.6 mi |
Disclaimer:
School attendance boundaries provided by ATTOM Data Solutions and are for reference only. Contact the school directly to verify enrollment eligibility.
Price History for 17771 Foxborough Ln
Date
Details
Price
Change
Source
9/25/2026
Listed
$32,000
—
MLS
Disclaimer: Historical sales information is derived from public records provided by the county offices. Information is not guaranteed and should be independently verified.

17771 Foxborough Lane, Boca Raton, FL 33496 (MLS# B26080439) is a Single Family property with 5 bedrooms and 5 full bathrooms. 17771 Foxborough Lane is currently listed for rent at $32,000 and was received on September 25, 2026. Want to learn more about 17771 Foxborough Lane? Do you have questions about finding other real estate for sale or rent in Boca Raton? You can browse all Boca Raton rentals or contact a Coldwell Banker agent to request more information.