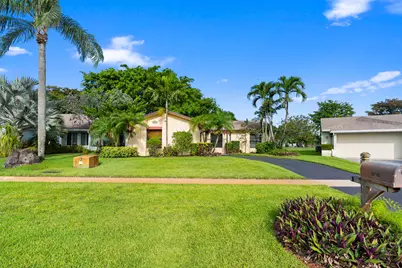
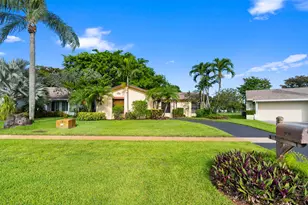
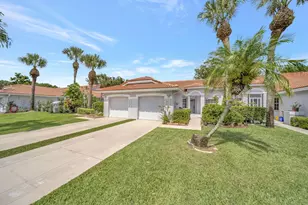
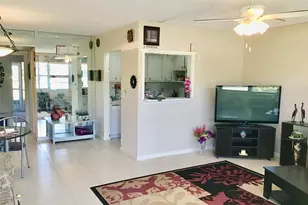
This is a carousel with tiles that activate property listing cards. Use the previous and next buttons to navigate.
1/36
$420,000
This is a carousel with tiles that activate property listing cards. Use the previous and next buttons to navigate.
1/36
Property Description
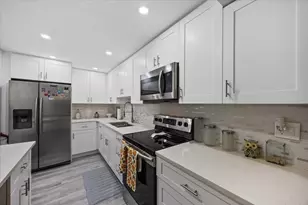
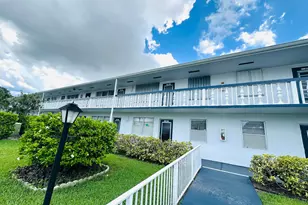
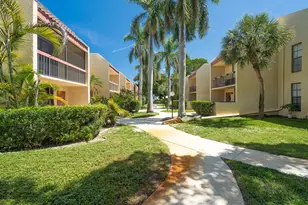
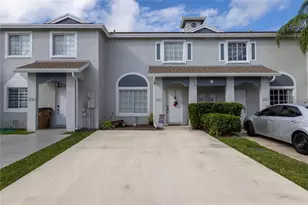
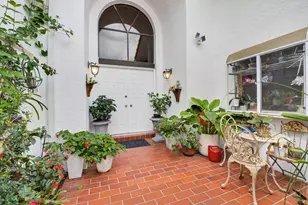
Great location! This Charming 2-bed, 2-bath home plus office and 1-car garage, offers comfortable living and numerous updates. Features vaulted ceilings with popcorn removed, high-hat lighting, and abundant natural light. Recent improvements include a New Roof 2022, A/C 2023, Water heater 2016, full storm protection, fresh interior paint, and new baseboards throughout. Both bathrooms have been tastefully renovated. The spacious kitchen features stainless steel appliances, a pantry, and ample counter space. Recently installed 100' deep irrigation well for low-cost watering. Relax or entertain in the extra large covered/screened patio overlooking peaceful garden views. 2 pets welcome, any size. Greenbriar offers an active lifestyle with clubhouse, heated pool, tennis courts, and pickleball.
Full Property Details
Full Property Details for 18051 S 104th Ter Terrace S
General
- Price: $420,000
- HOA FEE: $218/month
- Taxes: $2,120 (2025)
- Status: Active
- Type: Single Family
- Source: Regional
- MLS ID: B26036739
- Updated: 7/19/2026
- Added to Site: 53 day(s) ago
Interior
- Interior Features: Breakfast Area, Jetted Tub, Living/Dining Room, Main Level Primary, Pantry, Vaulted Ceiling(s), Walk-In Closet(s)
- Appliances: Dryer, Dishwasher, Electric Range, Electric Water Heater, Disposal, Microwave, Refrigerator, Water Heater, Washer
- Furnishings: Unfurnished
- Flooring: Ceramic Tile, Wood
Rooms
Bathrooms
- Total Bathrooms: 2
- Full Bathrooms: 2
- Main Floor Baths: 2
Bedrooms
- Total Bedrooms: 2
- Bedrooms Main: 2
Other Rooms
- Laundry: In Garage
Additional Information
- Shared Amenities: Clubhouse, Pickleball, Pool, Sidewalks, Tennis Court(s)
- Pool: Yes
- Pool Description: Association
Exterior
- Exterior Features: Lighting, Outdoor Living Area, Tennis Court(s)
- Porch/Patio/Deck: Covered, Patio, Screened
Parking
- Garage: Yes
- Attached garage: Yes
- Garage Spaces: 1
- Covered Spaces: 1
- Total Spaces: 3
- Parking Features: Attached, Driveway, Garage, Garage Door Opener, On Street
Location
- County: Palm Beach
- Subdivision: Greenbriar
- Driving Directions: 441 North of Yamato to Boca Chase Dr, Right on 180th S, to 104th to end of street on left before curve.
- Direction Faces: East
School Information
- Elementary School: Sunrise Park
- Middle School: Eagles Landing
- High School: Olympic Heights
Community
- Community Name: 4860
- Association: Yes
- Assoc. Name: Campbell Property Management
- Assoc. Fees Include: Common Areas, Recreation Facilities
- Pets Allowed: Yes
- Adult Community: Yes
Heating & Cooling
- Central air: Yes
- Air Conditioning: Yes
- Cooling Type: Central Air, Ceiling Fan(s)
- Heating Type: Central, Electric
Utilities
- Sewer: Public Sewer
- Water: Public
- Cable Available: Yes
- Utility Description: Cable Available, Electricity Connected, Sewer Connected, Water Available
Structural Information
- Structure Type: House
- Roof: Composition, Shingle
- Windows: Blinds, Shutters
- Entry Location: Entry Level Living Area Y
- Stories/Levels: 1
- Building Size: 1798
- Square Feet: 1,470
- Sq. Ft. Source: Public Records
- Living Area: 1,470 Sq. Ft.
- Year Built: 1981
- Property Condition: Resale
Lot Features
- Property View: Garden
- Lot Size (Acres): 0.14
- Frontage: City Street, Paved
- Road Maintenance: Public Maintained Road
- Irrigation System: Well
- Lot Features: Landscaped, Sprinkler System, 1/4 Acre
- Zoning: RS
Water Features
- Water Front View: None
Financial Considerations
- Association Fee: $218
- Assoc Fee Freq.: Monthly
- Assessment Amount: $142,706
- Tax Amount: $2,120.24
- Tax Year: 2025
- Terms: Cash, Conventional, FHA, VA Loan
Disclosures and Reports
- Special Conditions: Standard, Listed As-Is
- Legal Description: RIVIERA SEC 1 LT 38 BLK 1
- Property ID: 414701020010380
Listed by Douglas Elliman
Get Pre-Approved Today
Schools
Schools serving 18051 S 104th Ter Terrace S
School District:Palm Beach County School District
| Name | Grades | Distance |
|---|---|---|
Sunrise Park Elementary School 19400 Coral Ridge Drive, Boca Raton, FL 33498 | PK-5 | 1.8 mi |
Olympic Heights Community High School 20101 Lyons Road, Boca Raton, FL 33434 | 9-12 | 3 mi |
Eagles Landing Middle School 19500 Coral Ridge Drive, Boca Raton, FL 33498 | 6-8 | 1.9 mi |
Disclaimer:
School attendance boundaries provided by ATTOM Data Solutions and are for reference only. Contact the school directly to verify enrollment eligibility.
Price & Sales History for 18051 S 104th Ter Terrace S
Date
Details
Price
Change
Source
7/14/2026
Price Reduced
$420,000
-2.33%
MLS
6/04/2026
Listed
$430,000
72%
MLS
5/26/2015
Sold
$250,000
—
Public Record
Disclaimer: Historical sales information is derived from public records provided by the county offices. Information is not guaranteed and should be independently verified.
Tax History
Tax History for 18051 S 104th Ter Terrace S
Year
Property Taxes
Change
Tax Assessment
Change
2025
$2,120
4%
$142,706
3%
2024
$2,048
3%
$138,684
3%
2023
$1,983
4%
$134,645
6%
2021
$1,910
-2%
$126,916
-3%
2022
$1,950
2%
$130,723
4%
2021
$1,910
3%
$125,164
2%
2019
$1,858
5%
$122,350
2%
2018
$1,764
3%
$120,069
2%
2017
$1,716
—
$117,599
2%
2016
$1,709
379%
$115,180
1%
2015
$357
-1%
$114,099
1%
2014
$361
2%
$113,193
2%
2013
$355
—
$111,520
—
Disclaimer: Historical tax information is derived from public records provided by the county offices. Information is not guaranteed and should be independently verified.
Estimate the Cost
Estimate the Cost for 18051 S 104th Ter Terrace S
18051 S 104th Ter Terrace S, Boca Raton, FL 33498 (MLS# B26036739) is a Single Family property with 2 bedrooms and 2 full bathrooms. 18051 S 104th Ter Terrace S is currently listed for $420,000 and was received on June 04, 2026. Want to learn more about 18051 S 104th Ter Terrace S? Do you have questions about finding other Single Family real estate for sale in Boca Raton? You can browse all Boca Raton real estate or contact a Coldwell Banker agent to request more information.