This is a carousel with tiles that activate property listing cards. Use the previous and next buttons to navigate.
1/79
$6,495,000
This is a carousel with tiles that activate property listing cards. Use the previous and next buttons to navigate.
1/79
Property Description
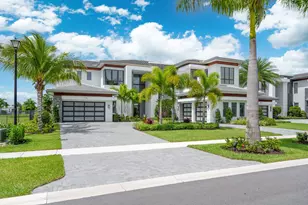
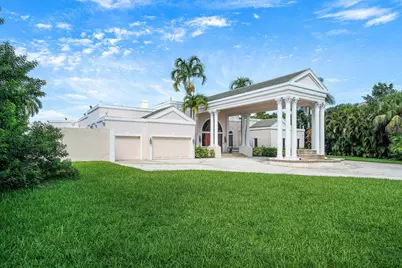
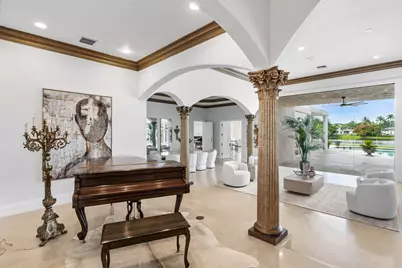
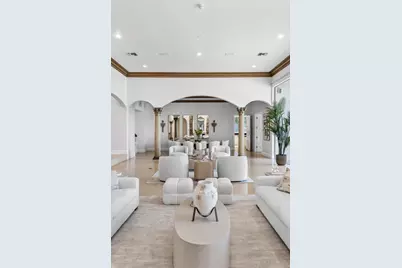
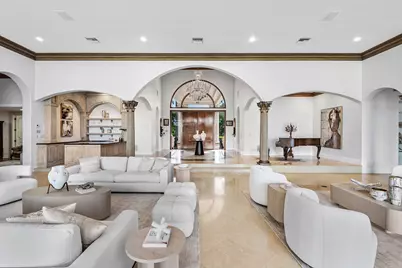
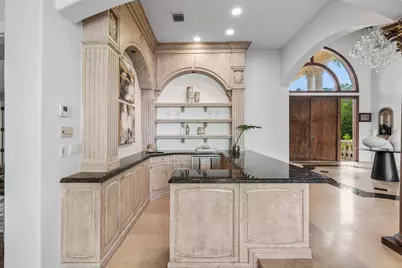
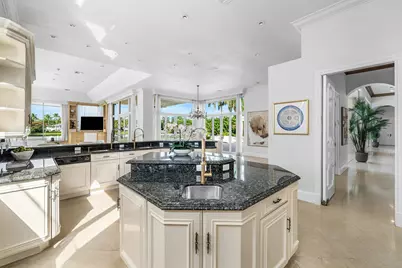
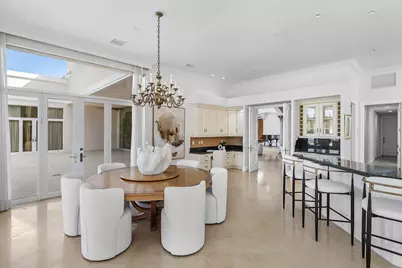
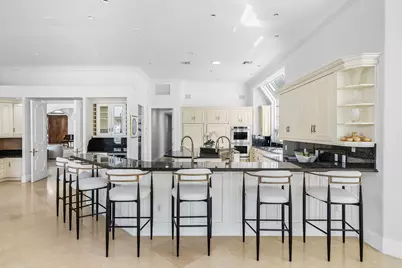
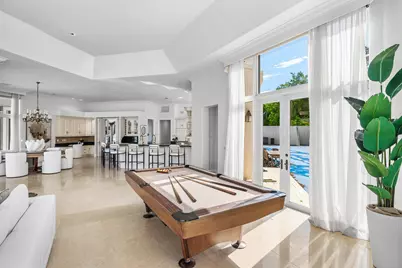
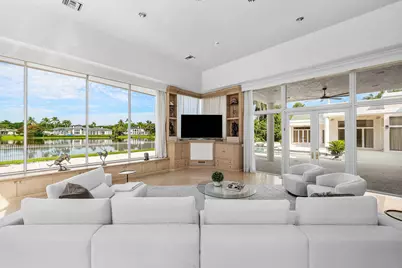
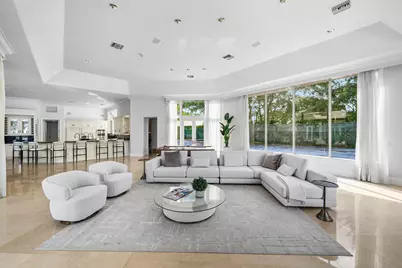
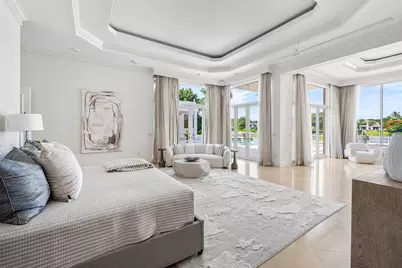
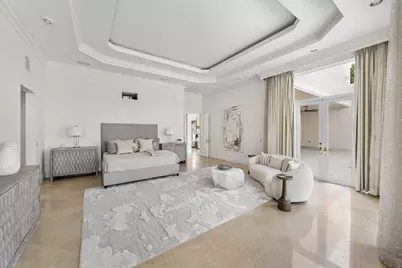
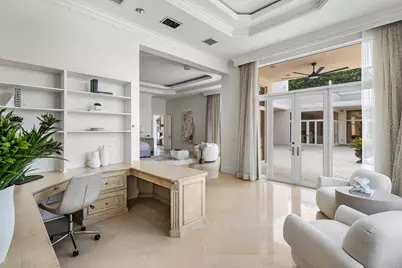
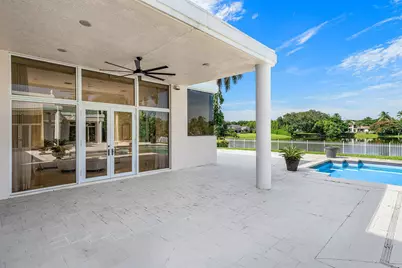
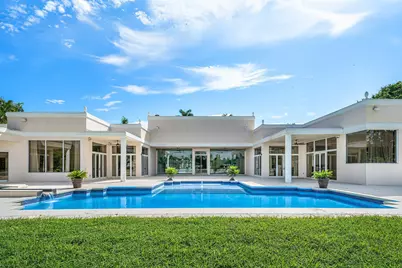
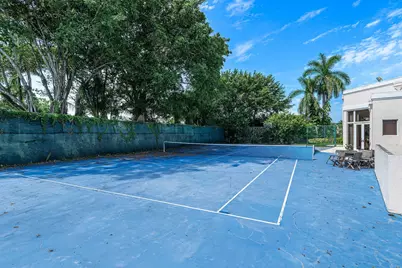
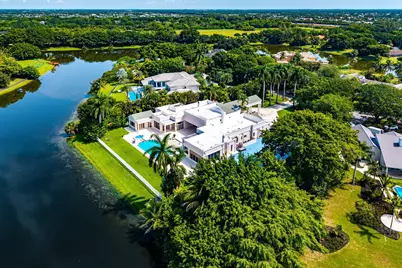
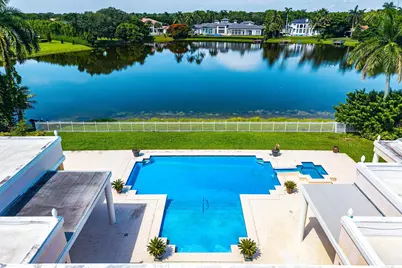
Set on approximately 1.24 private acres with 238 feet of direct lake frontage, this expansive single-story estate makes an impressive arrival with an oversized motor court and stately porte-cochére offering abundant space for residents and guests. Located within the prestigious guard-gated community of Long Lake Estates, the property offers a rare combination of scale, privacy, and resort-style living. Encompassing approximately 8,890 square feet under air, the residence is thoughtfully arranged into distinct living and entertaining spaces, creating an exceptional sense of openness while providing privacy for family and guests. The primary suite occupies a secluded wing overlooking the lake and features a spacious bedroom, private sitting area, adjoining office, dual walk-in closets, and a spa-inspired bathroom with a soaking tub and walk-in rain shower. Three additional guest suites are located within their own private wing, each offering an ensuite bathroom and walk-in closet. A shared sitting room completes the guest quarters, making the space ideal for extended family, multigenerational living, or long-term visitors. At the center of the home, the formal living room, dining room, and piano room create an impressive setting for large-scale entertaining. The main family living area brings together the family room, breakfast area, and gourmet kitchen, all opening directly to the pool, terraces, and sweeping lake views. Outside, the estate unfolds as a private waterfront retreat. Expansive entertaining terraces surround the resort-style pool, while the sprawling grounds are framed by unobstructed views across Long Lake. A particularly rare feature is the property's grandfathered-in private tennis court-an irreplaceable amenity that cannot be replicated today and distinguishes this estate from nearly every other offering in the community. For those seeking additional space, architectural plans are available for a second-floor expansion featuring four additional bedrooms and a media room, offering the opportunity to further transform the residence into a truly grand multigenerational estate. Long Lake Estates is ideally located near Pine Crest School, American Heritage School, Donna Klein Jewish Academy, and Saint Andrew's School, with convenient access to Boca Raton's premier golf and country clubs, fine dining, Town Center at Boca Raton, Boca Raton Airport, and the best of Palm Beach and Broward counties. Private showings, architectural plans, and a video tour are available upon request.
Full Property Details
Full Property Details for 18161 Daybreak Dr
General
- Price: $6,495,000
- HOA FEE: $588/month
- Taxes: $33,164 (2026)
- Status: Active
- Type: Single Family
- Source: Regional
- MLS ID: B26069483
- Updated: 9/15/2026
- Added to Site: 47 day(s) ago
Interior
- Interior Features: Wet Bar, Built-in Features, Closet Cabinetry, Cathedral Ceiling(s), Dining Area, Separate/Formal Dining Room, Eat-in Kitchen, Family/Dining Room, High Ceilings, Kitchen Island, Kitchen/Dining Combo, Main Level Primary, Pantry, Sitting Area in Primary, Separate Shower, Vaulted Ceiling(s), Bar, Walk-In Closet(s)
- Fireplace: Yes
- Fireplace(s): Gas
- Appliances: Cooktop, Dryer, Dishwasher, Gas Cooktop, Gas Range, Gas Water Heater, Microwave, Oven, Refrigerator, Trash Compactor, Water Heater, Washer
- Furnishings: Negotiable
- Flooring: Marble, Parquet, Tile, Wood
Rooms
Bathrooms
- Total Bathrooms: 8
- Full Bathrooms: 7
- Half Bathrooms: 1
- Main Floor Baths: 8
Bedrooms
- Total Bedrooms: 6
- Bedrooms Main: 6
Other Rooms
- Laundry: Inside, Laundry Room
Additional Information
- Shared Amenities: Basketball Court, Tennis Court(s)
- Pool: Yes
- Private Pool: Yes
- Pool Description: Fenced, In Ground, Private, Pool/Spa Combo
- Spa: Yes
- Spa Description: Gunite, In Ground
- Security/Safety: Closed Circuit Camera(s), Gated with Guard, Gated Community, Smoke Detector(s), Security Guard
Exterior
- Exterior Features: Lighting, Outdoor Living Area, Tennis Court(s)
- Porch/Patio/Deck: Covered, Patio, Porch
Parking
- Garage: Yes
- Attached garage: Yes
- Garage Spaces: 3
- Covered Spaces: 3
- Total Spaces: 3
- Parking Features: Attached, Circular Driveway, Driveway, Garage, Garage Door Opener
Location
- County: Palm Beach
- Subdivision: LONG LAKE ESTATES
- Direction Faces: West
School Information
- Elementary School: Whispering Pines (Palm Beach)
- Middle School: Omni
- High School: Olympic Heights
Community
- Community Name: 4760
- Association: Yes
- Assoc. Fees Include: Common Areas, Security
- Pets Allowed: Yes
Heating & Cooling
- Central air: Yes
- Air Conditioning: Yes
- Cooling Type: Central Air, Ceiling Fan(s)
- Heating Type: Central, Electric
Utilities
- Sewer: Septic Tank
- Water: Public
- Cable Available: Yes
- Utility Description: Cable Available, Water Available
Structural Information
- Architectural Style: Traditional
- Structure Type: House
- Construction: Block, Stucco
- Roof: Flat
- Windows: Drapes
- Doors: French Doors
- Stories/Levels: 1
- Building Size: 11544
- Square Feet: 8,890
- Sq. Ft. Source: Appraiser
- Living Area: 8,890 Sq. Ft.
- Year Built: 1996
- Property Condition: Resale
Lot Features
- Property View: Lake, Water
- Lot Size (Acres): 1.24
- Lot Dimensions: 1.2364 acres
- Street Lights: Yes
- Lot Features: 1-2 Acres, Sprinklers Automatic
- Zoning: RE
- Fencing (Description): Back Yard, Fenced
Water Features
- Water Front: Yes
- Water View: Yes
- Water Front Desc.: Lake Front
- Water Front View: Lake Front
- Lake Front: Yes
Financial Considerations
- Association Fee: $588
- Assoc Fee Freq.: Monthly
- Tax Amount: $33,164
- Tax Year: 2026
- Terms: Cash, Conventional
Disclosures and Reports
- Special Conditions: Standard
- Legal Description: LONG LAKE ESTATES PLAT 1 LT 107
- Property ID: 424705010001070
Listed by Serhant
Get Pre-Approved Today
Schools
Schools serving 18161 Daybreak Dr
School District:Palm Beach County School District
| Name | Grades | Distance |
|---|---|---|
Whispering Pines Elementary School, Boca Raton, FL 9090 Spanish Isles Boulevard, Boca Raton, FL 33496 | K-5 | 0.8 mi |
Olympic Heights Community High School 20101 Lyons Road, Boca Raton, FL 33434 | 9-12 | 2.4 mi |
Omni Middle School 5775 Jog Road, Boca Raton, FL 33496 | 6-8 | 1.9 mi |
Disclaimer:
School attendance boundaries provided by ATTOM Data Solutions and are for reference only. Contact the school directly to verify enrollment eligibility.
Price & Sales History for 18161 Daybreak Dr
Date
Details
Price
Change
Source
8/28/2026
Listed
$6,495,000
—
MLS
Disclaimer: Historical sales information is derived from public records provided by the county offices. Information is not guaranteed and should be independently verified.

Tax History
Tax History for 18161 Daybreak Dr
Year
Property Taxes
Change
Tax Assessment
Change
2025
$32,274
3%
$1,993,611
3%
2024
$31,373
2%
$1,937,426
3%
2023
$30,707
1%
$1,880,996
3%
2022
$30,548
—
$1,826,210
3%
2021
$30,551
—
$1,773,019
1%
2021
$30,551
2%
$1,748,539
2%
2019
$30,082
5%
$1,709,227
2%
2018
$28,614
1%
$1,677,357
2%
2017
$28,457
-1%
$1,642,857
2%
2016
$28,617
-3%
$1,609,067
1%
2015
$29,371
—
$1,597,882
1%
2014
$29,459
1%
$1,585,200
2%
2013
$29,104
—
$1,561,773
—
Disclaimer: Historical tax information is derived from public records provided by the county offices. Information is not guaranteed and should be independently verified.
Estimate the Cost
Estimate the Cost for 18161 Daybreak Dr
18161 Daybreak Drive, Boca Raton, FL 33496 (MLS# B26069483) is a Single Family property with 6 bedrooms, 7 full bathrooms and 1 partial bathroom. 18161 Daybreak Drive is currently listed for $6,495,000 and was received on August 28, 2026. Want to learn more about 18161 Daybreak Drive? Do you have questions about finding other Single Family real estate for sale in Boca Raton? You can browse all Boca Raton real estate or contact a Coldwell Banker agent to request more information.