This is a carousel with tiles that activate property listing cards. Use the previous and next buttons to navigate.
1/1
$5,250,000
This is a carousel with tiles that activate property listing cards. Use the previous and next buttons to navigate.
1/1
Property Description
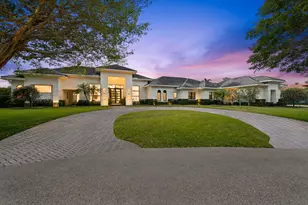
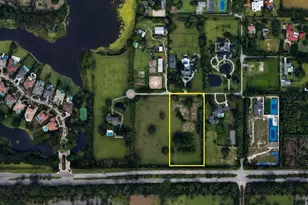
Set on a quiet cul-de-sac within the prestigious enclave of Long Lake Estates, 18338 Guardiann Circle offers a rare opportunity to own a fully renovated estate set on an acre of beautifully landscaped grounds. This exceptional residence blends refined design with privacy and tranquility, all in one of Boca Raton's most sought-after gated communities. The home features 5 bedrooms plus a dedicated gym and a versatile multipurpose room, 5.5 bathrooms, and a 3-car garage. Soaring ceilings and expansive windows throughout flood the interiors with natural light, highlighting the home's elegant finishes and seamless indoor-outdoor flow. Four of the five bedrooms are en suite, while the spacious primary suite serves as a true retreat, complete with large walk-in closets and spa-inspired ambiance. At the center of the home, the show-stopping chef's kitchen commands attention with an oversized island, top-of-the-line appliances, and effortless connectivity to the main living spaces perfect for both entertaining and everyday living. Step outside to a private resort-style oasis featuring a custom waterfall, pool and spa, outdoor shower, and a generous covered patio ideal for hosting or unwinding in total serenity. Expansive grassy areas and lush tropical landscaping enhance the sense of seclusion, with no road noise and unmatched privacy throughout the property. Additional highlights include impact windows and doors, a newer roof, and thoughtful renovations completed throughout. Known for its estate-sized lots and peaceful setting, Long Lake Estates offers a rare blend of luxury, space, and quiet, just minutes from Boca Raton's finest dining, shopping, and amenities.
Full Property Details
Full Property Details for 18338 Guardian Cir
General
- Sold For: $5,250,000
- HOA FEE: $617/month
- Taxes: $44,876 (2025)
- Status: Closed
- Type: Single Family
- Source: Regional
- MLS ID: R11164650
- Added to Site: 239 day(s) ago
Interior
- Number of Rooms: 14
- Interior Features: Bidet, Breakfast Area, Bathtub, Closet Cabinetry, Dining Area, Separate/Formal Dining Room, Dual Sinks, Entrance Foyer, Kitchen Island, Main Level Primary, Pantry, Soaking Tub, Separate Shower, Walk-In Closet(s)
- Appliances: Cooktop, Microwave, Refrigerator
- Furnishings: Unfurnished
- Flooring: Wood
Rooms
Bathrooms
- Total Bathrooms: 5
- Full Bathrooms: 4
- Half Bathrooms: 1
- Main Floor Baths: 5
Bedrooms
- Total Bedrooms: 5
- Bedrooms Main: 5
Other Rooms
- Laundry: Inside, Washer Dryer Install Allowed
Additional Information
- Shared Amenities: None
- Pool: Yes
- Private Pool: Yes
- Pool Description: Heated, In Ground
- Spa: Yes
- Spa Description: In Ground
- Security/Safety: Security System Owned, Gated with Guard, Gated Community, Security Guard
Exterior
- Exterior Features: Lighting, Outdoor Living Area, Outdoor Shower
- Porch/Patio/Deck: Covered, Patio
Parking
- Garage: Yes
- Attached garage: Yes
- Garage Spaces: 3
- Covered Spaces: 3
- Total Spaces: 10
- Parking Features: Attached, Circular Driveway, Garage
Location
- County: Palm Beach
- Subdivision: LONG LAKE ESTATES
- Driving Directions: Clint Moore Road just West of the Turnpike to Long Lake Estates.
- Direction Faces: North
School Information
- Elementary School: Whispering Pines (Palm Beach)
- Middle School: Omni
- High School: Olympic Heights
Community
- Community Name: 4760
- Association: Yes
- Assoc. Fees Include: Security
- Pets Allowed: Yes
Heating & Cooling
- Central air: Yes
- Air Conditioning: Yes
- Cooling Type: Central Air, Ceiling Fan(s), Electric
- Heating Type: Central, Electric
Utilities
- Sewer: Septic Tank
- Water: Public
- Utility Description: Water Available
Structural Information
- Architectural Style: Colonial, Ranch
- Structure Type: House
- Construction: Block, Stucco
- Roof: Flat
- Entry Location: Entry Level Living Area Y
- Stories/Levels: 1
- Building Size: 6667
- Square Feet: 5,192
- Sq. Ft. Source: Public Records
- Living Area: 5,192 Sq. Ft.
- Year Built: 1997
- Property Condition: Resale
Lot Features
- Property View: Garden, Pool
- Lot Features: Cul-De-Sac
- Zoning: RE
Water Features
- Water Front View: None
Financial Considerations
- Association Fee: $617
- Assoc Fee Freq.: Monthly
- Tax Amount: $44,876
- Tax Year: 2025
- Terms: Cash, Conventional
Disclosures and Reports
- Special Conditions: Standard
- Legal Description: LONG LAKE ESTATES PLAT 1 LOT 59
- Property ID: 4247050100005
Listed by Compass Florida LLC
Sold by Lang Realty/BR

Get Pre-Approved Today
Schools
Schools serving 18338 Guardian Cir
School District:Palm Beach County School District
| Name | Grades | Distance |
|---|---|---|
Whispering Pines Elementary School, Boca Raton, FL 9090 Spanish Isles Boulevard, Boca Raton, FL 33496 | K-5 | 0.5 mi |
Olympic Heights Community High School 20101 Lyons Road, Boca Raton, FL 33434 | 9-12 | 2.2 mi |
Omni Middle School 5775 Jog Road, Boca Raton, FL 33496 | 6-8 | 2.1 mi |
Disclaimer:
School attendance boundaries provided by ATTOM Data Solutions and are for reference only. Contact the school directly to verify enrollment eligibility.
Price & Sales History for 18338 Guardian Cir
Date
Details
Price
Change
Source
8/31/2026
Sold
$5,250,000
-12.43%
MLS
2/18/2026
Listed
$5,995,000
—
MLS
Disclaimer: Historical sales information is derived from public records provided by the county offices. Information is not guaranteed and should be independently verified.
18338 Guardian Circle, Boca Raton, FL 33496 (MLS# R11164650) is a Single Family property that was sold at $5,250,000 on August 31, 2026. Want to learn more about 18338 Guardian Circle? Do you have questions about finding other Single Family real estate for sale in Boca Raton? You can browse all Boca Raton real estate or contact a Coldwell Banker agent to request more information.