This is a carousel with tiles that activate property listing cards. Use the previous and next buttons to navigate.
1/1
$16,850,000
This is a carousel with tiles that activate property listing cards. Use the previous and next buttons to navigate.
1/1
Property Description
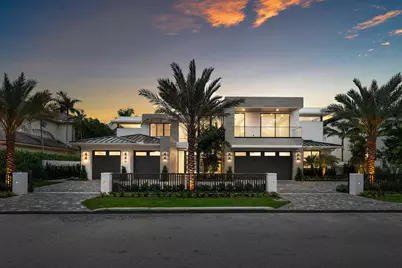
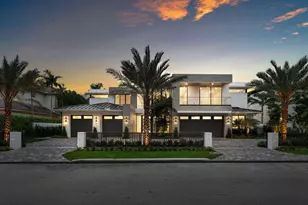
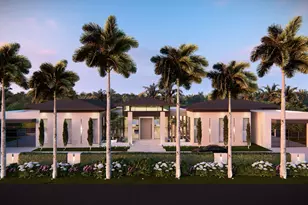
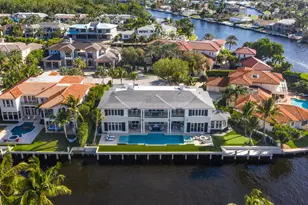
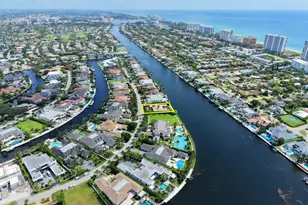
Experience unparalleled luxury in this brand-new waterfront estate in the prestigious Royal Palm Yacht & Country Club. Designed by The Benedict Bullock Group and masterfully built by Hanna Homes, this residence offers over 10,000 square feet of exquisitely crafted living space, seamlessly blending modern sophistication with timeless elegance. A grand entryway leads to expansive living areas, where walls of glass frame breathtaking water views. The gourmet kitchen, complemented by an attached service kitchen, is a chef's dream, outfitted with top-tier appliances and custom finishes. A sophisticated club room with a full bar, a spacious office, and a state-of-the-art gym elevate the home's lifestyle appeal. Seven lavish bedroom suites include an extraordinary primary retreat with dual spa-inspired baths and dressing rooms. Two VIP suites provide luxurious accommodations for guests. Crestron smart home technology, an elevator, and a whole-house generator ensure effortless living. Step outside to a resort-style backyard designed for both relaxation and grand entertaining, featuring a covered loggia with a fully equipped summer kitchen, a striking pool and spa, and a private dock with direct Intracoastal access. This remarkable new construction offers an unrivaled blend of comfort, technology, and waterfront living in one of South Florida's most exclusive enclaves. The buyer is responsible for documentary stamp taxes on the deed and title insurance.
Full Property Details
Full Property Details for 191 W Coconut Palm Rd
General
- Sold For: $16,850,000
- HOA FEE: $378/month
- HOA FEE FREQ.: Annually
- Taxes: $93,112 (2025)
- Status: Closed
- Type: Single Family
- Source: Regional
- MLS ID: R11140784
- Added to Site: 292 day(s) ago
Interior
- Interior Features: Built-in Features, Breakfast Area, Bathtub, Entrance Foyer, Elevator, High Ceilings, Kitchen Island, Living/Dining Room, Multiple En Suite Bathrooms, Pantry, Soaking Tub, Separate Shower, Upper Level Primary, Bar, Walk-In Closet(s)
- Appliances: Dishwasher, Gas Range, Ice Maker, Refrigerator, Washer
- Furnishings: Unfurnished
- Flooring: Wood
Rooms
Bathrooms
- Total Bathrooms: 10
- Full Bathrooms: 7
- Half Bathrooms: 3
- Main Floor Baths: 4
Bedrooms
- Total Bedrooms: 6
- Bedrooms Main: 1
Other Rooms
- Laundry: Inside
Additional Information
- Shared Amenities: None
- Pool: Yes
- Private Pool: Yes
- Pool Description: Heated, In Ground
- Security/Safety: Security Guard
Exterior
- Exterior Features: Built-in Barbecue, Barbecue, Outdoor Kitchen, Outdoor Living Area
- Porch/Patio/Deck: Covered, Patio
Parking
- Garage: Yes
- Attached garage: Yes
- Garage Spaces: 4
- Covered Spaces: 4
- Parking Features: Attached, Circular Driveway, Driveway, Garage, Garage Door Opener
Location
- County: Palm Beach
- Subdivision: ROYAL PALM YACHT & COUNTRY CLUB
- Driving Directions: Royal Palm Yacht & Country Club
- Direction Faces: South
School Information
- Elementary School: Boca Raton
- Middle School: Boca Raton Community
- High School: Boca Raton
Community
- Community Name: 4190
- Association: Yes
- Assoc. Fees Include: Common Areas, Security
- Pets Allowed: Yes
Heating & Cooling
- Central air: Yes
- Air Conditioning: Yes
- Cooling Type: Central Air
- Heating Type: Central
Utilities
- Sewer: Public Sewer
- Water: Public
- Utility Description: Natural Gas Available, Sewer Available, Underground Utilities, Water Available
Structural Information
- Architectural Style: Colonial
- Structure Type: House
- Construction: Block
- Entry Location: Entry Level Living Area Y
- Stories/Levels: 2
- Building Size: 11611
- Square Feet: 9,102
- Living Area: 9,102 Sq. Ft.
- Year Built: 2025
- Property Condition: New Construction
Additional Structures
- Other Structures: Cabana
Lot Features
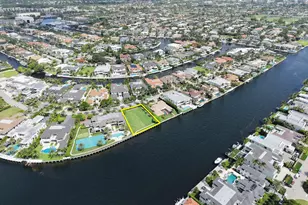
- Property View: Canal, Garden, Pool
- Lot Size (Acres): 0.35
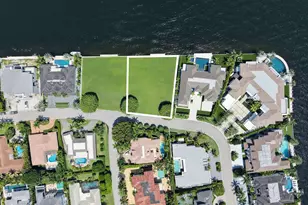
- Lot Dimensions: 100' x 150' x 104' x 150'
- Lot Features: 1/4 to 1/2 Acre Lot, Sprinklers Automatic
- Zoning: R1A(ci
Water Features
- Water Front: Yes
- Water View: Yes
- Water Front Desc.: Canal Front, Navigable Water, Ocean Access
- Water Front View: Canal Front, Navigable Water, Ocean Access
Financial Considerations
- Association Fee: $4,540
- Assoc Fee Freq.: Annually
- Tax Amount: $93,112
- Tax Year: 2025
- Terms: Cash, Conventional
Disclosures and Reports
- Legal Description: ROYAL PALM YACHT & COUNTRY CLUB LOT 49 BLOCK 2
- Property ID: 6434729100020490
Listed and Sold by Royal Palm Properties LLC

Get Pre-Approved Today
Schools
Schools serving 191 W Coconut Palm Rd
School District:Palm Beach County School District
| Name | Grades | Distance |
|---|---|---|
Boca Raton Elementary School 103 Southwest 1st Avenue, Boca Raton, FL 33432 | K-5 | 1.7 mi |
Boca Raton Community Middle School 1251 Northwest 8th Street, Boca Raton, FL 33486 | 6-8 | 3 mi |
Boca Raton Community High School 1501 Northwest 15th Court, Boca Raton, FL 33486 | 9-12 | 3.4 mi |
Disclaimer:
School attendance boundaries provided by ATTOM Data Solutions and are for reference only. Contact the school directly to verify enrollment eligibility.
Price & Sales History for 191 W Coconut Palm Rd
Date
Details
Price
Change
Source
8/18/2026
Sold
$16,850,000
-11.32%
MLS
4/28/2026
Price Reduced
$19,000,000
-9.52%
MLS
4/03/2026
Price Increased
$21,000,000
10.53%
MLS
2/09/2026
Price Reduced
$19,000,000
-13.64%
MLS
11/14/2025
Listed
$22,000,000
—
MLS
Disclaimer: Historical sales information is derived from public records provided by the county offices. Information is not guaranteed and should be independently verified.
191 W Coconut Palm Road, Boca Raton, FL 33432 (MLS# R11140784) is a Single Family property that was sold at $16,850,000 on August 18, 2026. Want to learn more about 191 W Coconut Palm Road? Do you have questions about finding other Single Family real estate for sale in Boca Raton? You can browse all Boca Raton real estate or contact a Coldwell Banker agent to request more information.