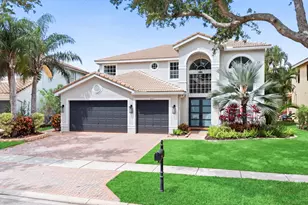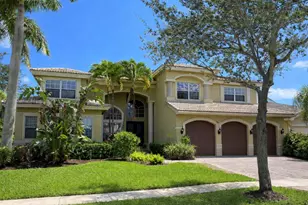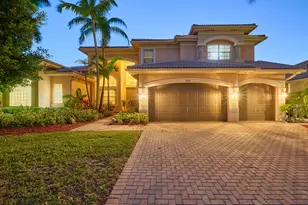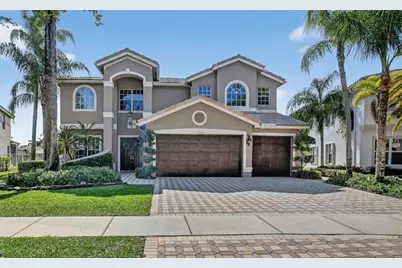
This is a carousel with tiles that activate property listing cards. Use the previous and next buttons to navigate.
1/1
$1,288,000
This is a carousel with tiles that activate property listing cards. Use the previous and next buttons to navigate.
1/1
Property Description
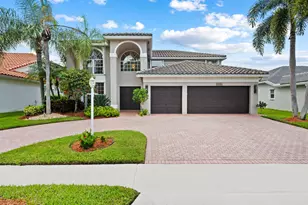
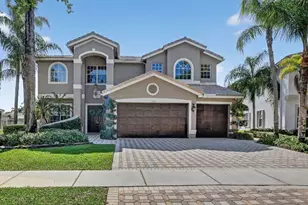
Rarely Available 5 Bedroom 4 Bath Lakefront Pool Home. Situated on one of the Largest Lakefront Lots in the neighborhood. Over $100,000 in Upgrades. Breathtaking Panoramic Lake Views from most rooms. Step out onto your private balcony to enjoy peaceful mornings & spectacular sunsets. The primary suite offers a private balcony with stunning water views and two oversized closets .The Gourmet Chef's Kitchen features Sub Zero Fridge & Wolfe Appliances, Double Oven, 2 Sinks, Wine Fridge, Abundant Cabinetry & Generous Prep Space. The Massive Pool & Spa offer unobstructed lake views & an oversized lot. Resort-style amenities include Clubhouse with Social Room, State-of-the-art fitness center, Children's activity center, Pool & jacuzzi, Close to A+ rated schools, shopping, & dining,
Full Property Details
Full Property Details for 19139 2 River Ln
General
- Sold For: $1,288,000
- HOA FEE: $650/month
- Taxes: $10,544 (2025)
- Status: Closed
- Type: Single Family
- Source: Regional
- MLS ID: B26008031
- Added to Site: 61 day(s) ago
Interior
- Number of Rooms: 12
- Interior Features: Dual Sinks, Entrance Foyer, High Ceilings, Kitchen Island, Pantry, Separate Shower, Stacked Bedrooms, Upper Level Primary, Bar, Walk-In Closet(s)
- Appliances: Cooktop, Dryer, Dishwasher, Electric Cooktop, Electric Range, Electric Water Heater, Disposal, Ice Maker, Microwave, Oven, Refrigerator, Water Heater, Washer
- Furnishings: Unfurnished
- Flooring: Carpet, Ceramic Tile, Marble, Tile, Vinyl, Wood
Rooms
Bathrooms
- Total Bathrooms: 4
- Full Bathrooms: 4
- Main Floor Baths: 1
Bedrooms
- Total Bedrooms: 5
- Bedrooms Main: 1
Other Rooms
- Laundry: Inside, Laundry Room, Laundry Tub, Sink
Additional Information
- Shared Amenities: Basketball Court, Clubhouse, Fitness Center, Management, Picnic Area, Playground, Pool, Recreation Facilities, Sauna, Spa/Hot Tub, Sidewalks, Tennis Court(s)
- Pool: Yes
- Private Pool: Yes
- Pool Description: Fenced, Heated, In Ground, Private, Screen Enclosure, Pool/Spa Combo, Association
- Spa: Yes
- Spa Description: Heated, In Ground
- Security/Safety: Security System Owned, Security System, Closed Circuit Camera(s), Gated with Guard, Gated Community, Smoke Detector(s)
- Equipment: Satellite Dish
Exterior
- Exterior Features: Built-in Barbecue, Balcony, Barbecue, Outdoor Kitchen, Outdoor Living Area
- Porch/Patio/Deck: Covered, Glass Enclosed, Open, Patio, Screened, Terrace
Parking
- Garage: Yes
- Attached garage: Yes
- Garage Spaces: 3
- Covered Spaces: 3
- Total Spaces: 3
- Parking Features: Attached, Driveway, Garage, Garage Door Opener
Location
- County: Palm Beach
- Subdivision: SATURNIA
- Driving Directions: Yamato Rd- West of 441.
- Direction Faces: North
School Information
- Elementary School: Sunrise Park
- Middle School: Eagles Landing
- High School: Olympic Heights
Community
- Community Name: 4860
- Association: Yes
- Assoc. Name: Castle Mgmt
- Assoc. Fees Include: Common Areas, Recreation Facilities, Security
- Pets Allowed: Yes
Heating & Cooling
- Central air: Yes
- Air Conditioning: Yes
- Cooling Type: Central Air, Ceiling Fan(s), Electric
- Heating Type: Central, Electric, Zoned
Utilities
- Sewer: Public Sewer
- Water: Public
- Cable Available: Yes
- Utility Description: Cable Available, Water Available
Structural Information
- Architectural Style: Colonial
- Structure Type: House
- Model: Chateau Lafite
- Construction: Block, Stucco
- Roof: Concrete, Tile
- Doors: French Doors
- Entry Location: Entry Level Living Area Y
- Stories/Levels: 2
- Building Size: 5341
- Square Feet: 4,170
- Sq. Ft. Source: Public Records
- Living Area: 4,170 Sq. Ft.
- Year Built: 2000
- Property Condition: Resale
Lot Features
- Property View: Lake, Water
- Lot Size (Acres): 0.22
- Street Lights: Yes
- Lot Features: Sprinklers Automatic, Sprinkler System, 1/4 Acre
- Zoning: PUD
- Fencing (Description): Back Yard, Fenced
Water Features
- Water Front: Yes
- Water View: Yes
- Water Front Desc.: Lake Front
- Water Front View: Lake Front
- Lake Front: Yes
Financial Considerations
- Association Fee: $650
- Assoc Fee Freq.: Monthly
- Tax Amount: $10,544
- Tax Year: 2025
- Terms: Cash, Conventional, VA Loan
Disclosures and Reports
- Special Conditions: Standard
- Legal Description: CAPELLA PL 2 LT 222
- Property ID: 414711090002220
Get Pre-Approved Today
Schools
Schools serving 19139 2 River Ln
School District:Palm Beach County School District
| Name | Grades | Distance |
|---|---|---|
Sunrise Park Elementary School 19400 Coral Ridge Drive, Boca Raton, FL 33498 | PK-5 | 0.4 mi |
Olympic Heights Community High School 20101 Lyons Road, Boca Raton, FL 33434 | 9-12 | 3.2 mi |
Eagles Landing Middle School 19500 Coral Ridge Drive, Boca Raton, FL 33498 | 6-8 | 0.5 mi |
Disclaimer:
School attendance boundaries provided by ATTOM Data Solutions and are for reference only. Contact the school directly to verify enrollment eligibility.
Price & Sales History for 19139 2 River Ln
Date
Details
Price
Change
Source
5/15/2026
Sold
$1,288,000
-8%
MLS
3/28/2026
Listed
$1,400,000
—
MLS
Disclaimer: Historical sales information is derived from public records provided by the county offices. Information is not guaranteed and should be independently verified.
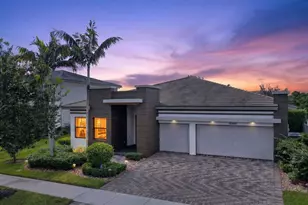
19139 Two River Lane, Boca Raton, FL 33498 (MLS# B26008031) is a Single Family property that was sold at $1,288,000 on May 15, 2026. This property was listed by Debra Dear from our Delray Beach Office.Want to learn more about 19139 Two River Lane? Do you have questions about finding other Single Family real estate for sale in Boca Raton? You can browse all Boca Raton real estate or contact a Coldwell Banker agent to request more information.