This is a carousel with tiles that activate property listing cards. Use the previous and next buttons to navigate.
1/1
$5,000,000
This is a carousel with tiles that activate property listing cards. Use the previous and next buttons to navigate.
1/1
Property Description
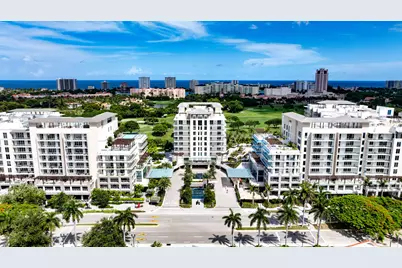
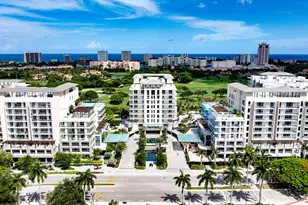
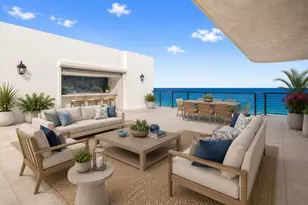
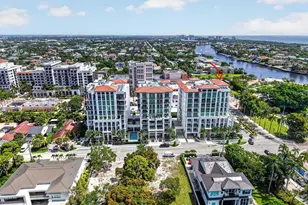
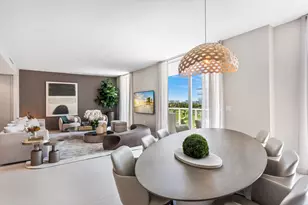
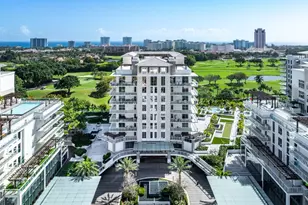
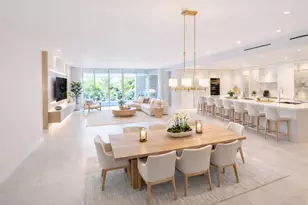
Immersed in verdant, canopied landscaping, offering panoramic fairway vistas and delivering a sense of tranquility and tropical ambience, this three-bedroom masterpiece, with 4,299 +/- total square feet, features an open-layout/split-bedroom plan comprising light, bright, sun-kissed interiors. Defined by soaring ten-foot ceilings, large-format tile flooring, custom built-ins and decorator finishes that combine to impart an elegant yet relaxed contemporary vibe, this stunning residence conveys an elegant arrival experience. The elevator opens directly into the residence's private entry foyer, where a sophisticated art-gallery concourse culminates at the great room showcasing window-walls of glass that open to the wraparound balcony offering expansive southeast golf course views. For easy entertaining, the living and dining areas open to the chef-inspired Scavolini kitchen centered on an island accommodating pull-up seating and finished with stunning countertops, Miele appliances, a wine cooler, a sink with an instant hot/cold water dispenser/filtration system, and custom cabinetry that integrates sleek pantry walls, punctuated by glass-fronted shelving for display. The luxurious primary suite, which also accesses the golf course-view wraparound balcony, includes two walk-in closets and an expansive center-island wardrobe/dressing room, all with custom built-ins and full-spectrum lighting. Its spa-inspired ensuite bathroom is finished with two water closets, dual vanities, and a large glass-enclosed rain shower. Situated separately -- one off the foyer and the other off the gallery concourse, the two guest bedroom suites are finished with custom built-in cabinetry and offer compete privacy. The overall layout also includes a laundry, storage area and a powder room. Additionally, the residence comes with garage-parking for one car + valet services for additional cars. Created by one of New York's most renowned developers, the nine-story Alina comprises a curated collection of 121 extraordinary private residences alongside The Boca Raton's premier champion-level golf course. Resort-style amenities of Alina include an elegant lobby, elite-performance fitness center, club room, game room, private yoga room, and His and Her spas with treatment rooms, relaxation room, steam rooms, saunas and salt rooms. White glove services include a world-class reception staff, on-site concierge services, 24/7 security, and valet. This lavish Garcia+Stromberg-designed residential retreat is sited on 8.5 acres, with walkable landscaped promenades that connect to the heart of Boca Raton, where Royal Palm Place, Mizner Park, al fresco dining, upscale galleries, and couture boutiques are all just a stroll away. A rich environment providing an abundance of options for a luxurious style of living along with the opportunity for fitness and recreation, outdoor amenities of Alina include a refreshing rooftop pool and pool deck with cabanas and lounge areas, a yoga space, meditation garden, dog park, and a catering kitchen and private dining area with indoor and outdoor terraces. DISCLAIMER: Information published or otherwise provided by the listing company and its representatives including but not limited to prices, measurements, square footages, lot sizes, calculations, statistics, and videos are deemed reliable but are not guaranteed and are subject to errors, omissions or changes without notice. All such information should be independently verified by any prospective purchaser or seller. Parties should perform their own due diligence to verify such information prior to a sale or listing. Listing company expressly disclaims any warranty or representation regarding such information. Prices published are either list price, sold price, and/or last asking price. The listing company participates in the Multiple Listing Service and IDX. The properties published as listed and sold are not necessarily exclusive to listing company and may be listed or have sold
Full Property Details
Full Property Details for 200 SE Mizner Blvd #518
General
- Sold For: $5,000,000
- HOA FEE: $3,913/month
- Taxes: $67,558 (2025)
- Status: Closed
- Type: Condo
- Source: Regional
- MLS ID: R11129772
- Added to Site: 232 day(s) ago
Interior
- Interior Features: Built-in Features, Closet Cabinetry, Dining Area, Separate/Formal Dining Room, Dual Sinks, Entrance Foyer, Eat-in Kitchen, Elevator, High Ceilings, Kitchen Island, Pantry, Split Bedrooms, Separate Shower, Walk-In Closet(s)
- Appliances: Dryer, Dishwasher, Electric Range, Free-Standing Freezer, Microwave, Oven, Water Purifier Owned, Refrigerator, Water Purifier, Washer
- Furnishings: Unfurnished
Rooms
Bathrooms
- Total Bathrooms: 4
- Full Bathrooms: 3
- Half Bathrooms: 1
- Main Floor Baths: 3
Bedrooms
- Total Bedrooms: 3
- Bedrooms Main: 3
Other Rooms
- Laundry: Inside
Additional Information
- Shared Amenities: Bike Storage, Business Center, Cabana, Clubhouse, Dog Park, Fitness Center, Pool, Parking, Recreation Facilities, Sauna, Spa/Hot Tub, Storage, Sidewalks, Trash, Elevator(s)
- Pool: Yes
- Pool Description: Association
- Security/Safety: Security System, Gated with Guard, Gated Community, Key Card Entry, Lobby Secured, Security Guard
Exterior
- Exterior Features: Balcony, Outdoor Living Area
- Porch/Patio/Deck: Covered, Balcony
Parking
- Garage: Yes
- Garage Spaces: 1
- Covered Spaces: 1
- Parking Features: Assigned, Covered, Garage
Location
- County: Palm Beach
- Subdivision: ALINA RESIDENCES
- Driving Directions: MIZNER BLVD JUST SOUTH OF PALMETTO PARK ROAD JUST EAST OF US-1
- Direction Faces: East
School Information
- Elementary School: Boca Raton
- Middle School: Boca Raton Community
- High School: Boca Raton
Community
- Community Name: 4260
- Association: Yes
- Assoc. Fees Include: Common Areas, Insurance, Maintenance Grounds, Pest Control, Recreation Facilities, Sewer, Security, Trash, Water
- Units Assoc/Comm: 383
- Pets Allowed: Yes
Heating & Cooling
- Central air: Yes
- Air Conditioning: Yes
- Cooling Type: Central Air, Electric
- Heating Type: Central, Electric
Utilities
- Sewer: Public Sewer
- Water: Public
- Cable Available: Yes
- Utility Description: Cable Available, Sewer Available, Water Available
Structural Information
- Architectural Style: Colonial
- Construction: Concrete
- Roof: Other
- Windows: Sliding
- Entry Floor Number: 5
- Entry Location: Entry Level Living Area Y
- Stories/Levels: 9
- Building Size: 4299
- Square Feet: 3,490
- Living Area: 3,490 Sq. Ft.
- Year Built: 2020
- Property Condition: Resale
Lot Features
- Property View: City, Golf Course, Garden
- Lot Features: 5-10 Acres, On Golf Course
- Zoning: CONDO
Water Features
- Water Front View: None
Financial Considerations
- Association Fee: $3,913
- Assoc Fee Freq.: Monthly
- Tax Amount: $67,558
- Tax Year: 2025
- Terms: Cash, Conventional
Disclosures and Reports
- Legal Description: ALINA BOCA RATON CONDO UNIT 518
- Property ID: 6434729670005180
Listed by Premier Estate Properties Inc
Sold by Compass Florida LLC

Get Pre-Approved Today
Price & Sales History for 200 SE Mizner Blvd #518
Date
Details
Price
Change
Source
5/13/2026
Sold
$5,000,000
-4.76%
MLS
1/27/2026
Price Reduced
$5,250,000
-4.46%
MLS
10/06/2025
Listed
$5,495,000
—
MLS
Disclaimer: Historical sales information is derived from public records provided by the county offices. Information is not guaranteed and should be independently verified.
200 SE Mizner Boulevard #518, Boca Raton, FL 33432 (MLS# R11129772) is a Condo property that was sold at $5,000,000 on May 13, 2026. Want to learn more about 200 SE Mizner Boulevard #518? Do you have questions about finding other Condo real estate for sale in Boca Raton? You can browse all Boca Raton real estate or contact a Coldwell Banker agent to request more information.