This is a carousel with tiles that activate property listing cards. Use the previous and next buttons to navigate.
1/1
$1,130,000
This is a carousel with tiles that activate property listing cards. Use the previous and next buttons to navigate.
1/1
Property Description
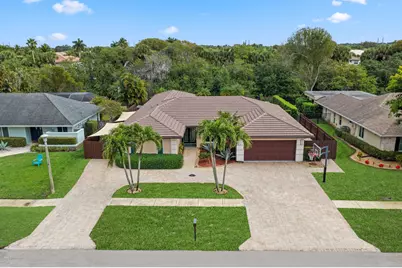
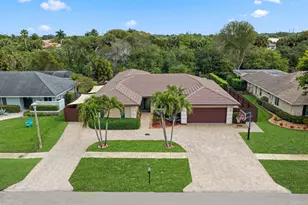
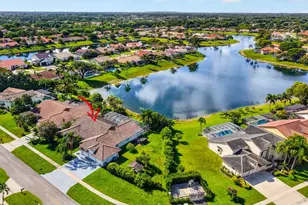
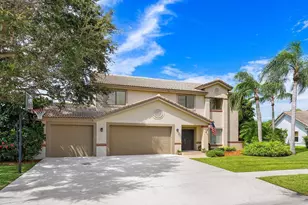
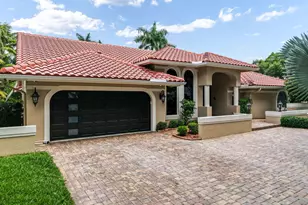
Completely reimagined waterfront Boca Raton residence offering the peace of mind of newer construction. Fully gutted to the foundation and rebuilt with all new plumbing, electrical, roof, and impact windows. This 4-bedroom plus den, 2-bath pool home delivers refined Florida living with contemporary style. Wide-open floor plan with vaulted, coffered ceilings. Custom chef's kitchen with oversized island, quartz countertops, stainless Jenn-Air appliances, gas range, and wall ovens. New flooring throughout. Designed for seamless indoor-outdoor living: expansive spaces open to a travertine-tiled patio with custom outdoor kitchen featuring a 48'' DCS grill, heated saltwater pool with outdoor shower, and spa, all overlooking serene water views. The primary retreat features a spa-like ensuite with soaking tub and oversized shower with triple heads including two rain showerheads. Additional bedrooms are generously proportioned with tastefully updated bathrooms. The flexible den serves perfectly as a home office or bonus room. Premium features include tankless water heater, water softener, gas appliances, smart-home wiring, two-car garage with epoxy flooring, full impact protection, whole-home generator, and low HOA. Prime Indian Head location in Loggers Run, minutes from A-rated schools, shopping, dining, and the best of Boca Raton.
Full Property Details
Full Property Details for 20984 Shady Vista Ln
General
- Sold For: $1,130,000
- HOA FEE: $117/month
- Taxes: $11,184 (2025)
- Status: Closed
- Type: Single Family
- Source: Regional
- MLS ID: R11154597
- Added to Site: 145 day(s) ago
Interior
- Number of Rooms: 9
- Interior Features: Built-in Features, Bathtub, Cathedral Ceiling(s), Dual Sinks, Eat-in Kitchen, Family/Dining Room, Kitchen Island, Kitchen/Dining Combo, Pantry, Split Bedrooms, Storage, Soaking Tub, Separate Shower, Vaulted Ceiling(s), Walk-In Closet(s)
- Appliances: Dryer, Dishwasher, Electric Water Heater, Free-Standing Freezer, Disposal, Gas Range, Ice Maker, Microwave, Oven, Refrigerator, Water Heater, Washer
- Furnishings: Unfurnished
Rooms
Bathrooms
- Total Bathrooms: 2
- Full Bathrooms: 2
- Main Floor Baths: 2
Bedrooms
- Total Bedrooms: 4
- Bedrooms Main: 4
Other Rooms
- Laundry: Washer Hookup, Inside
Additional Information
- Shared Amenities: Basketball Court, Picnic Area, Sidewalks, Tennis Court(s), Trail(s)
- Pool: Yes
- Private Pool: Yes
- Pool Description: Heated, In Ground
- Spa: Yes
- Spa Description: Heated, In Ground
Exterior
- Exterior Features: Outdoor Kitchen, Outdoor Living Area
- Porch/Patio/Deck: Covered, Patio
Parking
- Garage: Yes
- Attached garage: Yes
- Garage Spaces: 2
- Covered Spaces: 2
- Parking Features: Attached, Garage
Location
- County: Palm Beach
- Subdivision: INDIAN HEAD SEC 2
- Driving Directions: 441 West on Glades Road past Sandpiper Shores Elem Schl; Left at Judge Winikoff Road; Left onto Shenandoah Dr; Left on Raindance; Right on Nacoma; Left on Shady Vista. House is on the right.
- Direction Faces: West
School Information
- Elementary School: Sandpiper Shores (Palm Beach)
- Middle School: Loggers Run Community
- High School: West Boca Raton
Community
- Community Name: 4870
- Association: Yes
- Assoc. Fees Include: Common Areas
- Pets Allowed: Yes
Heating & Cooling
- Central air: Yes
- Air Conditioning: Yes
- Cooling Type: Central Air, Ceiling Fan(s), Electric
- Heating Type: Central, Electric
Utilities
- Sewer: Public Sewer
- Water: Public
- Cable Available: Yes
- Utility Description: Cable Available, Sewer Available, Water Available
Structural Information
- Construction: Block
- Roof: Concrete, Tile
- Entry Location: Entry Level Living Area Y
- Stories/Levels: 1
- Building Size: 3457
- Square Feet: 2,613
- Living Area: 2,613 Sq. Ft.
- Year Built: 1983
- Property Condition: Resale
Lot Features
- Property View: Canal, Pool
- Lot Size (Acres): 0.23
- Lot Dimensions: 80 x 125
- Street Lights: Yes
- Lot Features: Sprinklers Automatic, 1/4 Acre
- Zoning: RE
- Fencing (Description): Fenced
Water Features
- Water Front: Yes
- Water View: Yes
Financial Considerations
- Association Fee: $117
- Assoc Fee Freq.: Monthly
- Tax Amount: $11,184.1
- Tax Year: 2025
- Terms: Cash, Conventional, FHA, VA Loan
Disclosures and Reports
- Legal Description: INDIAN HEAD SEC 2 LOT 161
- Property ID: 414714030001610
Listed by Compass Florida LLC
Sold by Serhant

Get Pre-Approved Today
Schools
Schools serving 20984 Shady Vista Ln
School District:Palm Beach County School District
| Name | Grades | Distance |
|---|---|---|
Sandpiper Shores Elementary School 11201 Glades Road, Boca Raton, FL 33498 | K-5 | 0.2 mi |
Loggers' Run Community Middle School 11584 West Palmetto Park Road, Boca Raton, FL 33428 | 6-8 | 1.3 mi |
West Boca Raton High School 12811 Glades Road, Boca Raton, FL 33498 | 9-12 | 1.6 mi |
Disclaimer:
School attendance boundaries provided by ATTOM Data Solutions and are for reference only. Contact the school directly to verify enrollment eligibility.
Price & Sales History for 20984 Shady Vista Ln
Date
Details
Price
Change
Source
6/05/2026
Sold
$1,130,000
-5.44%
MLS
3/09/2026
Price Reduced
$1,195,000
-4.4%
MLS
1/15/2026
Listed
$1,250,000
—
MLS
Disclaimer: Historical sales information is derived from public records provided by the county offices. Information is not guaranteed and should be independently verified.
20984 Shady Vista Lane, Boca Raton, FL 33428 (MLS# R11154597) is a Single Family property that was sold at $1,130,000 on June 05, 2026. Want to learn more about 20984 Shady Vista Lane? Do you have questions about finding other Single Family real estate for sale in Boca Raton? You can browse all Boca Raton real estate or contact a Coldwell Banker agent to request more information.