This is a carousel with tiles that activate property listing cards. Use the previous and next buttons to navigate.
1/1
$1,779,375
This is a carousel with tiles that activate property listing cards. Use the previous and next buttons to navigate.
1/1
Property Description
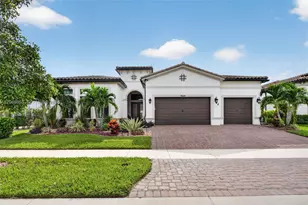
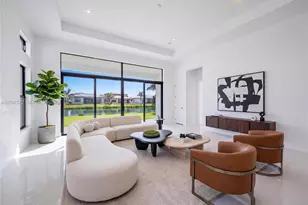
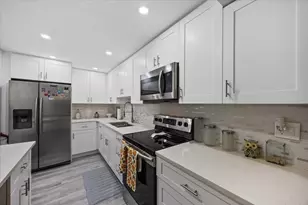
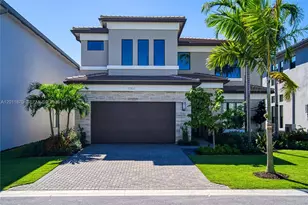
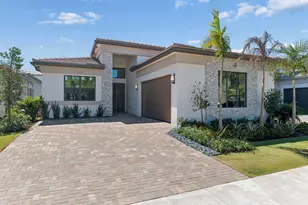
21135 Tangelo Tree Drive presents a rarely available, fully upgraded residence within Lotus Edge's Riviera enclave-an established section offering a more complete setting just moments from the community's new amenity center debuting April 2026. A cohesive, professionally curated interior defines the home, with custom millwork, subtle accent features, and upgraded designer lighting carried throughout. The kitchen is thoughtfully executed with upgraded surfaces, custom-finished cabinetry, modern hardware, and a statement range hood-equal parts functional and refined. The living and dining areas feel both elevated and effortless, anchored by a custom media wall, built-ins, and a sleek dry bar. Motorized blinds and tailored window treatments add a seamless layer of comfort and convenience. The primary suite offers a quiet, well-appointed retreat with a custom accent wall, built-out closet, and an upgraded bath with modern finishes. Secondary spaces maintain the same consistent, elevated aesthetic. A standout feature is the climate-controlled flex space with its own A/C and gym flooring-ideal for fitness, office, or additional living. Outdoors, a private pool and summer kitchen complete the experience. Refined, rarely available, and truly turn-key.
Full Property Details
Full Property Details for 21135 Tangelo Tree Dr
General
- Sold For: $1,779,375
- HOA FEE: $747/month
- HOA FEE FREQ.: Quarterly
- Taxes: $3,789 (2025)
- Status: Closed
- Type: Single Family
- Source: Greater_Miami
- MLS ID: A11985755
- Added to Site: 197 day(s) ago
Interior
- Interior Features: First Floor Entry, Built-in Features, Cooking Island, Other, Pantry, Walk-In Closet(s), Wet Bar, Den/Library/Office, Family Room, Utility Room/Laundry
- Appliances: Dishwasher, Dryer, Microwave, Refrigerator, Self-Cleaning Oven, Wall Oven, Washer
- Furnishings: Unfurnished
- Flooring: Carpet, Tile, Wood
Rooms
Bathrooms
- Total Bathrooms: 4
- Full Bathrooms: 3
- Half Bathrooms: 1
Bedrooms
- Total Bedrooms: 3
- Bedroom Features: At Least 1 Bedroom Ground Level, Entry Level, Primary Bedroom Ground Level
Other Rooms
- Living Room: Den/Library/Office, Family Sq. Ft.
- Laundry: Utility Room/Laundry
Additional Information
- Shared Pool: Yes
- Pool: Yes
- Pool Description: In Ground
- Spa Description: Community
- Security/Safety: Smoke Detector
- Equipment: Natural Gas
Exterior
- Exterior Features: Built-In Grill
- Deck/Patio: Patio
Parking
- Garage: Yes
- Attached garage: Yes
- Garage Spaces: 3
- Covered Spaces: 3
- Parking Features: Driveway
Location
- Area: Johns West Pud
- County: Palm Beach County
- Subdivision: JOHNS WEST PUD
- Building Name: JOHNS WEST PUD
- Direction Faces: East
Community
- Community Name: Johns West Pud
- Gated community: Yes
- Association: Yes
- Pets Allowed: Yes
Heating & Cooling
- Air Conditioning: Yes
- Cooling Type: Central Air
- Heating Type: Central
Utilities
- Sewer: Public Sewer
- Water: Municipal Water
Structural Information
- Architectural Style: Attached, One Story
- Structure Type: House
- Detached/Attached: Detached
- Construction: CBS Construction
- Roof: Flat Tile
- Doors: High Impact Doors
- Square Feet: 2,573
- Sq. Ft. Source: Developer
- Living Area: 2,573 Sq. Ft.
- Year Built: 2025
- Property Condition: New Construction
Lot Features
- Property View: Lake
- Lot Size (Sq. Ft.): 13,628
- Lot Features: 1/4 To Less Than 1/2 Acre Lot
- Potential Use: Unknown/Withheld
- Zoning: PUD
- Fencing (Description): Fenced
Water Features
- Water Front: Yes
- Water View: Yes
- Water Front Desc.: WF/Pool/No Ocean Access, Lake
Financial Considerations
- Price Per Sq. Ft.: $691.56
- Association Fee: $2,241
- Assoc Fee Freq.: Quarterly
- Tax Amount: $3,789
- Tax Year: 2025
- Terms: All Cash, Conventional, Cryptocurrency
Disclosures and Reports
- Legal Description: JOHNS WEST PUD PLAT THREE LT 320
- Restrictions: No Restrictions
- Inclusions: None
- Property ID: 424718260003200
Listed by Douglas Elliman
Sold by North 2 South Realty Int'l Inc

Get Pre-Approved Today
Schools
Schools serving 21135 Tangelo Tree Dr
School District:Palm Beach County School District
| Name | Grades | Distance |
|---|---|---|
Olympic Heights Community High School 20101 Lyons Road, Boca Raton, FL 33434 | 9-12 | 0.7 mi |
Sunrise Park Elementary School 19400 Coral Ridge Drive, Boca Raton, FL 33498 | PK-5 | 2 mi |
Eagles Landing Middle School 19500 Coral Ridge Drive, Boca Raton, FL 33498 | 6-8 | 2 mi |
Disclaimer:
School attendance boundaries provided by ATTOM Data Solutions and are for reference only. Contact the school directly to verify enrollment eligibility.
Price & Sales History for 21135 Tangelo Tree Dr
Date
Details
Price
Change
Source
9/18/2026
Sold
$1,779,375
-3.82%
MLS
8/04/2026
Price Reduced
$1,850,000
-2.63%
MLS
5/26/2026
Price Reduced
$1,899,999
-2.56%
MLS
5/04/2026
Price Reduced
$1,949,999
-2.45%
MLS
4/09/2026
Price Reduced
$1,999,000
-4.81%
MLS
3/27/2026
Listed
$2,100,000
—
MLS
Disclaimer: Historical sales information is derived from public records provided by the county offices. Information is not guaranteed and should be independently verified.
21135 Tangelo Tree Dr, Boca Raton, FL 33434 (MLS# A11985755) is a Single Family property that was sold at $1,779,375 on September 18, 2026. Want to learn more about 21135 Tangelo Tree Dr? Do you have questions about finding other Single Family real estate for sale in Boca Raton? You can browse all Boca Raton real estate or contact a Coldwell Banker agent to request more information.