This is a carousel with tiles that activate property listing cards. Use the previous and next buttons to navigate.
1/1
$745,000
This is a carousel with tiles that activate property listing cards. Use the previous and next buttons to navigate.
1/1
Property Description
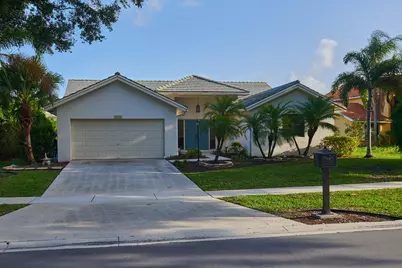
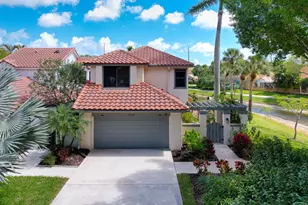
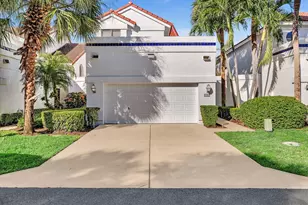
Come explore this 4-bedroom, 2.5-bath home in the highly sought-after Fairfield community! Situated on the coveted, low-traffic 8th Street. This CBS-constructed gem is a rare find, especially with its unique angel number 2222. This home is in a top rated school district.Inside, you'll find a thoughtfully designed split floor plan for your family. The ''Florida Room'' is a standout feature, offering a screened lanai that's accessible from four different rooms - perfect for year-round relaxation or entertaining.With a low HOA fee of just $190, this home also offers great potential for customization - whether you're looking to build out, add a pool, or simply enjoy the space as-is. Located just minutes from I-95, the Turnpike, Town Center Mall and entertainment. Easy to show.
Full Property Details
Full Property Details for 2222 NW 8th St
General
- Sold For: $745,000
- HOA FEE: $190
- Taxes: $10,643
- Status: Closed
- Type: Single Family
- Source: Regional
- MLS ID: R11045615
- Added to Site: 524 day(s) ago
Interior
- Interior Features: None
- Appliances: Auto Garage Open, Compactor, Dishwasher, Microwave, Electric Range, Refrigerator, Smoke Detector, Washer/Dryer Hookup, Water Heater - Elec
- Flooring: Tile, Vinyl Floor
Rooms
Bathrooms
- Total Bathrooms: 3
- Full Bathrooms: 2
- Partial Bathrooms: 1
Bedrooms
- Total Bedrooms: 4
- Primary Bedroom: approx. measurements, 18 x 12.5
Other Rooms
- Living Room: approx. measurements, 18 x 14
- Kitchen: approx. measurements, 10.5 x 10.5
- Dining Room: Formal
- Other Room 4: Attic, Florida, Laundry-Inside, Util-Garage
Additional Information
- Shared Pool: Yes
- Tennis: Yes
Exterior
- Exterior Features: Fence, Room for Pool, Screened Patio, Zoned Sprinkler
Parking
- Garage Spaces: 2
- Parking: 2+ Spaces, Driveway, Garage - Attached
- Garage Description: 2 Spaces
Location
- Area: 4280
- County: Palm Beach
- Subdivision: Fairfield At Boca 3 Of Cedar Grove
Heating & Cooling
- Cooling Type: Ceiling Fan, Central
- Heating Type: Central
Utilities
- Utility Description: Public Sewer, Public Water
Structural Information
- Construction: CBS
- Roof: Concrete Tile
- Stories/Levels: 1.00
- Square Feet: 2,108
- Year Built: 1988
Lot Features
- Property View: Canal
- Zoning: RM-SE(
- Lot Description: < 1/4 Acre, Sidewalks, West of US-1
Water Features
- Water Front Type: Interior Canal
- Water Front Desc.: Interior Canal
Financial Considerations
- Association Fee: $190
- Tax Amount: $10,643
- Terms: Conventional
Listed by Bocafied Realty
Sold by Korman Realty LLC

Get Pre-Approved Today
Schools
Schools serving 2222 NW 8th St
School District:Palm Beach County School District
| Name | Grades | Distance |
|---|---|---|
Omni Middle School 5775 Jog Road, Boca Raton, FL 33496 | 6-8 | 3 mi |
Spanish River Community High School 5100 Jog Road, Boca Raton, FL 33496 | 9-12 | 3.1 mi |
Disclaimer:
School attendance boundaries provided by ATTOM Data Solutions and are for reference only. Contact the school directly to verify enrollment eligibility.
Price & Sales History for 2222 NW 8th St
Date
Details
Price
Change
Source
4/02/2025
Sold
$745,000
-3.87%
MLS
2/23/2025
Price Reduced
$775,000
-2.52%
MLS
2/19/2025
Price Reduced
$795,000
-0.5%
MLS
1/27/2025
Price Reduced
$799,000
-4.77%
MLS
1/21/2025
Price Reduced
$839,000
-1.18%
MLS
12/20/2024
Listed
$849,000
—
MLS
Disclaimer: Historical sales information is derived from public records provided by the county offices. Information is not guaranteed and should be independently verified.
2222 NW 8th Street, Boca Raton, FL 33486 (MLS# R11045615) is a Single Family property that was sold at $745,000 on April 02, 2025. Want to learn more about 2222 NW 8th Street? Do you have questions about finding other Single Family real estate for sale in Boca Raton? You can browse all Boca Raton real estate or contact a Coldwell Banker agent to request more information.