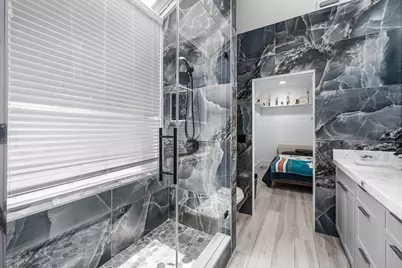
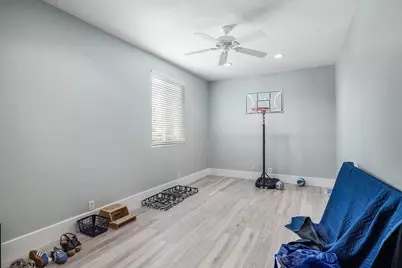
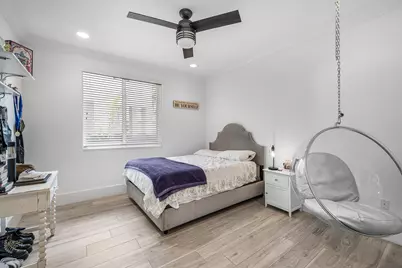
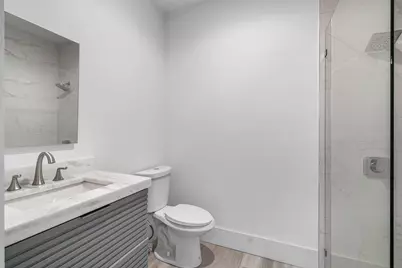
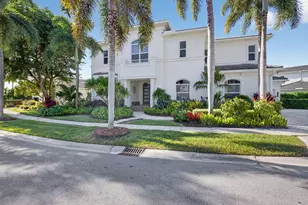
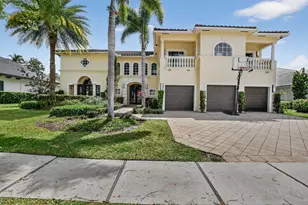
Full Property Details for 3828 NW 53rd St
General
- Price: $3,899,000
- HOA FEE: $933/month
- HOA FEE FREQ.: Quarterly
- Taxes: $17,189 (2025)
- Status: Active
- Type: Single Family
- Source: Regional
- MLS ID: B26046149
- Updated: 10/6/2026
- Added to Site: 98 day(s) ago
Interior
- Number of Rooms: 8
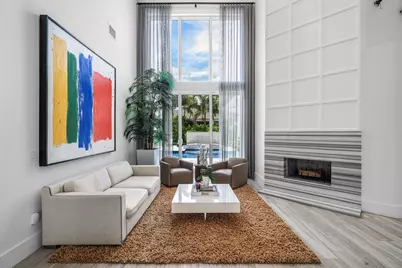
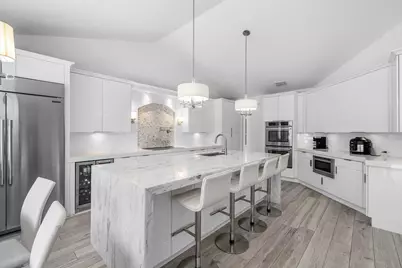
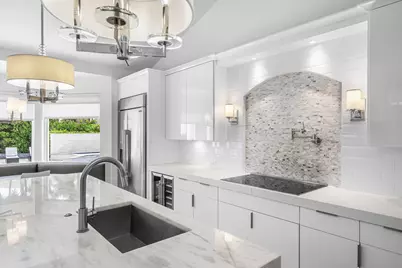
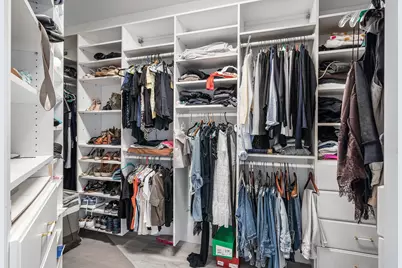
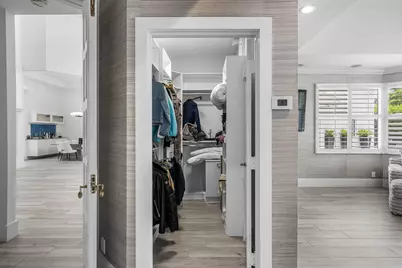
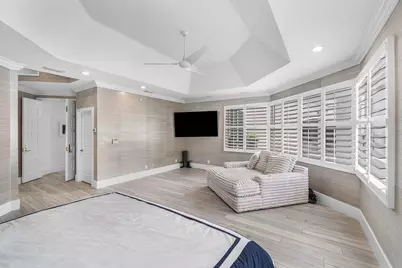
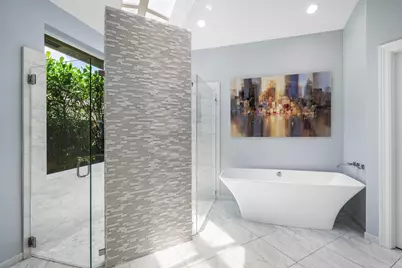
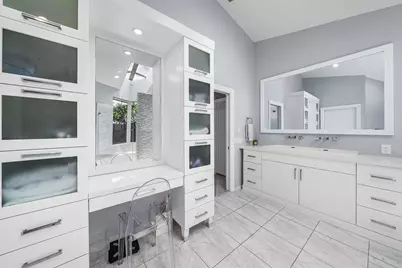
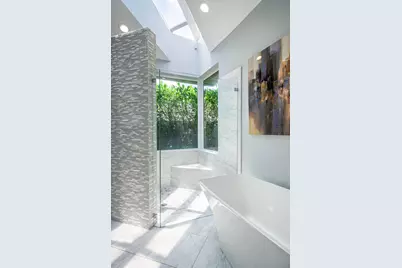
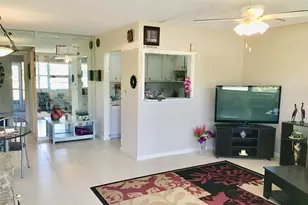
- Interior Features: Breakfast Bar, Bidet, Built-in Features, Bedroom on Main Level, Breakfast Area, Bathtub, Closet Cabinetry, Cathedral Ceiling(s), Dining Area, Separate/Formal Dining Room, Dual Sinks, Entrance Foyer, Garden Tub/Roman Tub, High Ceilings, Kitchen Island, Main Level Primary, Split Bedrooms, Soaking Tub, Separate Shower, Vaulted Ceiling(s), Walk-In Closet(s)
- Fireplace: Yes
- Fireplace(s): Gas Log
- Appliances: Cooktop, Dryer, Dishwasher, Electric Cooktop, Electric Range, Electric Water Heater, Disposal, Ice Maker, Microwave, Oven, Refrigerator, Water Heater, Washer
- Furnishings: Unfurnished
- Flooring: Ceramic Tile, Tile, Wood
Rooms
- Total Bathrooms: 7
- Full Bathrooms: 6
- Half Bathrooms: 1
- Main Floor Baths: 7
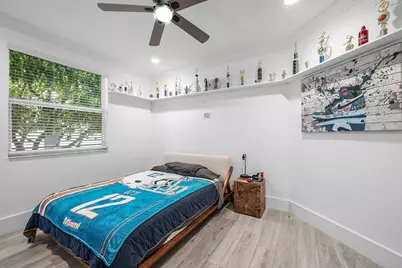
- Total Bedrooms: 5
- Bedrooms Main: 5
- Laundry: Inside, Laundry Room, Laundry Tub, Sink
Additional Information
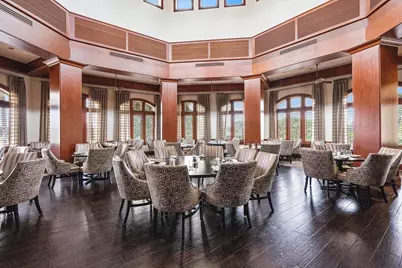
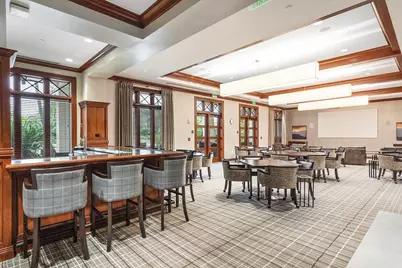
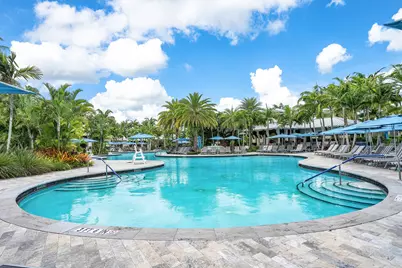
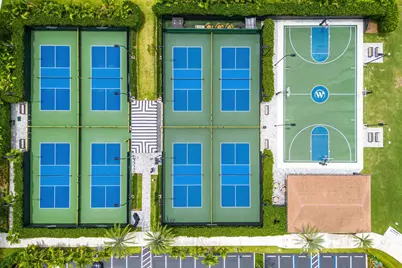
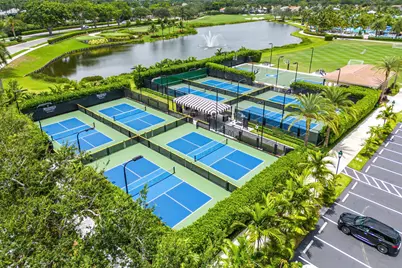
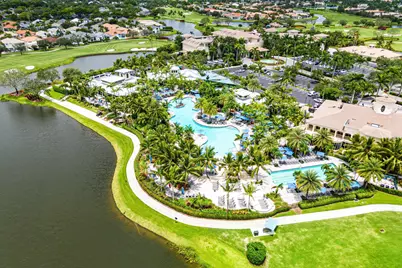
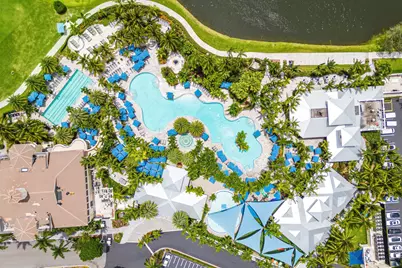
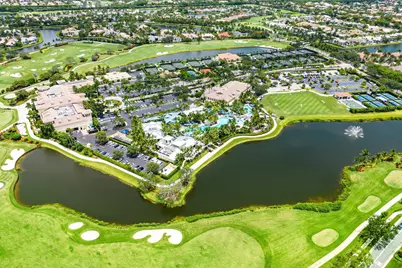
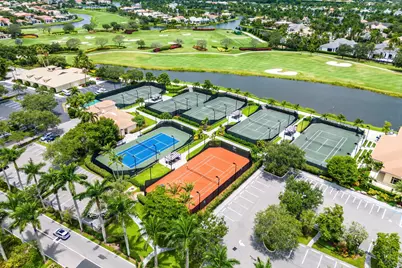
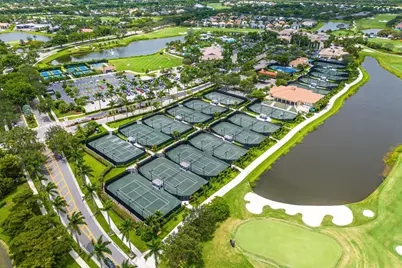
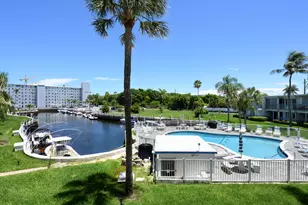
- Shared Amenities: Basketball Court, Clubhouse, Elevator(s), Fitness Center, Golf Course, Gated, Library, Playground, Pickleball, Pool, Parking, Putting Green(s), Recreation Facilities, Restaurant, Sauna, Spa/Hot Tub, Security, Sidewalks, Tennis Court(s)
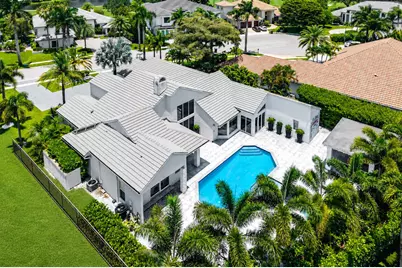
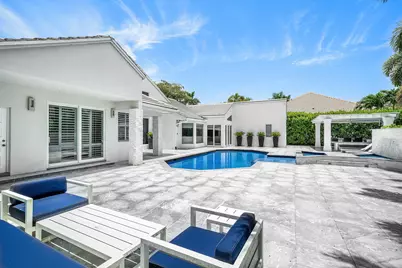
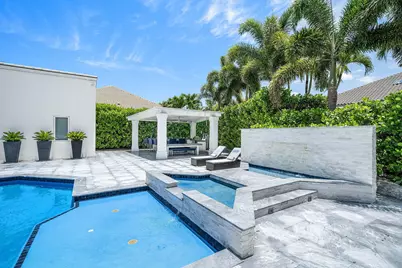
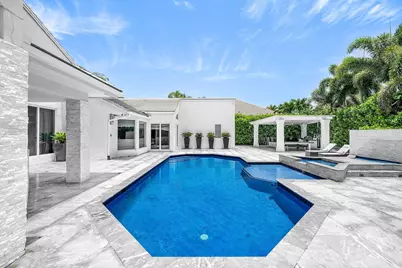
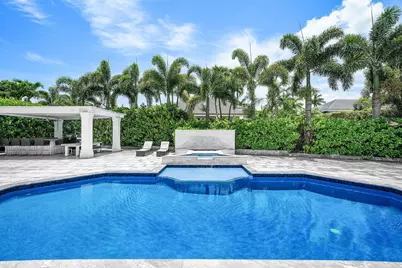
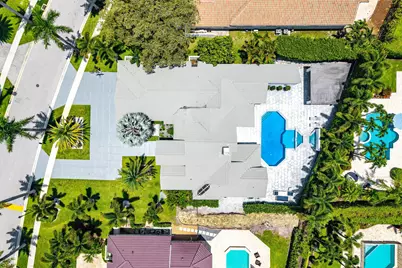
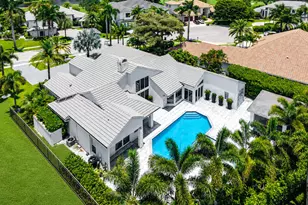
- Pool: Yes
- Private Pool: Yes
- Pool Description: In Ground, Private, Association, Outside Bath Access
- Security/Safety: Security System Owned, Closed Circuit Camera(s), Security Gate, Gated with Guard, Gated Community, Security Guard
- Equipment: Home Theater, Intercom
Exterior
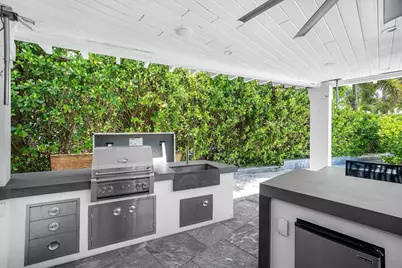
- Exterior Features: Built-in Barbecue, Barbecue, Outdoor Kitchen, Outdoor Living Area
- Porch/Patio/Deck: Patio
Parking
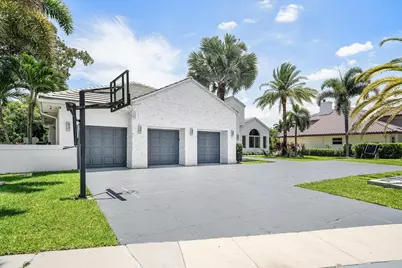
- Garage: Yes
- Attached garage: Yes
- Garage Spaces: 3
- Covered Spaces: 3
- Total Spaces: 9
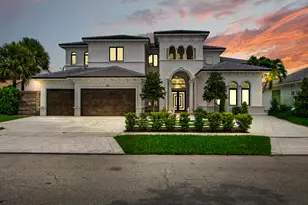
- Parking Features: Attached, Circular Driveway, Concrete, Driveway, Garage, Garage Door Opener
Location
- County: Palm Beach
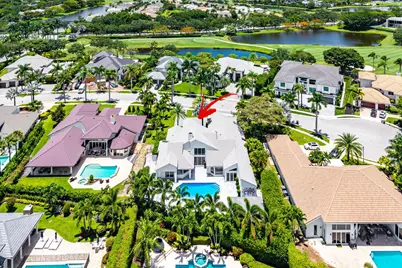
- Subdivision: Devon Place
- Driving Directions: Yamato Rd West past Jog Rd...Turn Rt into Woodfield...Straight on NW 55th Diag until rd ends at Woodfield Circle. Turn Left...then Left into Devon. Left at next stop sign. House will be on the right.
- Direction Faces: North
School Information
- Elementary School: Calusa (Palm Beach)
- Middle School: Omni
- High School: Spanish River
Community
- Community Name: 4660
- Association: Yes
- Assoc. Name: Devon HOA
- Assoc. Fees Include: Common Areas, Cable TV, Security, Internet
- Pets Allowed: Yes
Heating & Cooling
- Central air: Yes
- Air Conditioning: Yes
- Cooling Type: Central Air, Electric
- Heating Type: Central, Electric
Utilities
- Sewer: Public Sewer
- Water: Public
- Cable Available: Yes
- Utility Description: Cable Available, Electricity Connected, Sewer Available, Water Available
Structural Information
- Architectural Style: Contemporary, Ranch
- Structure Type: House
- Construction: CBSConcreteBlockStructure, Block, Stucco
- Roof: Tile
- Windows: Blinds, Other, Plantation Shutters, Skylight(s), Sliding
- Doors: French Doors
- Entry Floor Number: 1
- Stories/Levels: 1
- Building Size: 4924
- Square Feet: 3,927
- Sq. Ft. Source: Public Records
- Living Area: 3,927 Sq. Ft.
- Year Built: 1988
- Property Condition: Resale
Additional Structures
- Other Structures: Pergola
Lot Features
- Property View: Garden, Pool
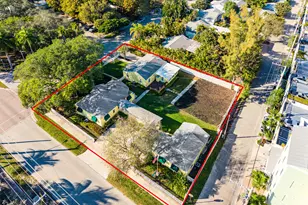
- Lot Size (Acres): 0.42
- Street Lights: Yes
- Lot Features: Interior Lot, Oversized Lot, 1/4 to 1/2 Acre Lot, Many Trees, Sprinklers Automatic, Sprinkler System
- Zoning: R1D_PUD (city)
- Fencing (Description): Back Yard, Fenced
Financial Considerations
- Association Fee: $2,800
- Assoc Fee Freq.: Quarterly
- Assessment Amount: $1,028,096
- Tax Amount: $17,189.29
- Tax Year: 2025
- Terms: Cash, Conventional, FHA, VA Loan
Disclosures and Reports
- Special Conditions: Standard, Listed As-Is
- Legal Description: DEVON PLACE LT 10
- Disclosures/Rstr.: Special Assessment
- Property ID: 6424704020000100
Listed by Premiere Realty LLC