This is a carousel with tiles that activate property listing cards. Use the previous and next buttons to navigate.
1/84
$6,485,000
This is a carousel with tiles that activate property listing cards. Use the previous and next buttons to navigate.
1/84
Property Description
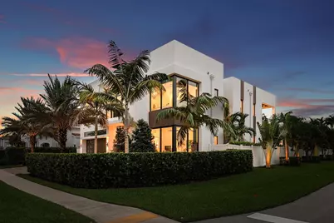
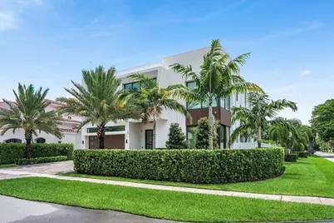
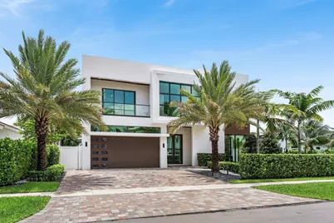
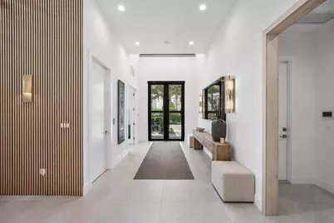
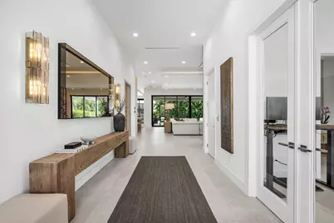
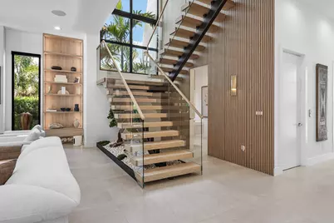
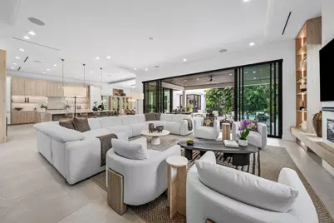
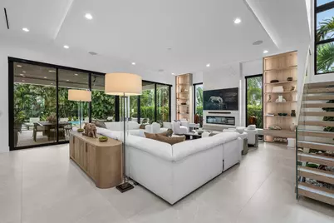
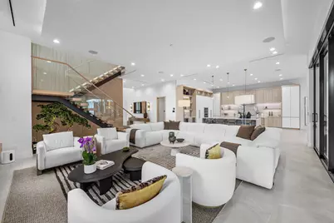
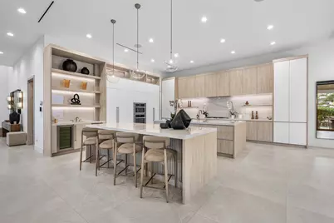
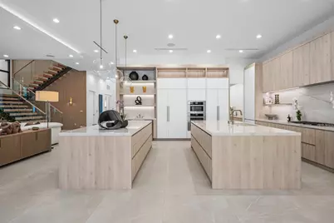
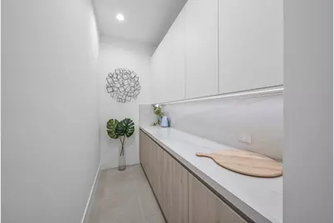
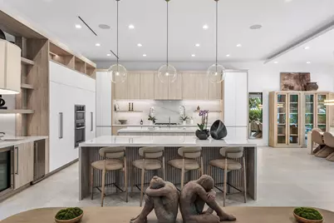
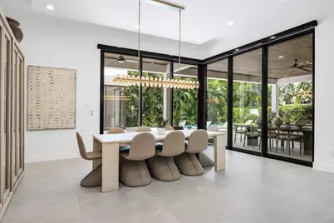
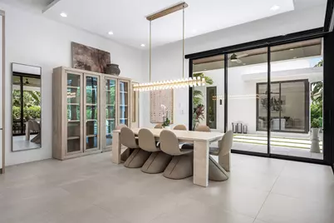
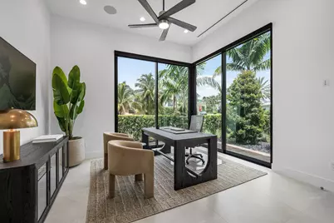
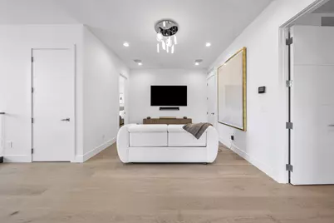
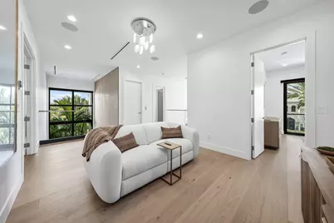
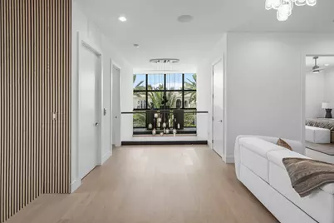
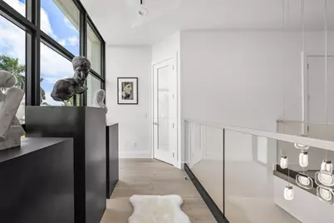
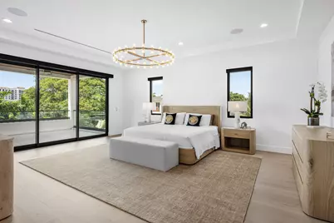
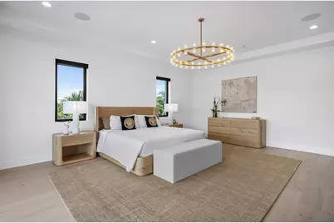
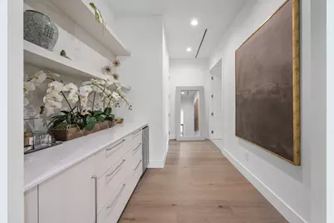
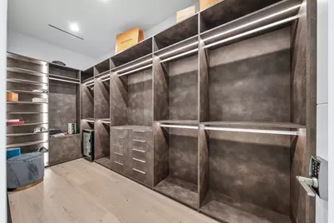
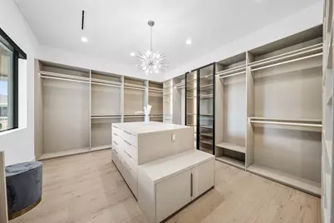
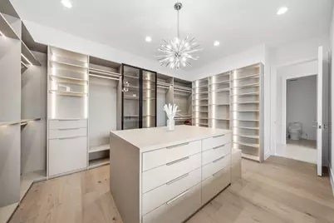
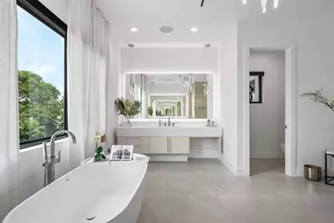
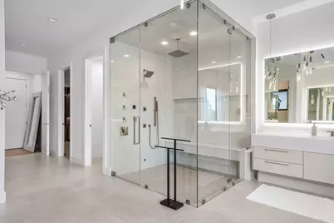
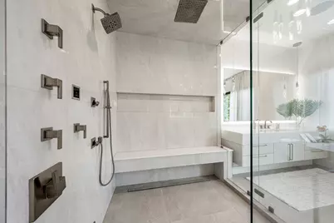
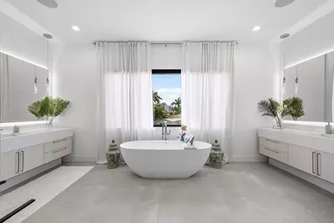
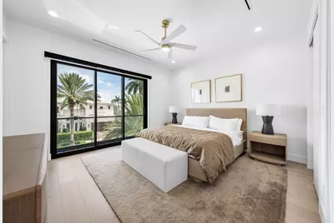
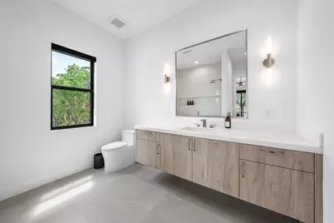
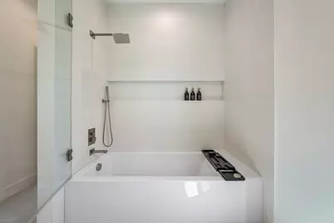
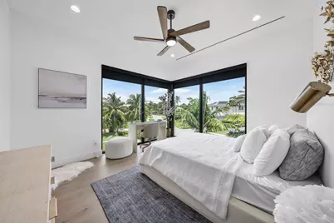
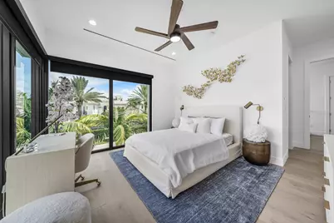
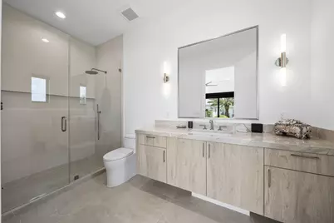
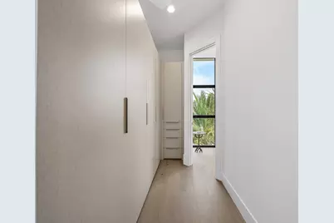
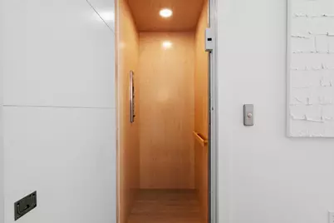
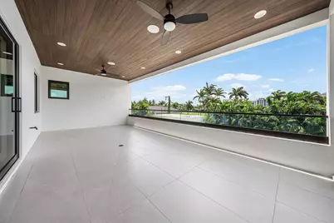
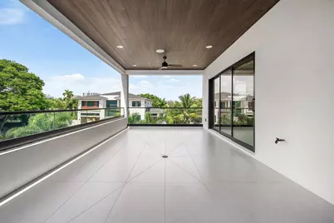
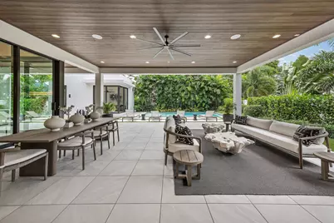
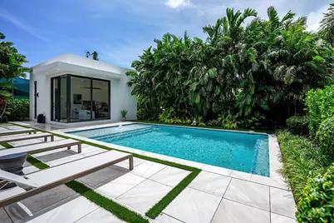
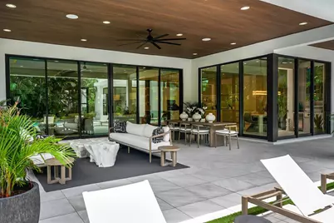
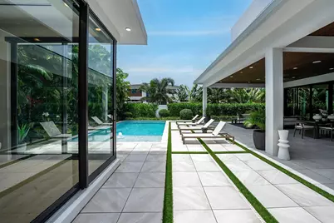
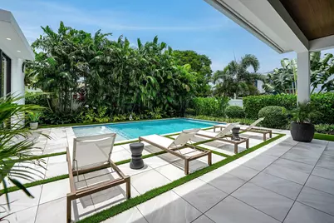
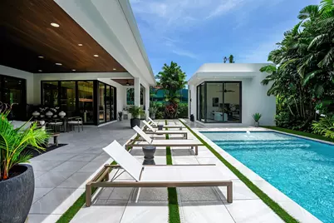
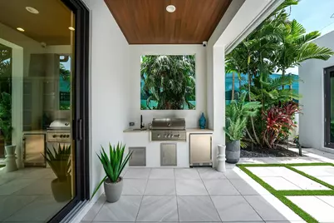
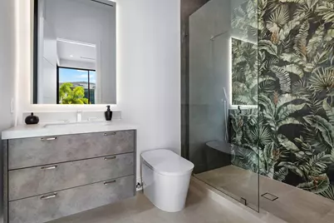
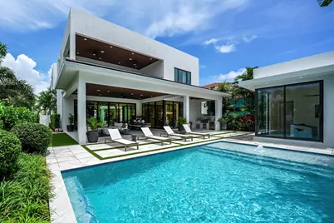
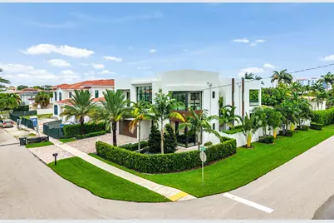
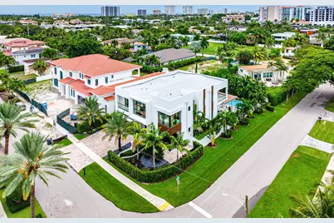
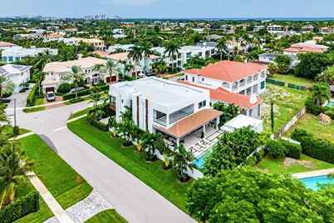
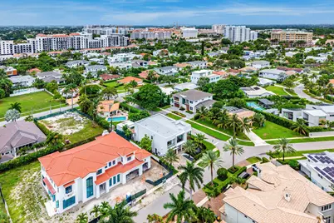
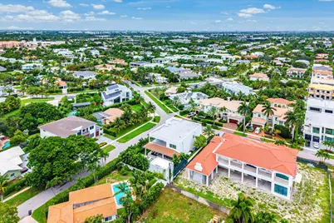
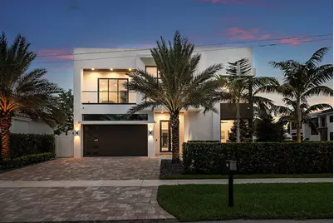
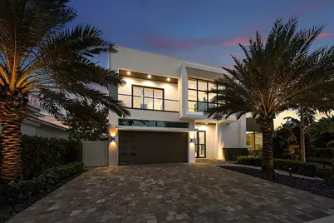
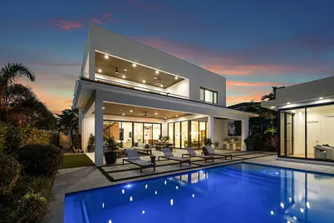
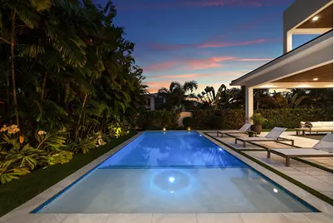
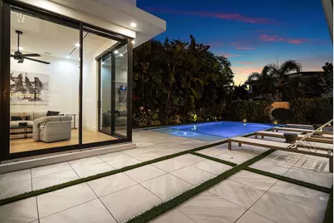
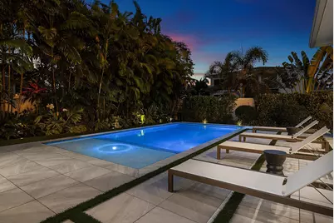
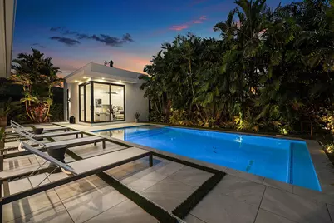
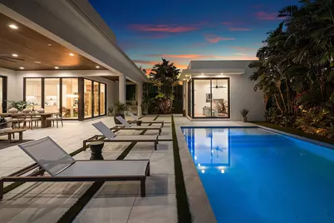
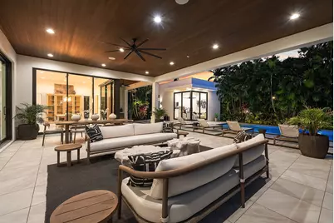
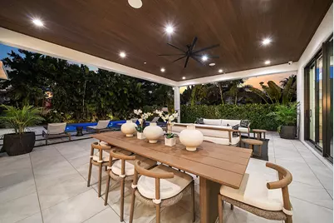
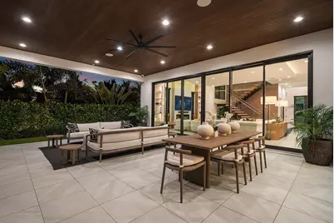
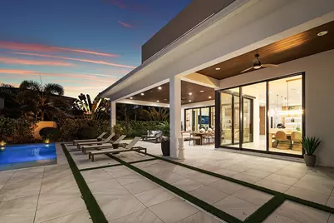
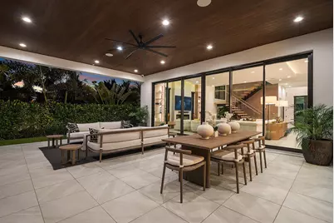
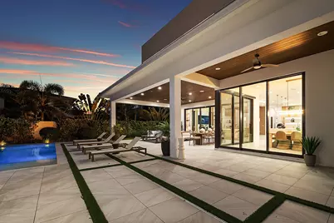
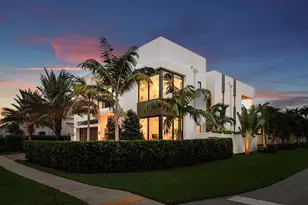
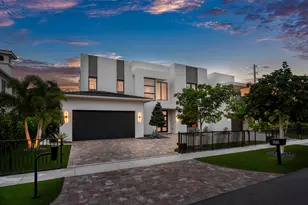
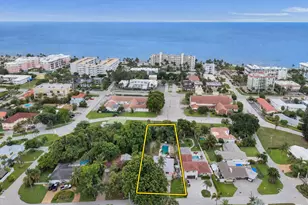
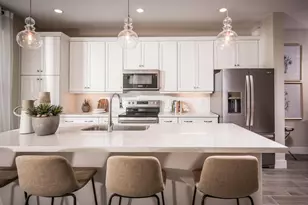
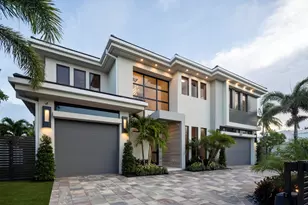
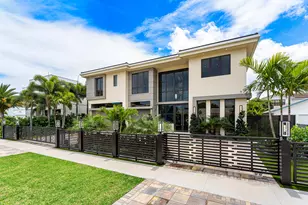
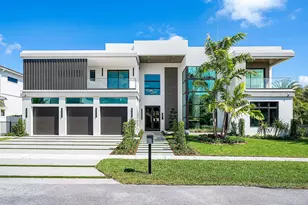
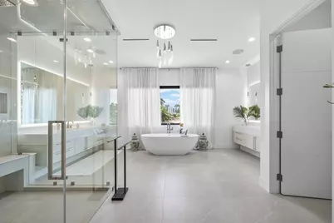
Nestled in the heart of Boca Villas, one of East Boca Raton's most prestigious and sought-after neighborhoods, this exceptional residence offers the perfect blend of timeless luxury and an unrivaled lifestyle. Just moments from the Atlantic Ocean, Mizner Park, The Boca Raton, premier shopping, acclaimed restaurants, and vibrant entertainment, the location offers some of the finest walkability in all of Boca Raton. Built in 2024 by the renowned Primo Luxury Homes, this spectacular estate encompasses 5,340 square feet under air and 7,275 total square feet of impeccably designed living space. Every detail has been thoughtfully curated, with interiors reflecting a sophisticated Restoration Hardware aesthetic that balances warmth, elegance, and modern refinement. A dramatic glass entry welcomes you into the home, where a striking floating staircase creates a stunning architectural centerpiece, beautifully complemented by a gallery-worthy specimen bonsai from the renowned Plant Guy. A centralized smart home system seamlessly controls the HVAC, lighting, security system, exterior cameras, and motorized window treatments, placing every modern convenience at your fingertips. Designed for both grand entertaining and effortless everyday living, the thoughtfully conceived floor plan features expansive open living spaces filled with natural light, a private den, an oversized loft, and a spectacular chef's kitchen appointed with a natural gas Miele appliance suite, oversized center island, built-in bar, and fully equipped butler's pantry. A private elevator, two laundry rooms, and a beautifully appointed detached guest house provide exceptional comfort and flexibility for family and guests alike. Walls of glass blur the lines between indoor and outdoor living, opening to an expansive 833-square-foot covered lanai with a stunning wood-grain ceiling overlooking the resort-style pool, lush tropical landscaping, and beautifully designed outdoor living spaces. Whether hosting intimate gatherings or large-scale entertaining, this private backyard oasis is nothing short of spectacular. The luxurious primary suite is a serene retreat designed for ultimate relaxation. Opening to a private 392-square-foot terrace, the suite also features a dedicated coffee bar with a built-in refrigerator, two extraordinary custom walk-in closets, including one the size of a bedroom and a spa-inspired bath complete with a custom soaking tub, steam shower, and dual Toto smart commodes. No detail has been overlooked. The home is equipped with a premium whole-home sound system featuring Episode speakers with Sonos integration throughout the interior and Sonance speakers enhancing the outdoor living areas, a comprehensive security system with motion detection, a concrete second-floor structure, a full-house generator, and an ADA-compliant elevator, offering exceptional peace of mind, comfort, and convenience. The detached guest house provides an elegant and private retreat for extended family, guests, or a home office, further enhancing the home's versatility and luxurious lifestyle. Every finish, every space, and every detail reflect the uncompromising craftsmanship and architectural excellence for which Primo Luxury Homes is renowned. From its sophisticated Restoration Hardware-inspired interiors to its exceptional Boca Villas location, this remarkable residence offers a rare opportunity to experience luxury living at its finest. Custom Restoration Hardware furniture and designer furnishings are available for purchase separately, with pricing negotiable.
Full Property Details
Full Property Details for 400 NE 4th St
General
- Price: $6,485,000
- Taxes: $81,676 (2025)
- Status: Active
- Type: Single Family
- Source: Regional
- MLS ID: B26061846
- Updated: 9/23/2026
- Added to Site: 49 day(s) ago
Interior
- Interior Features: Wet Bar, Built-in Features, Bathtub, Closet Cabinetry, Dining Area, Separate/Formal Dining Room, Dual Sinks, Entrance Foyer, Eat-in Kitchen, Elevator, Family/Dining Room, High Ceilings, Kitchen Island, Kitchen/Dining Combo, Pantry, Storage, Soaking Tub, Separate Shower, Tub Shower, Upper Level Primary, Bar
- Fireplace: Yes
- Fireplace(s): Decorative
- Appliances: Dryer, Dishwasher, Electric Water Heater, Free-Standing Freezer, Disposal, Gas Range, Ice Maker, Microwave, Oven, Refrigerator, Water Heater, Wine Refrigerator, Washer
- Flooring: Tile, Wood
Rooms
Bathrooms
- Total Bathrooms: 5
- Full Bathrooms: 5
- Main Floor Baths: 2
Bedrooms
- Total Bedrooms: 5
- Bedrooms Main: 2
Other Rooms
- Laundry: Inside, Main Level, Laundry Room, Multiple Locations, Upper Level
Additional Information
- Pool: Yes
- Private Pool: Yes
- Pool Description: Concrete, Gunite, Heated, In Ground, Salt Water, Outside Bath Access
- Security/Safety: Security System, Closed Circuit Camera(s), Smoke Detector(s), Security Lights
- Equipment: Generator
Exterior
- Exterior Features: Built-in Barbecue, Balcony, Barbecue, Lighting, Outdoor Kitchen, Outdoor Living Area
- Porch/Patio/Deck: Covered, Open, Patio, Porch, Balcony
Parking
- Garage: Yes
- Attached garage: Yes
- Garage Spaces: 2
- Covered Spaces: 2
- Total Spaces: 4
- Parking Features: Attached, Driveway, Garage, Garage Door Opener
Location
- County: Palm Beach
- Subdivision: OCEAN HEIGHTS
- Direction Faces: North
School Information
- Elementary School: Boca Raton
- Middle School: Boca Raton Community
- High School: Boca Raton
Community
- Community Name: 4260
- Pets Allowed: Yes
Heating & Cooling
- Central air: Yes
- Air Conditioning: Yes
- Cooling Type: Central Air, Ceiling Fan(s), Electric
- Heating Type: Central, Electric
Utilities
- Sewer: Public Sewer
- Water: Public
- Cable Available: Yes
- Utility Description: Cable Available, Electricity Available, Natural Gas Available, Sewer Available, Underground Utilities, Water Available
Structural Information
- Architectural Style: Contemporary
- Structure Type: House
- Construction: Block, Concrete
- Roof: Concrete, Tile
- Windows: Blinds, Sliding, Storm Window(s)
- Entry Location: Entry Level Living Area Y
- Stories/Levels: 2
- Building Size: 7275
- Square Feet: 5,340
- Sq. Ft. Source: Public Records
- Living Area: 5,340 Sq. Ft.
- Year Built: 2024
- Property Condition: Resale
Additional Structures
- Other Structures: Cabana, Guest House
Lot Features
- Property View: Garden, Other, Pool
- Lot Size (Acres): 0.24
- Road Maintenance: Public Maintained Road
- Lot Features: Corner Lot, Landscaped, Sprinklers Automatic, 1/4 Acre
- Zoning: R1D (city)
- Fencing (Description): Back Yard, Fenced, Privacy
Water Features
- Water Front View: None
Financial Considerations
- Assessment Amount: $5,162,376
- Tax Amount: $81,676.52
- Tax Year: 2025
- Terms: Cash, Conventional, Owner May Carry, Private Financing Available
Disclosures and Reports
- Special Conditions: Standard, Listed As-Is
- Legal Description: OCEAN HEIGHTS LT 1 BLK 1
- Property ID: 6434720070010010
Listed by One Sotheby's International Realty

Get Pre-Approved Today
Schools
Schools serving 400 NE 4th St
School District:Palm Beach County School District
| Name | Grades | Distance |
|---|---|---|
Boca Raton Elementary School 103 Southwest 1st Avenue, Boca Raton, FL 33432 | K-5 | 0.7 mi |
Boca Raton Community Middle School 1251 Northwest 8th Street, Boca Raton, FL 33486 | 6-8 | 2.1 mi |
Boca Raton Community High School 1501 Northwest 15th Court, Boca Raton, FL 33486 | 9-12 | 2.4 mi |
Disclaimer:
School attendance boundaries provided by ATTOM Data Solutions and are for reference only. Contact the school directly to verify enrollment eligibility.
Price & Sales History for 400 NE 4th St
Date
Details
Price
Change
Source
8/08/2026
Listed
$6,485,000
4.6%
MLS
12/16/2024
Sold
$6,200,000
—
Public Record
Disclaimer: Historical sales information is derived from public records provided by the county offices. Information is not guaranteed and should be independently verified.
Tax History
Tax History for 400 NE 4th St
Year
Property Taxes
Change
Tax Assessment
Change
2025
$81,677
262%
$4,782,508
234%
2024
$22,546
8%
$1,433,375
9%
2023
$20,788
475%
$1,318,705
491%
2021
$3,618
-80%
$222,980
-79%
2022
$18,306
406%
$1,042,470
374%
2021
$3,618
1%
$219,901
2%
2019
$3,565
7%
$214,957
2%
2018
$3,332
1%
$210,949
2%
2017
$3,293
1%
$206,610
2%
2016
$3,274
-2%
$202,360
1%
2015
$3,339
—
$200,953
1%
2014
$3,350
1%
$199,358
1%
2013
$3,302
—
$196,412
—
Disclaimer: Historical tax information is derived from public records provided by the county offices. Information is not guaranteed and should be independently verified.
Estimate the Cost
Estimate the Cost for 400 NE 4th St
400 NE 4th Street, Boca Raton, FL 33432 (MLS# B26061846) is a Single Family property with 5 bedrooms and 5 full bathrooms. 400 NE 4th Street is currently listed for $6,485,000 and was received on August 08, 2026. Want to learn more about 400 NE 4th Street? Do you have questions about finding other Single Family real estate for sale in Boca Raton? You can browse all Boca Raton real estate or contact a Coldwell Banker agent to request more information.