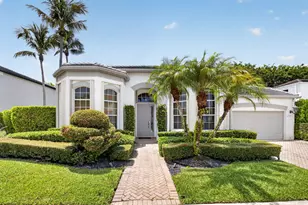
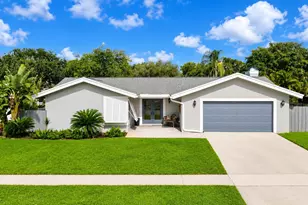
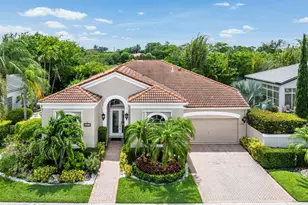
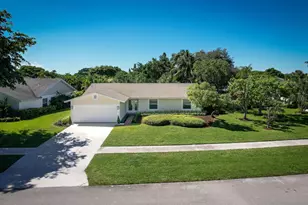
Full Property Details for 4178 Birchwood Dr
General
- Sold For: $900,000
- HOA FEE: $115/month
- Taxes: $9,100 (2025)
- Status: Closed
- Type: Single Family
- Source: Regional
- MLS ID: B26028928
- Added to Site: 145 day(s) ago
Interior
- Number of Rooms: 7
- Interior Features: Breakfast Area, Main Level Primary, Sitting Area in Primary, Split Bedrooms
- Fireplace: Yes
- Fireplace(s): Wood Burning
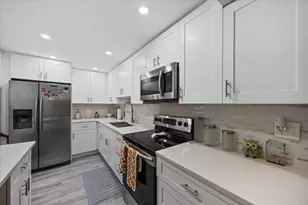
- Appliances: Dryer, Dishwasher, Electric Range, Electric Water Heater, Disposal, Microwave, Refrigerator, Water Heater, Washer
- Furnishings: Unfurnished
- Flooring: Tile, Vinyl, Wood
Rooms
- Total Bathrooms: 3
- Full Bathrooms: 2
- Half Bathrooms: 1
- Main Floor Baths: 2
- Total Bedrooms: 3
- Bedrooms Main: 3
Additional Information
- Shared Amenities: Pier, Playground, Sidewalks, Trail(s)
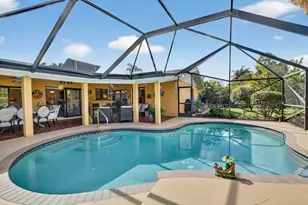
- Pool: Yes
- Private Pool: Yes
- Pool Description: Gunite, In Ground
- Security/Safety: Smoke Detector(s)
Exterior
- Exterior Features: Outdoor Living Area
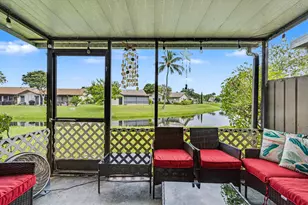
- Porch/Patio/Deck: Covered, Patio, Porch, Screened
Parking
- Garage: Yes
- Attached garage: Yes
- Garage Spaces: 2
- Covered Spaces: 2
- Total Spaces: 6
- Parking Features: Attached, Driveway, Garage, Garage Door Opener
Location
- County: Palm Beach
- Subdivision: PHEASANT WALK
- Driving Directions: Military Trail NORTH of Clint Moore Road to Pheasant Walk on your right
- Direction Faces: Northwest
School Information
- Elementary School: Calusa (Palm Beach)
- Middle School: Omni
- High School: Spanish River
Community
- Community Name: 4380
- Association: Yes
- Assoc. Fees Include: Common Areas
- Pets Allowed: Yes
Heating & Cooling
- Central air: Yes
- Air Conditioning: Yes
- Cooling Type: Central Air, Ceiling Fan(s), Electric
- Heating Type: Central, Electric
Utilities
- Sewer: Public Sewer
- Water: Public
- Utility Description: Cable Connected, Electricity Connected, Sewer Connected, Underground Utilities, Water Connected
Structural Information
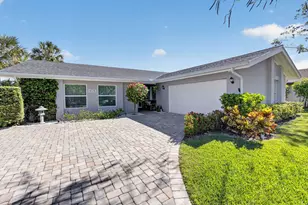
- Architectural Style: Ranch
- Structure Type: House
- Construction: Block, Stucco
- Roof: Composition, Shingle
- Windows: Sliding
- Doors: French Doors
- Stories/Levels: 1
- Building Size: 2290
- Square Feet: 1,678
- Sq. Ft. Source: Public Records
- Living Area: 1,678 Sq. Ft.
- Year Built: 1979
- Property Condition: Resale
Lot Features
- Lot Size (Acres): 0.21
- Lot Dimensions: 90 x 100
- Street Lights: Yes
- Lot Features: Interior Lot, 1/4 Acre
- Zoning: RS
- Fencing (Description): Back Yard
Water Features
Financial Considerations
- Association Fee: $115
- Assoc Fee Freq.: Monthly
- Tax Amount: $9,100
- Tax Year: 2025
- Terms: Cash, Conventional
Disclosures and Reports
- Special Conditions: Standard
- Legal Description: PHEASANT WALK SEC 6 LT 21 BLK 24
- Property ID: 424636060240210
Listed by Compass Florida LLC
Sold by Compass Florida LLC