This is a carousel with tiles that activate property listing cards. Use the previous and next buttons to navigate.
1/1
$15,500,000
This is a carousel with tiles that activate property listing cards. Use the previous and next buttons to navigate.
1/1
Property Description
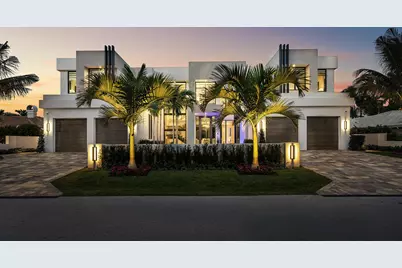
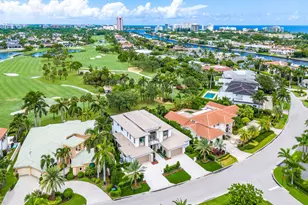
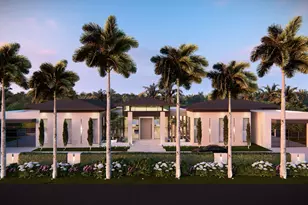
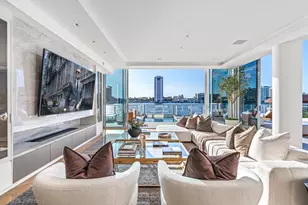
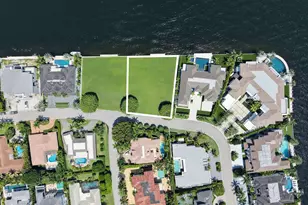
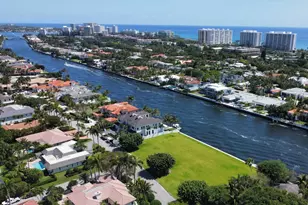
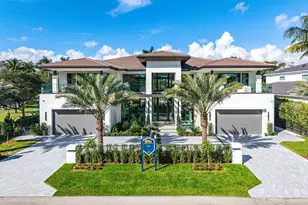
Discover a newly completed signature estate by SRD Building Corp., exquisitely designed by award-winning P&H Interiors, set within the prestigious Royal Palm Yacht & Country Club on an oversized interior lot. This exceptional residence blends architectural precision with curated luxury, offering an elevated lifestyle defined by thoughtful detail and refined craftsmanship. A striking entry reveals an expansive, open layout anchored by a state-of-the-art chef's kitchen with eat-in dining-ideal for both intimate gatherings and elegant entertaining. The sleek clubroom is designed for effortless hosting, featuring a full bar, billiards area, and a glass-enclosed wine room. A private library provides a quiet retreat, while the dramatic show garage--framed by a glass wall--adds a bold architectural statement. The home overlooks the 16th green, creating a picturesque backdrop of manicured fairways and year-round greenery. Outdoors, a 72-foot lap pool spans the backyard, complemented by a spa, a putting green, and a manicured turf lawn. The covered terrace, complete with a summer kitchen, creates a seamless indoor-outdoor living experience ideal for year-round enjoyment. The second floor features dual primary suites, each with a private balcony offering serene views over the grounds. Crestron smart-home technology provides intuitive control of lighting, climate, and security throughout. Additional highlights include an elevator, full-house generator, natural gas service, and refined designer finishes throughout. Buyer is responsible for documentary stamp taxes on the deed and title insurance.
Full Property Details
Full Property Details for 481 Thatch Palm Dr
General
- Sold For: $15,500,000
- HOA FEE: $346/month
- HOA FEE FREQ.: Annually
- Taxes: $53,816 (2025)
- Status: Closed
- Type: Single Family
- Source: Regional
- MLS ID: R11149505
- Added to Site: 209 day(s) ago
Interior
- Number of Rooms: 11
- Interior Features: Wet Bar, Built-in Features, Bathtub, Entrance Foyer, Elevator, High Ceilings, Kitchen Island, Multiple Primary Suites, Multiple En Suite Bathrooms, Pantry, Soaking Tub, Separate Shower, Upper Level Primary, Bar, Walk-In Closet(s)
- Appliances: Dryer, Dishwasher, Free-Standing Freezer, Gas Range, Ice Maker, Microwave, Refrigerator, Washer
- Furnished: Yes
- Furnishings: Furnished
- Flooring: Other, Wood
Rooms
Bathrooms
- Total Bathrooms: 8
- Full Bathrooms: 6
- Half Bathrooms: 2
- Main Floor Baths: 2
Bedrooms
- Total Bedrooms: 5
Other Rooms
- Laundry: Inside
Additional Information
- Shared Amenities: None
- Pool: Yes
- Private Pool: Yes
- Pool Description: Heated, In Ground, Salt Water
- Spa: Yes
- Security/Safety: Security Guard
Exterior
- Exterior Features: Built-in Barbecue, Barbecue, Outdoor Kitchen, Outdoor Living Area
- Porch/Patio/Deck: Covered, Patio
Parking
- Garage: Yes
- Attached garage: Yes
- Garage Spaces: 4.5
- Covered Spaces: 4.5
- Parking Features: Attached, Circular Driveway, Garage, Garage Door Opener
Location
- County: Palm Beach
- Subdivision: ROYAL PALM YACHT & COUNTRY CLUB
- Driving Directions: Royal Palm Yacht & Country Club
- Direction Faces: South
School Information
- Elementary School: Boca Raton
- Middle School: Boca Raton Community
- High School: Boca Raton
Community
- Community Name: 4190
- Association: Yes
- Assoc. Fees Include: Common Areas, Security
- Pets Allowed: Yes
Heating & Cooling
- Central air: Yes
- Air Conditioning: Yes
- Cooling Type: Central Air
- Heating Type: Central
Utilities
- Sewer: Public Sewer
- Water: Public
- Utility Description: Natural Gas Available, Sewer Available, Underground Utilities, Water Available
Structural Information
- Architectural Style: Colonial
- Structure Type: House
- Construction: Block, Concrete
- Entry Location: Entry Level Living Area Y
- Stories/Levels: 2
- Building Size: 11862
- Square Feet: 8,525
- Living Area: 8,525 Sq. Ft.
- Year Built: 2026
- Property Condition: New Construction
Lot Features
- Property View: Garden, Pool
- Lot Size (Acres): 0.39
- Lot Dimensions: 100' x 170' x 100' x 170'
- Lot Features: Interior Lot, 1/4 to 1/2 Acre Lot, Sprinklers Automatic
- Zoning: R1A(ci
Water Features
- Water Front View: None
Financial Considerations
- Association Fee: $4,150
- Assoc Fee Freq.: Annually
- Tax Amount: $53,816
- Tax Year: 2025
- Terms: Cash, Conventional
Disclosures and Reports
- Legal Description: ROYAL PALM YACHT & COUNTRY CLUB SUB LOT 22 BLOCK 15
- Property ID: 6434729100150220
Listed by Royal Palm Properties LLC
Sold by PenderWhite Properties, Inc.

Get Pre-Approved Today
Schools
Schools serving 481 Thatch Palm Dr
School District:Palm Beach County School District
| Name | Grades | Distance |
|---|---|---|
Boca Raton Elementary School 103 Southwest 1st Avenue, Boca Raton, FL 33432 | K-5 | 0.9 mi |
Boca Raton Community Middle School 1251 Northwest 8th Street, Boca Raton, FL 33486 | 6-8 | 2.5 mi |
Boca Raton Community High School 1501 Northwest 15th Court, Boca Raton, FL 33486 | 9-12 | 2.9 mi |
Disclaimer:
School attendance boundaries provided by ATTOM Data Solutions and are for reference only. Contact the school directly to verify enrollment eligibility.
Price & Sales History for 481 Thatch Palm Dr
Date
Details
Price
Change
Source
7/01/2026
Sold
$15,500,000
-12.68%
MLS
12/23/2025
Listed
$17,750,000
—
MLS
Disclaimer: Historical sales information is derived from public records provided by the county offices. Information is not guaranteed and should be independently verified.
481 Thatch Palm Drive, Boca Raton, FL 33432 (MLS# R11149505) is a Single Family property that was sold at $15,500,000 on July 01, 2026. Want to learn more about 481 Thatch Palm Drive? Do you have questions about finding other Single Family real estate for sale in Boca Raton? You can browse all Boca Raton real estate or contact a Coldwell Banker agent to request more information.