This is a carousel with tiles that activate property listing cards. Use the previous and next buttons to navigate.
1/1
$365,000
This is a carousel with tiles that activate property listing cards. Use the previous and next buttons to navigate.
1/1
Property Description
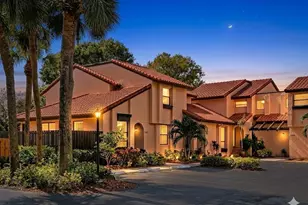
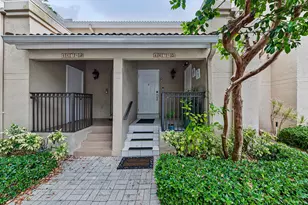
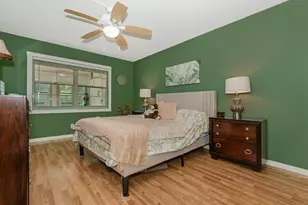
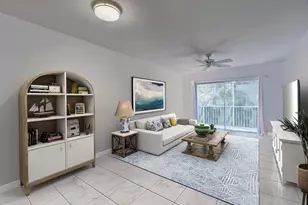
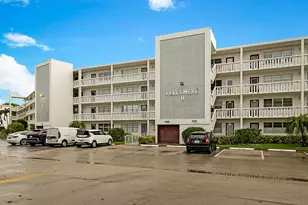
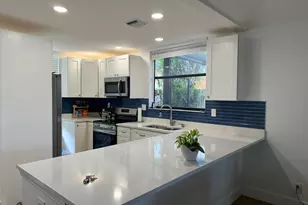
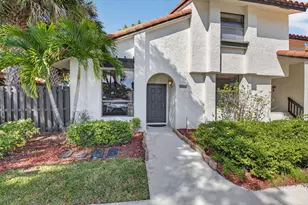
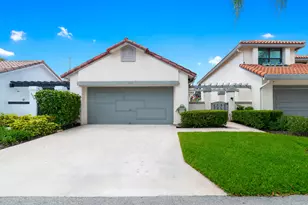
Welcome to this beautifully updated corner village home in the heart of Central Boca Raton, located within a gated community and surrounded by A-rated schools. This light-filled residence features impact glass windows and doors (2020) and a private, newly fenced outdoor area - perfect for relaxing, entertaining, and extending your living space outdoors. Freshly painted and truly move-in ready, the home offers numerous recent upgrades, including a new A/C with transferable warranty, new water heater, new electrical panel, new appliances, new washer and dryer, and new toilets - providing comfort, efficiency, and peace of mind. Enjoy the convenience of being just minutes to I-95, premier shopping, dining, and Town Center Mall - with many stores and restaurants within walking distance. The community offers a private walking path and a beautifully maintained tropical community pool setting with a hot tub. You're also within walking distance to the Boca Raton Racquet & Swim Center, featuring a lap pool, children's splash pad, playground, and 26 tennis courts. The association is fully funded, and only 5% down is required, adding additional confidence for buyers. Pet-friendly community allowing up to two pets (up to 35 lbs each). No leasing permitted during the first 2 years of ownership. Strong insurance profile with impact windows/doors and a new electrical panel. A/C has a transferable warranty. Experience the best of Boca living - central, convenient, and completely move-in ready.
Full Property Details
Full Property Details for 5719 Fox Hollow Dr #A
General
- Sold For: $365,000
- HOA FEE: $730/month
- Taxes: $2,376 (2025)
- Status: Closed
- Type: Condo
- Source: Regional
- MLS ID: B26002301
- Added to Site: 118 day(s) ago
Interior
- Interior Features: Dual Sinks, Entrance Foyer, Garden Tub/Roman Tub, Living/Dining Room, Main Level Primary, Split Bedrooms, Tub Shower, Walk-In Closet(s)
- Appliances: Cooktop, Dryer, Dishwasher, Electric Cooktop, Electric Range, Ice Maker, Microwave, Oven, Refrigerator, Washer
- Furnishings: Negotiable
- Flooring: Laminate, Tile
Rooms
Bathrooms
- Total Bathrooms: 2
- Full Bathrooms: 2
- Main Floor Baths: 2
Bedrooms
- Total Bedrooms: 2
- Bedrooms Main: 2
Other Rooms
- Laundry: Washer Hookup, Inside, Laundry Closet, Main Level, Washer Dryer Install Allowed
Additional Information
- Shared Amenities: Gated, Maintenance, Pool, Parking, Spa/Hot Tub, Security, Sidewalks, Trail(s)
- Pool: Yes
- Pool Description: Association
- Security/Safety: Gated Community, Smoke Detector(s), Security Guard
Exterior
- Exterior Features: Outdoor Living Area
- Porch/Patio/Deck: Patio
Parking
- Total Spaces: 2
- Parking Features: Assigned, Guest
Location
- County: Palm Beach
- Subdivision: TOWN PLACE CONDO I AND II
- Driving Directions: Go north on Military Trail to Verde Trail, then go left to the 2nd entrance on the left.
- Direction Faces: Northeast
Community
- Community Name: 4570
- Association: Yes
- Assoc. Name: Town Place Condo I & II
- Assoc. Fees Include: Common Areas, Insurance, Maintenance Grounds, Pool(s), Reserve Fund, Roof, Security
- Units Assoc/Comm: 149
- Pets Allowed: Yes
Heating & Cooling
- Central air: Yes
- Air Conditioning: Yes
- Cooling Type: Central Air, Ceiling Fan(s)
- Heating Type: Central
Utilities
- Sewer: Public Sewer
- Water: Public
- Cable Available: Yes
- Utility Description: Cable Available, Electricity Connected, Sewer Available, Water Available
Structural Information
- Structure Type: Multi Family
- Construction: Stucco
- Roof: Barrel
- Windows: Storm Window(s)
- Doors: French Doors
- Entry Floor Number: 1
- Stories/Levels: 1
- Building Size: 1259
- Square Feet: 1,108
- Sq. Ft. Source: Public Records
- Living Area: 1,108 Sq. Ft.
- Year Built: 1982
- Property Condition: Resale
Lot Features
- Property View: Other
- Frontage: City Street, Asphalt
- Street Lights: Yes
- Zoning: Residential
- Fencing (Description): Back Yard, Fenced, Privacy
Financial Considerations
- Association Fee: $730
- Assoc Fee Freq.: Monthly
- Assessment Amount: $162,256
- Tax Amount: $2,376.49
- Tax Year: 2025
- Terms: Cash, Conventional
Disclosures and Reports
- Special Conditions: Standard
- Legal Description: TOWN PLACE COND I BLDG 5719 UNIT A
- Property ID: 6424723130010610
Listed by Compass Florida LLC
Sold by Compass Florida LLC

Get Pre-Approved Today
Schools
Schools serving 5719 Fox Hollow Dr #A
School District:Palm Beach County School District
| Name | Grades | Distance |
|---|---|---|
Blue Lake Elementary School, Boca Raton, FL 799 Banyan Trail, Boca Raton, FL 33431 | K-5 | 1.9 mi |
Omni Middle School 5775 Jog Road, Boca Raton, FL 33496 | 6-8 | 2.9 mi |
Spanish River Community High School 5100 Jog Road, Boca Raton, FL 33496 | 9-12 | 3 mi |
Disclaimer:
School attendance boundaries provided by ATTOM Data Solutions and are for reference only. Contact the school directly to verify enrollment eligibility.
Price & Sales History for 5719 Fox Hollow Dr #A
Date
Details
Price
Change
Source
5/29/2026
Sold
$365,000
—
MLS
3/20/2026
Listed
$365,000
—
MLS
Disclaimer: Historical sales information is derived from public records provided by the county offices. Information is not guaranteed and should be independently verified.
5719 Fox Hollow Drive #A, Boca Raton, FL 33486 (MLS# B26002301) is a Condo property that was sold at $365,000 on May 29, 2026. Want to learn more about 5719 Fox Hollow Drive #A? Do you have questions about finding other Condo real estate for sale in Boca Raton? You can browse all Boca Raton real estate or contact a Coldwell Banker agent to request more information.