This is a carousel with tiles that activate property listing cards. Use the previous and next buttons to navigate.
1/1
$2,100,000
This is a carousel with tiles that activate property listing cards. Use the previous and next buttons to navigate.
1/1
Property Description
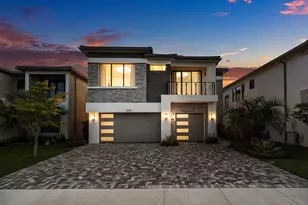
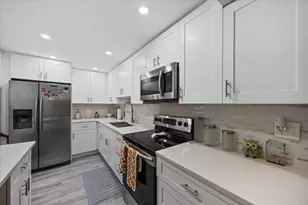
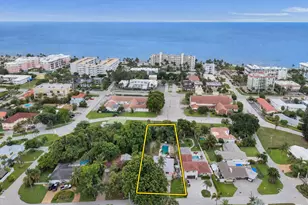
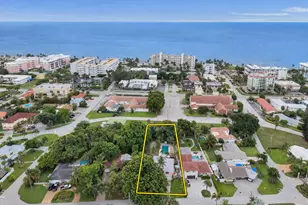
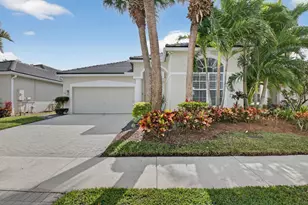
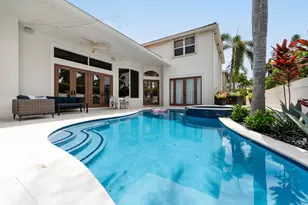
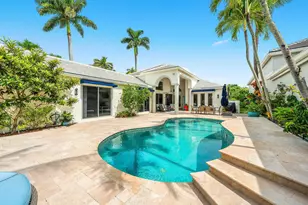
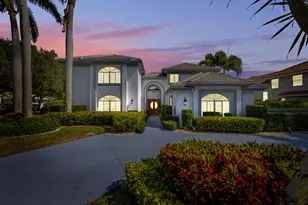
Exquisitely Renovated Luxury Estate in Prestigious Woodfield Country Club Community This stunning 5-bedroom, 4.5-bath residence offers 3407 AC square feet of completely redesigned luxury living, featuring an extensive, top-to-bottom renovation with the finest materials, systems, and appliances-no detail overlooked. The home showcases new high-quality hurricane-rated exterior doors and windows, a new hurricane roof, and a commercial-grade hurricane-impact double garage glass door for a 2 car garage, providing both elegance and peace of mind. A brand new generator, new gutters and leaders, and mostly redone plumbing further elevate the home's infrastructure. Inside, enjoy a fully redesigned floor plan highlighted by beautiful new engineered hardwood flooring, all-new interior doors, and all new electrical fixtures throughout. The gourmet kitchen is a chef's dream, featuring brand-new everything, including a Sub-Zero 30" refrigerator and 30" freezer, Wolf double oven, Wolf stove with Wolf vent hood, built-in Wolf microwave, and a Cove dishwasher. Full Bar set up with new built in sub zero wine refrigeration unit All bathrooms have been completely rebuilt with luxury finishes, including two specialty toilets with heated bidets. The primary living spaces flow seamlessly into a state-of-the-art home theater with new surround sound system with 4 brand new specialty lounge chairs electrically controlled lounge chairs. While remote-controlled electric blinds enhance all five bedrooms. Outdoor living is equally impressive with new exterior pavers in both the front and backyard, a fully redesigned saltwater pool with and a heater system controlled by smart technology, plus new landscaping and sprinkler systemcreating a private resort-style setting. Additional upgrades include: New whole-house water filtration system New laundry room appliances and custom design One brand-new A/C unit and one 2022 A/C unit The primary closets, his and hers, beautifully outfitted and organized..All closets have been professionally designed Located within an exclusive Woodfield country club community, residents enjoy world-class amenities, and a premier South Florida lifestylejust minutes from beaches, upscale shopping, and dining. This is a rare opportunity to own a truly luxury home where every detail has been thoughtfully curated for modern, elegant living.
Full Property Details
Full Property Details for 5723 Hamilton Way
General
- Sold For: $2,100,000
- HOA FEE: $767/month
- Taxes: $22,887 (2025)
- Status: Closed
- Type: Single Family
- Source: Regional
- MLS ID: R11150723
- Added to Site: 189 day(s) ago
Interior
- Interior Features: Attic, Breakfast Area, Cathedral Ceiling(s), Dining Area, Separate/Formal Dining Room, Dual Sinks, Entrance Foyer, Garden Tub/Roman Tub, High Ceilings, Kitchen Island, Kitchen/Dining Combo, Main Level Primary, Pantry, Pull Down Attic Stairs, Split Bedrooms, Tub Shower, Vaulted Ceiling(s), Walk-In Closet(s)
- Appliances: Cooktop, Dryer, Dishwasher, Electric Range, Electric Water Heater, Free-Standing Freezer, Disposal, Ice Maker, Microwave, Refrigerator, Water Heater, Washer
- Furnishings: Unfurnished
- Flooring: Wood
Rooms
Bathrooms
- Total Bathrooms: 5
- Full Bathrooms: 4
- Half Bathrooms: 1
- Main Floor Baths: 4
Bedrooms
- Total Bedrooms: 5
- Bedrooms Main: 5
Other Rooms
- Laundry: Inside, Laundry Tub
Additional Information
- Shared Amenities: Basketball Court, Clubhouse, Elevator(s), Fitness Center, Golf Course, Playground, Pickleball, Pool, Putting Green(s), Recreation Facilities, Restaurant, Sauna, Spa/Hot Tub, Sidewalks, Tennis Court(s)
- Pool: Yes
- Private Pool: Yes
- Pool Description: In Ground, Salt Water, Association
- Security/Safety: Gated with Guard, Gated Community, Smoke Detector(s)
Exterior
- Exterior Features: Outdoor Living Area
- Porch/Patio/Deck: Covered, Patio
Parking
- Garage: Yes
- Attached garage: Yes
- Garage Spaces: 2
- Covered Spaces: 2
- Parking Features: Attached, Garage, Garage Door Opener, On Street
Location
- County: Palm Beach
- Subdivision: WOODFIELD COUNTRY CLUB
- Driving Directions: Yamato Road west of Jog Road to Woodfield Entrance. Give guard your information
- Direction Faces: East
School Information
- Elementary School: Calusa (Palm Beach)
- Middle School: Omni
- High School: Spanish River
Community
- Community Name: 4660
- Association: Yes
- Assoc. Fees Include: Common Areas, Cable TV, Security, Trash
- Pets Allowed: Yes
Heating & Cooling
- Central air: Yes
- Air Conditioning: Yes
- Cooling Type: Central Air, Ceiling Fan(s), Electric
- Heating Type: Central, Electric
Utilities
- Sewer: Public Sewer
- Water: Public
- Cable Available: Yes
- Utility Description: Cable Available, Sewer Available, Underground Utilities, Water Available
Structural Information
- Architectural Style: Colonial, Ranch
- Construction: Block
- Roof: Concrete, Flat, Tile
- Windows: Blinds, Sliding
- Entry Location: Entry Level Living Area Y
- Stories/Levels: 1
- Building Size: 4366
- Square Feet: 3,407
- Living Area: 3,407 Sq. Ft.
- Year Built: 1988
- Property Condition: Resale
Lot Features
- Property View: Garden, Pool
- Lot Size (Acres): 0.26
- Street Lights: Yes
- Sidewalks: Yes
- Lot Features: Cul-De-Sac, Interior Lot, 1/4 to 1/2 Acre Lot, Sprinklers Automatic
- Zoning: RE1(ci
- Fencing (Description): Fenced
Water Features
- Water Front View: None
Financial Considerations
- Association Fee: $767
- Assoc Fee Freq.: Monthly
- Tax Amount: $22,887
- Tax Year: 2025
- Terms: Cash, Conventional
Disclosures and Reports
- Special Conditions: Listed As-Is
- Legal Description: WOODFIELD COUNTRY CLUB LT 68 PHASE 2
- Disclosures/Rstr.: Owner Is Listing Agent
- Property ID: 6424703010000680
Listed and Sold by Property One Realty LLC

Get Pre-Approved Today
Schools
Schools serving 5723 Hamilton Way
School District:Palm Beach County School District
| Name | Grades | Distance |
|---|---|---|
Calusa Elementary School, Boca Raton, FL 2051 Clint Moore Road, Boca Raton, FL 33496 | K-5 | 1.7 mi |
Omni Middle School 5775 Jog Road, Boca Raton, FL 33496 | 6-8 | 0.5 mi |
Spanish River Community High School 5100 Jog Road, Boca Raton, FL 33496 | 9-12 | 0.6 mi |
Disclaimer:
School attendance boundaries provided by ATTOM Data Solutions and are for reference only. Contact the school directly to verify enrollment eligibility.
Price & Sales History for 5723 Hamilton Way
Date
Details
Price
Change
Source
6/29/2026
Sold
$2,100,000
-47.5%
MLS
1/01/2026
Listed
$3,999,999
—
MLS
Disclaimer: Historical sales information is derived from public records provided by the county offices. Information is not guaranteed and should be independently verified.
5723 Hamilton Way, Boca Raton, FL 33496 (MLS# R11150723) is a Single Family property that was sold at $2,100,000 on June 29, 2026. Want to learn more about 5723 Hamilton Way? Do you have questions about finding other Single Family real estate for sale in Boca Raton? You can browse all Boca Raton real estate or contact a Coldwell Banker agent to request more information.