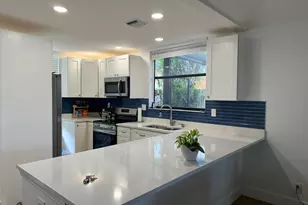
Full Property Details for 5751 Coach House Cir #E
General
- Sold For: $420,000
- HOA FEE: $675/month
- Taxes: $2,928 (2025)
- Status: Closed
- Type: Townhouse
- Source: Regional
- MLS ID: B26057857
- Added to Site: 56 day(s) ago
Interior
- Number of Rooms: 3
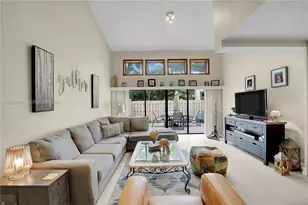
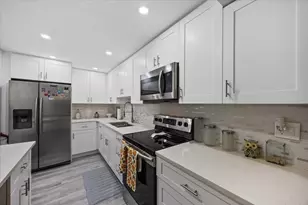
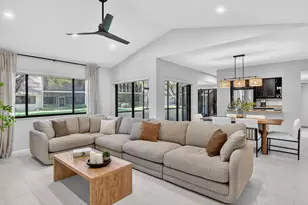
- Interior Features: Breakfast Area, Dining Area, Separate/Formal Dining Room, Dual Sinks, Entrance Foyer, Eat-in Kitchen, High Ceilings, Upper Level Primary, Vaulted Ceiling(s), Walk-In Closet(s)
- Appliances: Dryer, Dishwasher, Disposal, Microwave, Oven, Refrigerator, Vented Exhaust Fan, Washer
- Furnishings: Unfurnished
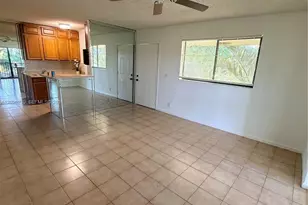
- Flooring: Other
Rooms
- Total Bathrooms: 2
- Full Bathrooms: 2
- Main Floor Baths: 2
- Total Bedrooms: 3
- Bedrooms Main: 3
- Laundry: Inside, Laundry Room
Additional Information
- Shared Amenities: Maintenance Grounds, Maintenance, Pool, Parking
- Pool: Yes
- Pool Description: Association
- Security/Safety: Smoke Detector(s)
Exterior
- Exterior Features: Balcony, Outdoor Living Area, Porch
- Porch/Patio/Deck: Covered, Patio, Porch, Screened, Balcony
Parking
- Garage: Yes
- Attached garage: Yes
- Garage Spaces: 1
- Covered Spaces: 1
- Total Spaces: 3
- Parking Features: Attached, Driveway, Garage
Location
- County: Palm Beach
- Subdivision: COACH HOUSES OF TOWN PLACE
- Building Name: 5751
- Driving Directions: St Andrews Just North of Palmetto Park Road 100ft . First right . 4th building on Left 5751 unit E
- Direction Faces: South
School Information
- Elementary School: Blue Lake (Palm Beach)
- Middle School: Omni
- High School: Spanish River
Community
- Community Name: 4570
- Association: Yes
- Assoc. Name: Coach Houses
- Assoc. Fees Include: Common Areas, Cable TV, Internet, Maintenance Grounds, Reserve Fund, Trash
- Units Assoc/Comm: 200
- Pets Allowed: Yes
Heating & Cooling
- Central air: Yes
- Air Conditioning: Yes
- Cooling Type: Central Air
- Heating Type: Central
Utilities
- Sewer: Public Sewer
- Water: Public
- Cable Available: Yes
- Utility Description: Cable Available, Electricity Connected, Sewer Connected, Water Available
Structural Information
- Architectural Style: Coach/Carriage
- Structure Type: Townhouse
- Model: ORCHID LAKEVIEW
- Construction: CBSConcreteBlockStructure, Block
- Roof: Barrel
- Windows: Blinds, Shutters
- Entry Floor Number: 2
- Entry Location: Front door
- Stories/Levels: 2
- Building Size: 1765
- Square Feet: 1,395
- Sq. Ft. Source: Public Records
- Living Area: 1,395 Sq. Ft.
- Year Built: 1988
- Property Condition: Resale
Lot Features
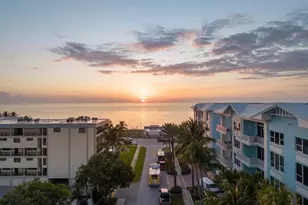
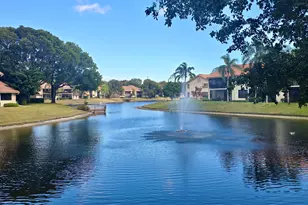
- Property View: Lake, Water
- Road Maintenance: Public Maintained Road
- Street Lights: Yes
- Zoning: RS ) cil
Water Features
- Water Front: Yes
- Water View: Yes
- Water Front Desc.: Lake Front, Lake Privileges
- Water Front View: Lake Front, Lake Privileges
- Lake Front: Yes
Financial Considerations
- Association Fee: $675
- Assoc Fee Freq.: Monthly
- Other Assoc Fees: $133
- Other Fee Freq.: Annually
- Assessment Amount: $194,732
- Tax Amount: $2,928.68
- Tax Year: 2025
- Terms: Cash, Conventional, FHA, VA Loan
Disclosures and Reports
- Special Conditions: Standard
- Legal Description: COACH HOUSES OF TOWN PLACE COND UNIT 5751-E
- Property ID: 6424723187510050
Listed by Lang Realty/ BR
Sold by Compass Florida LLC