This is a carousel with tiles that activate property listing cards. Use the previous and next buttons to navigate.
1/39
$1,099,999 Just Listed
This is a carousel with tiles that activate property listing cards. Use the previous and next buttons to navigate.
1/39
Property Description
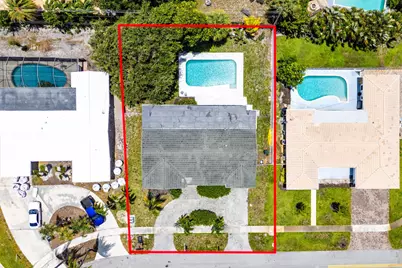
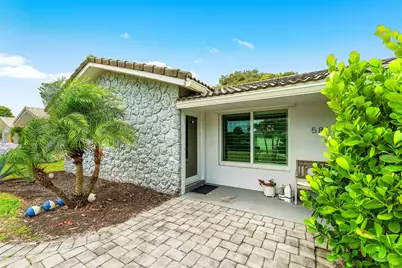
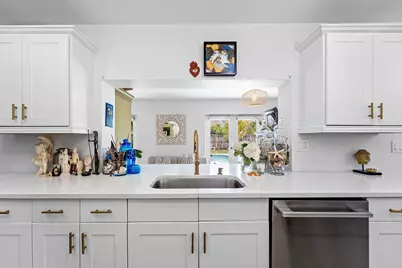
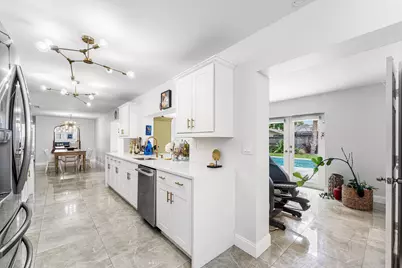
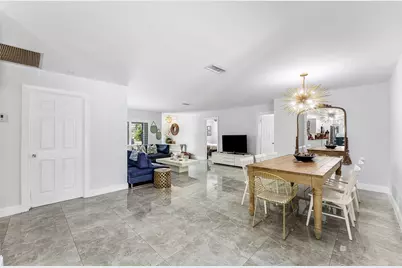
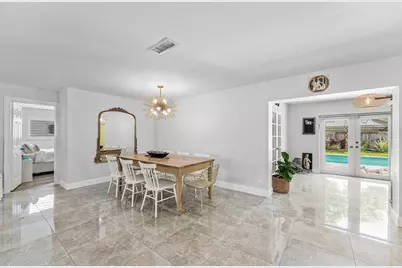
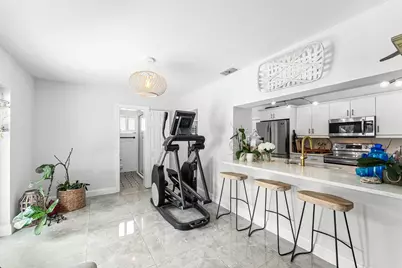
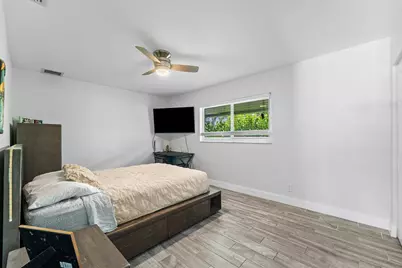
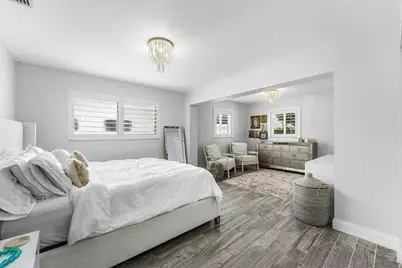
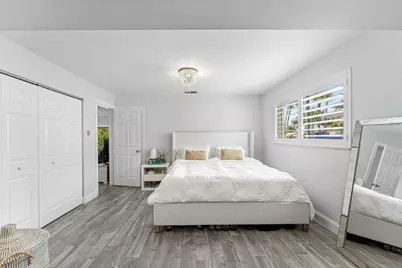
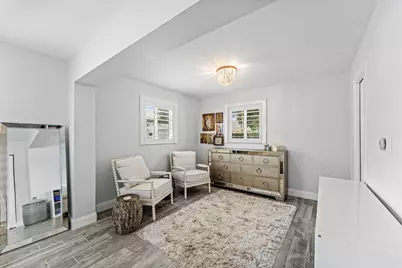
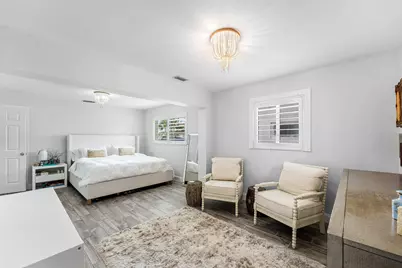
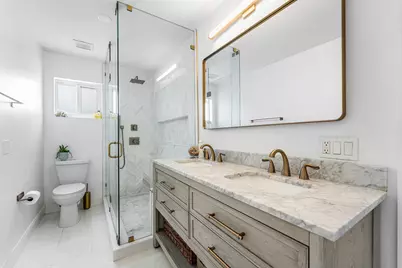
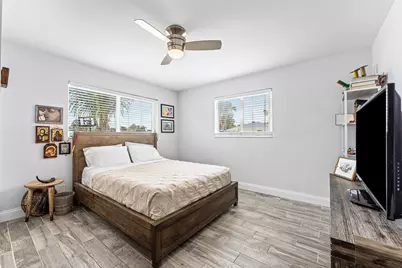
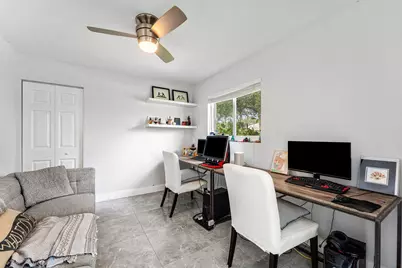
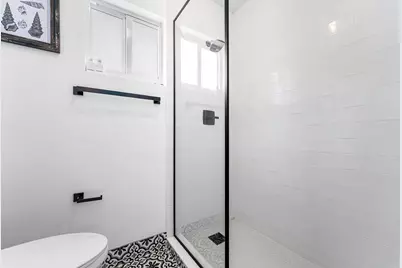
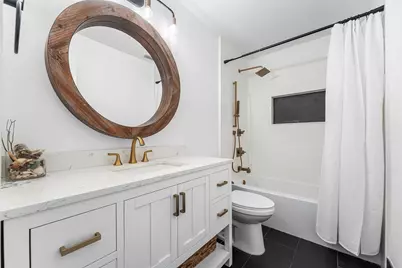
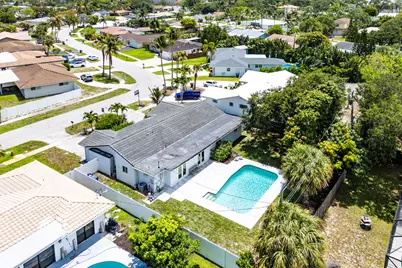
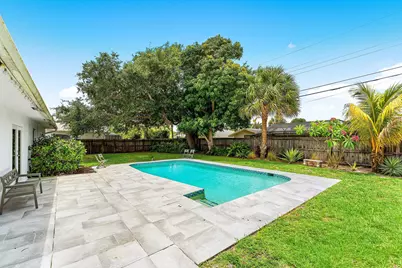
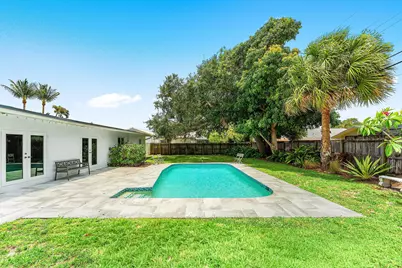
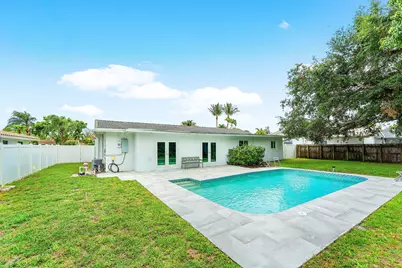
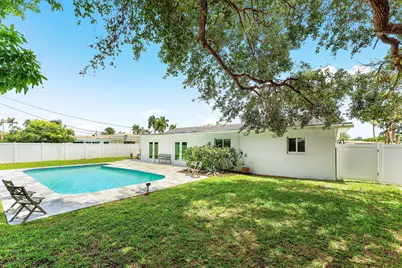
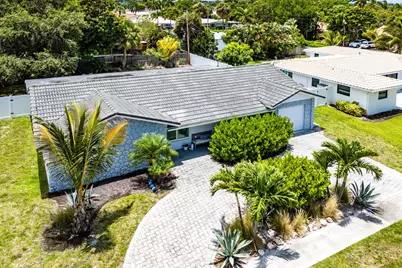
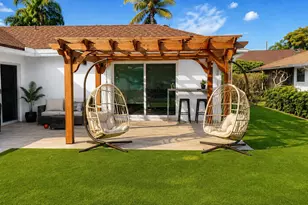
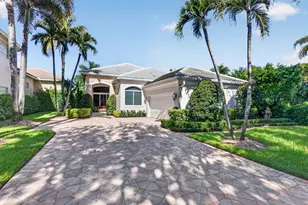
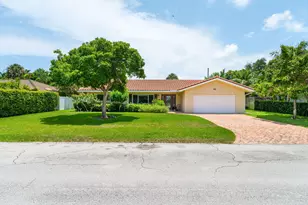
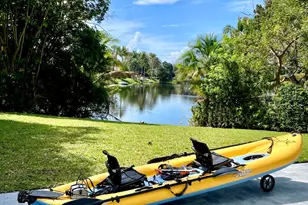
Nestled beneath a canopy of mature trees in one of Boca Raton's most sought-after neighborhoods, this beautifully updated 4-bedroom, 3-bath residence offers the perfect blend of comfort, style, and peace of mind. Light-filled living spaces feature oversized porcelain tile flooring, a renovated chef's kitchen with quartz countertops, custom cabinetry, and an open flow designed for both everyday living and entertaining. Recent improvements include fully renovated bathrooms (2024), impact windows and doors (2019), replacement of all cast iron plumbing, a tankless water heater, and newer appliances, allowing buyers to move in with confidence. Step outside to your private backyard retreat where a sparkling pool, expansive patio, lush landscaping, and magnificent shade trees create an ideal setting for relaxing weekends, family gatherings, and outdoor entertaining. Located within the highly desirable Addison Mizner Elementary School district and just minutes from Boca's beautiful beaches, premier shopping, dining, parks, and places of worship, this home offers an exceptional East Boca lifestyle in a location that continues to be in high demand.
Full Property Details
Full Property Details for 581 NW 13th Dr
General
- Price: $1,099,999
- Taxes: $11,520 (2025)
- Status: Active
- Type: Single Family
- Source: Regional
- MLS ID: B26034172
- Updated: Today (5/29/2026)
- Added to Site: Today
Interior
- Number of Rooms: 6
- Interior Features: Dual Sinks, Living/Dining Room, Main Level Primary, Split Bedrooms, Separate Shower
- Appliances: Dishwasher, Microwave, Refrigerator, Wine Refrigerator
- Furnishings: Unfurnished
- Flooring: Tile
Rooms
Bathrooms
- Total Bathrooms: 3
- Full Bathrooms: 3
- Main Floor Baths: 4
Bedrooms
- Total Bedrooms: 4
- Bedrooms Main: 3
Other Rooms
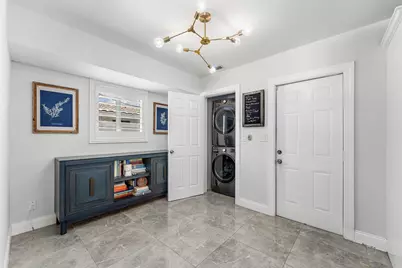
- Laundry: Laundry Closet
Additional Information
- Pool: Yes
- Private Pool: Yes
- Pool Description: Concrete, Fenced, Gunite, In Ground, Pool Equipment
Exterior
- Exterior Features: Outdoor Living Area
- Porch/Patio/Deck: Deck, Porch
Parking
- Garage: Yes
- Attached garage: Yes
- Garage Spaces: 1
- Covered Spaces: 1
- Total Spaces: 6
- Parking Features: Attached, Circular Driveway, Driveway, Garage
Location
- County: Palm Beach
- Subdivision: COUNTRY CLUB VILLAGE
- Driving Directions: South of Glades west of NW 12th Ave.
- Direction Faces: East
School Information
- Elementary School: Addison Mizner
- Middle School: Boca Raton Community
- High School: Boca Raton
Community
- Community Name: 4280
- Pets Allowed: Yes
Heating & Cooling
- Central air: Yes
- Air Conditioning: Yes
- Cooling Type: Central Air, Ceiling Fan(s), Electric
- Heating Type: Central, Electric
Utilities
- Sewer: Public Sewer
- Water: Public
- Utility Description: Cable Connected, Electricity Connected, Sewer Connected, Underground Utilities, Water Connected
Structural Information
- Architectural Style: Traditional
- Structure Type: House
- Construction: Block, Concrete
- Roof: Tile
- Windows: Storm Window(s)
- Doors: French Doors
- Entry Floor Number: 1
- Entry Location: Front
- Stories/Levels: 1
- Building Size: 2492
- Square Feet: 2,076
- Sq. Ft. Source: Public Records
- Living Area: 2,076 Sq. Ft.
- Year Built: 1962
- Property Condition: Resale
Lot Features
- Property View: Garden, Pool
- Lot Size (Acres): 0.22
- Lot Dimensions: 114 x 85
- Frontage: City Street, Paved
- Road Maintenance: Public Maintained Road
- Sidewalks: Yes
- Lot Features: Landscaped, Many Trees, 1/4 Acre
- Zoning: R1D (city)
- Fencing (Description): Back Yard, Gate, Perimeter, Vinyl
Financial Considerations
- Tax Amount: $11,520.3
- Tax Year: 2025
- Terms: Cash, Conventional
Disclosures and Reports
- Special Conditions: Standard
- Legal Description: COUNTRY CLUB VILLAGE SEC A REPL LT 24 BLK 7
- Property ID: 6424724020070240
Listed by The Corcoran Group

Get Pre-Approved Today
Schools
Schools serving 581 NW 13th Dr
School District:Palm Beach County School District
| Name | Grades | Distance |
|---|---|---|
Addison Mizner Elementary School 199 Southwest 12th Avenue, Boca Raton, FL 33486 | K-8 | 0.6 mi |
Boca Raton Community Middle School 1251 Northwest 8th Street, Boca Raton, FL 33486 | 6-8 | 0.2 mi |
Boca Raton Community High School 1501 Northwest 15th Court, Boca Raton, FL 33486 | 9-12 | 0.6 mi |
Disclaimer:
School attendance boundaries provided by ATTOM Data Solutions and are for reference only. Contact the school directly to verify enrollment eligibility.
Price & Sales History for 581 NW 13th Dr
Date
Details
Price
Change
Source
5/29/2026
Listed
$1,099,999
147.19%
MLS
9/02/2016
Sold
$445,000
—
Public Record
Disclaimer: Historical sales information is derived from public records provided by the county offices. Information is not guaranteed and should be independently verified.
Tax History
Tax History for 581 NW 13th Dr
Year
Property Taxes
Change
Tax Assessment
Change
2025
$11,523
7%
$681,693
4%
2024
$10,745
1%
$658,478
-7%
2023
$10,606
12%
$710,857
21%
2022
$9,477
15%
$585,645
34%
2021
$8,233
—
$438,080
9%
2021
$8,233
11%
$400,113
6%
2019
$7,427
16%
$375,893
10%
2018
$6,377
5%
$341,721
7%
2017
$6,073
12%
$320,074
15%
2016
$5,419
6%
$277,712
10%
2015
$5,096
7%
$252,357
8%
2014
$4,778
9%
$232,623
10%
2013
$4,397
—
$212,339
—
Disclaimer: Historical tax information is derived from public records provided by the county offices. Information is not guaranteed and should be independently verified.
Estimate the Cost
Estimate the Cost for 581 NW 13th Dr
581 NW 13th Drive, Boca Raton, FL 33486 (MLS# B26034172) is a Single Family property with 4 bedrooms and 3 full bathrooms. 581 NW 13th Drive is currently listed for $1,099,999 and was received on May 29, 2026. Want to learn more about 581 NW 13th Drive? Do you have questions about finding other Single Family real estate for sale in Boca Raton? You can browse all Boca Raton real estate or contact a Coldwell Banker agent to request more information.