This is a carousel with tiles that activate property listing cards. Use the previous and next buttons to navigate.
1/58
$599,999
This is a carousel with tiles that activate property listing cards. Use the previous and next buttons to navigate.
1/58
Property Description
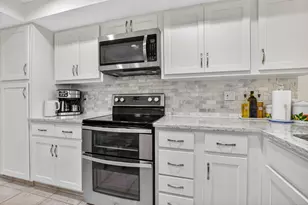
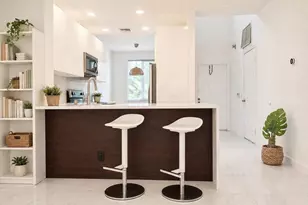
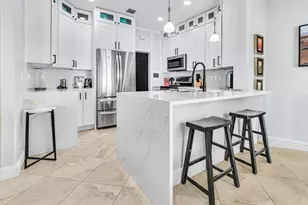
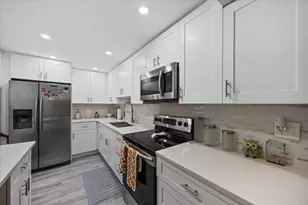
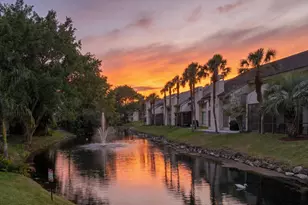
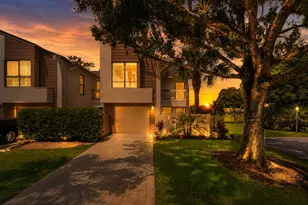
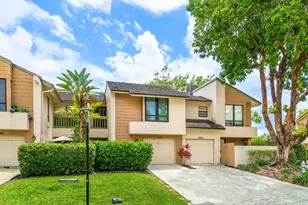
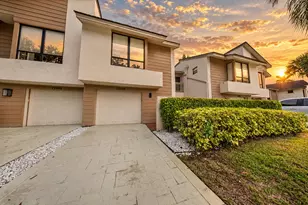
Location, Location!! Welcome to your waterfront oasis in the prestigious Ironwedge Community. The completely renovated, light-and-bright end-unit is a 3-Bed/2-Bath/1-HB townhome. This home combines modern luxury with peace of mind and is surrounded by water. Home features impact windows/doors, brand-new 2022 roof, A/C system, vaulted ceilings, skylight, LED Recessed lighting, 3-newly renovated bathrooms and an EV charging station. The open concept, spacious great room layout centers around an oversized living area w/wood-burning fireplace. The eat-in kitchen is beautifully appointed with white cabinetry, butcher block countertops, and SS appliances. Upstairs, the primary suite is a relaxing retreat, with its own private balcony. The oversized ensuite has a dual-sink vanity, full-size soaking tub tub, and a massive glass-enclosed shower. The resort-style neighborhood amenities include a pool, hot tub, barbecue, and clubhouse. Ironwedge is nestled in a top-tier, A++ rated school district; Verde, Elementary, Boca Middle& Boca High School. This turnkey property is A MUST SEE!!!
Full Property Details
Full Property Details for 6096 Glendale Dr
General
- Price: $599,999
- HOA FEE: $741/month
- Taxes: $4,697 (2025)
- Status: Under Contract
- Type: Townhouse
- Source: Regional
- MLS ID: B26050764
- Updated: 8/5/2026
- Added to Site: 47 day(s) ago
Interior
- Number of Rooms: 7
- Interior Features: Breakfast Bar, Cathedral Ceiling(s), Dual Sinks, Eat-in Kitchen, High Ceilings, Kitchen Island, Living/Dining Room, Main Level Primary, Pantry, Sitting Area in Primary, Separate Shower, Upper Level Primary, Vaulted Ceiling(s), Walk-In Closet(s)
- Fireplace: Yes
- Fireplace(s): Gas, Wood Burning
- Appliances: Dryer, Dishwasher, Electric Range, Electric Water Heater, Microwave, Range, Refrigerator, Water Heater, Washer
- Furnishings: Unfurnished
- Flooring: Concrete, Ceramic Tile, Marble, Tile, Vinyl
Rooms
Bathrooms
- Total Bathrooms: 3
- Full Bathrooms: 2
- Half Bathrooms: 1
Bedrooms
- Total Bedrooms: 3
Other Rooms
- Laundry: Inside, Laundry Closet, In Hall
Additional Information
- Shared Amenities: Clubhouse, Pool, Spa/Hot Tub
- Pool: Yes
- Pool Description: Association
- Security/Safety: Security System Owned, Closed Circuit Camera(s), Smoke Detector(s)
Exterior
- Exterior Features: Balcony, Outdoor Living Area
- Porch/Patio/Deck: Open, Patio, Balcony
Parking
- Garage: Yes
- Attached garage: Yes
- Garage Spaces: 1
- Covered Spaces: 1
- Total Spaces: 2
- Parking Features: Attached, Concrete, Deeded, Driveway, Electric Vehicle Charging Station(s), Garage, Garage Door Opener
Location
- County: Palm Beach
- Subdivision: IRONWEDGE SEC II
- Driving Directions: Boca: Military Trail S to 18th Street (right). At Camino del Mar (right) to Palm D'Oro Drive (left) to Ironwedge drive (right). 1st left Glendale Dr. At stop (right), on Glendale. At end (right). Home on left.
- Direction Faces: Southeast
School Information
- Elementary School: Verde K-8
- Middle School: Boca Raton Community
- High School: Boca Raton
Community
- Community Name: 4580
- Association: Yes
- Assoc. Name: IRONWEDGE HOMEOWNERS ASSOCIATION
- Assoc. Fees Include: Common Areas, Cable TV, Maintenance Grounds, Pest Control, Sewer, Trash
- Units Assoc/Comm: 127
- Pets Allowed: Yes
Heating & Cooling
- Central air: Yes
- Air Conditioning: Yes
- Cooling Type: Central Air, Electric
- Heating Type: Central, Electric
Utilities
- Sewer: Public Sewer
- Water: Public
- Cable Available: Yes
- Utility Description: Cable Available, Electricity Available, Sewer Available, Water Available
Structural Information
- Architectural Style: Other
- Structure Type: Townhouse
- Construction: Block
- Roof: Other, Shingle
- Entry Floor Number: 1
- Entry Location: Front door
- Stories/Levels: 1
- Building Size: 2689
- Square Feet: 2,105
- Sq. Ft. Source: Public Records
- Living Area: 2,105 Sq. Ft.
- Year Built: 1980
- Property Condition: Resale
Lot Features
- Property View: Canal, Lake, Other, Water
- Lot Size (Acres): 0.06
- Frontage: City Street
- Lot Features: Corner Lot, Many Trees, 1/4 Acre, Zero Lot Line
- Zoning: AR
Water Features
- Water Front: Yes
- Water View: Yes
- Water Front Desc.: Lake Front
- Water Front View: Lake Front
- Lake Front: Yes
Financial Considerations
- Association Fee: $741
- Assoc Fee Freq.: Monthly
- Assessment Amount: $289,328
- Tax Amount: $4,697.75
- Tax Year: 2025
- Terms: Cash, Conventional
Disclosures and Reports
- Special Conditions: Standard, Listed As-Is
- Legal Description: IRONWEDGE SEC 2 PUD LT S (LESS SWLY 75.73 FT)
- Property ID: 424726130190040
Listed by John P. O'Grady LLC
Get Pre-Approved Today
Schools
Schools serving 6096 Glendale Dr
School District:Palm Beach County School District
| Name | Grades | Distance |
|---|---|---|
Verde K-8 3300 North Military Trail, Boca Raton, FL 33431 | K-8 | 3.6 mi |
Boca Raton Community Middle School 1251 Northwest 8th Street, Boca Raton, FL 33486 | 6-8 | 2.2 mi |
Boca Raton Community High School 1501 Northwest 15th Court, Boca Raton, FL 33486 | 9-12 | 2.3 mi |
Disclaimer:
School attendance boundaries provided by ATTOM Data Solutions and are for reference only. Contact the school directly to verify enrollment eligibility.
Price & Sales History for 6096 Glendale Dr
Date
Details
Price
Change
Source
7/10/2026
Listed
$599,999
90.54%
MLS
4/15/2016
Sold
$314,900
—
Public Record
Disclaimer: Historical sales information is derived from public records provided by the county offices. Information is not guaranteed and should be independently verified.
Tax History
Tax History for 6096 Glendale Dr
Year
Property Taxes
Change
Tax Assessment
Change
2025
$4,698
3%
$289,328
3%
2024
$4,556
3%
$281,174
3%
2023
$4,436
2%
$272,984
6%
2021
$4,336
-1%
$257,314
-3%
2022
$4,384
1%
$265,033
4%
2021
$4,336
1%
$253,761
2%
2019
$4,275
7%
$248,056
2%
2018
$4,010
1%
$243,431
2%
2017
$3,956
-15%
$238,424
4%
2016
$4,631
103%
$228,424
62%
2015
$2,276
—
$140,851
1%
2014
$2,277
2%
$139,733
1%
2013
$2,236
—
$137,668
—
Disclaimer: Historical tax information is derived from public records provided by the county offices. Information is not guaranteed and should be independently verified.
Estimate the Cost
Estimate the Cost for 6096 Glendale Dr
6096 Glendale Drive, Boca Raton, FL 33433 (MLS# B26050764) is a Townhouse property with 3 bedrooms, 2 full bathrooms and 1 partial bathroom. 6096 Glendale Drive is currently listed for $599,999 and was received on July 10, 2026. Want to learn more about 6096 Glendale Drive? Do you have questions about finding other Townhouse real estate for sale in Boca Raton? You can browse all Boca Raton real estate or contact a Coldwell Banker agent to request more information.