This is a carousel with tiles that activate property listing cards. Use the previous and next buttons to navigate.
1/28
$459,000 -$30,000 (-6.13%) Price Reduced
This is a carousel with tiles that activate property listing cards. Use the previous and next buttons to navigate.
1/28
Property Description
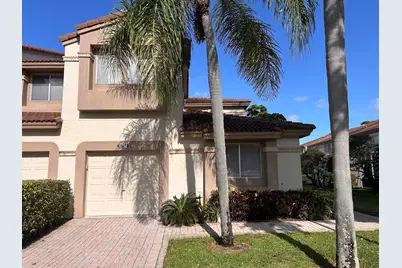
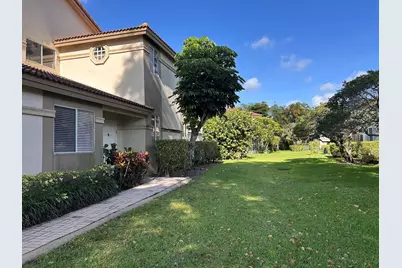
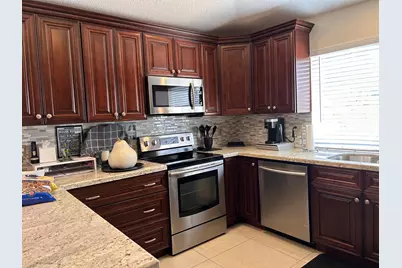
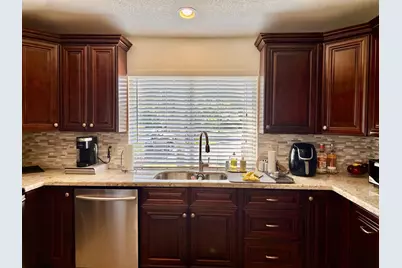
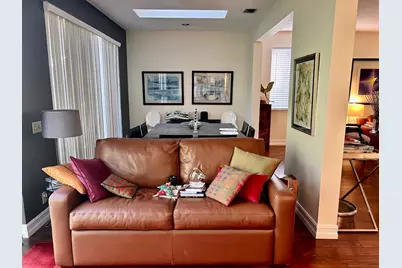
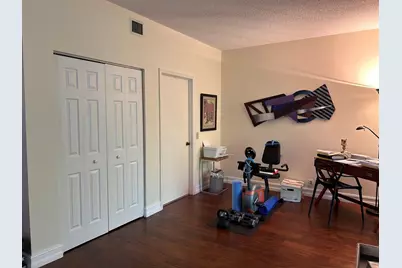
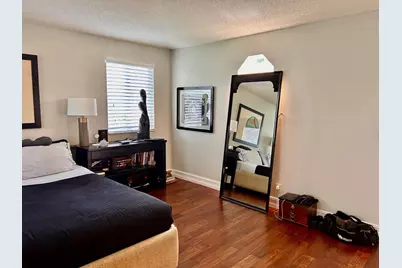
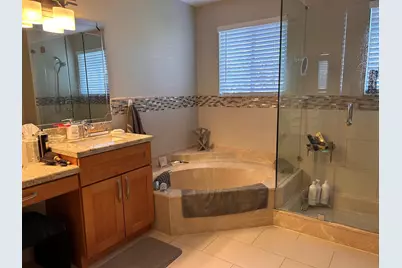
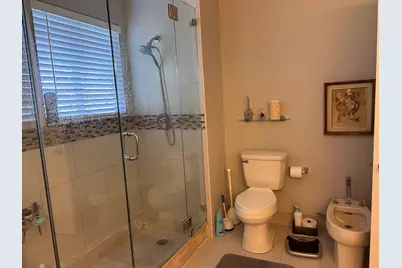
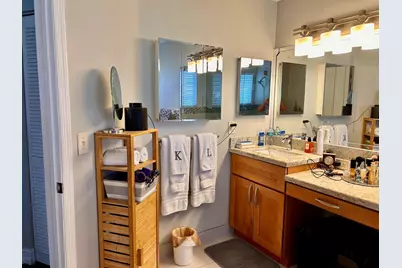
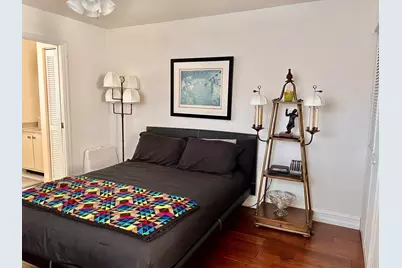
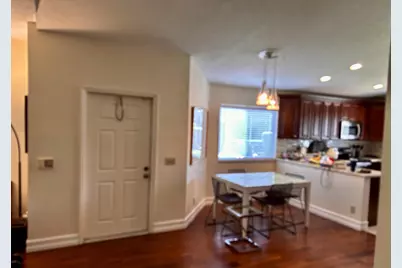
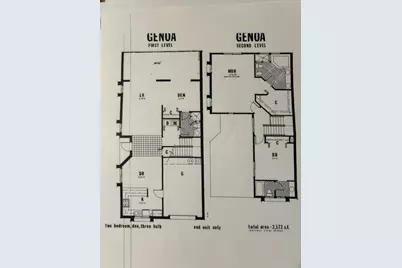
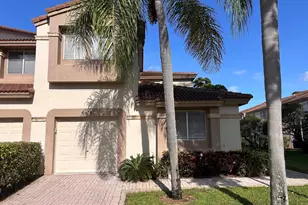
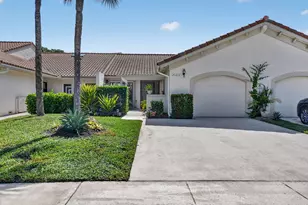
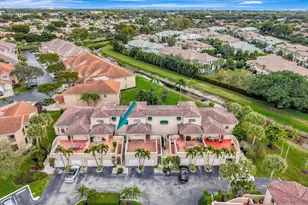
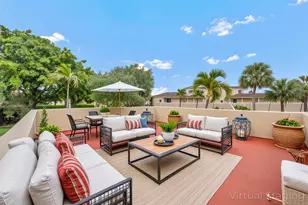
Spacious end-unit townhome located in the desired Cortina subdivision of Boca Pointe. This beautifully maintained residence has an oversized side and rear yard great for relaxing, entertaining or enjoying added privacy rarely found in townhome living. Inside you'll find a stunning upgraded kitchen featuring granite countertops, porcelain tile flooring and abundant cabinet space. There is additional large storage under the stairway. Gorgeous, engineered hardwood floors run throughout the main living areas and bedrooms, adding warmth and elegance to the home. Upstairs features an expansive primary suite complete with a large walk-in closet and beautifully upgraded spa-like bathroom. The home has more living space than reflected on the tax roll, as the screened porch h as been enclosed and incorporated into the interior living area, creating additional flexible space which can be uses for a family room, dining, office or sitting area. Located in the highly desirable Boca Pointe community in an excellent school district. This home combines spacious living, tasteful upgrades, and an exceptional location close to worship, shopping, dining and major conveniences.
Full Property Details
Full Property Details for 6754 Via Regina
General
- Price: $459,000
- HOA FEE: $715/month
- Taxes: $7,045 (2025)
- Status: Active
- Type: Townhouse
- Source: Regional
- MLS ID: B26038045
- Updated: 7/8/2026
- Added to Site: 34 day(s) ago
Interior
- Interior Features: Bathtub, Entrance Foyer, Garden Tub/Roman Tub, Pantry, Split Bedrooms, Soaking Tub, Separate Shower, Upper Level Primary, Walk-In Closet(s)
- Appliances: Dryer, Dishwasher, Range, Refrigerator, Washer
- Furnishings: Unfurnished
- Flooring: Ceramic Tile, Engineered Hardwood
Rooms
Bathrooms
- Total Bathrooms: 3
- Full Bathrooms: 3
- Main Floor Baths: 1
Bedrooms
- Total Bedrooms: 2
Other Rooms
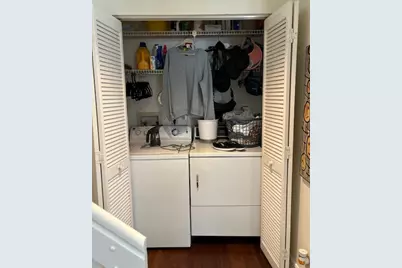
- Laundry: Inside
Additional Information
- Shared Amenities: Gated, Maintenance, Pool, Parking, Spa/Hot Tub, Security, Sidewalks
- Pool: Yes
- Pool Description: Association
- Security/Safety: Gated Community
Exterior
- Exterior Features: Garden
Parking
- Garage: Yes
- Attached garage: Yes
- Garage Spaces: 1
- Covered Spaces: 1
- Total Spaces: 1
- Parking Features: Attached, Garage
Location
- County: Palm Beach
- Subdivision: PLUM AT BOCA POINTE COND
- Driving Directions: Drive north on Powerline Road. Make a left U-turn to stay on Powerline Road, if permitted. Left to North Canary Palm Drive. Right to Via de Sonrisa del Norte. Right to Via Regina. Turn left.
- Direction Faces: East
School Information
- Elementary School: Verde K-8
- Middle School: Boca Raton Community
- High School: Boca Raton
Community
- Community Name: 4580
- Association: Yes
- Assoc. Fees Include: Common Areas, Cable TV, Maintenance Grounds, Maintenance Structure, Security, Internet
- Pets Allowed: Yes
Heating & Cooling
- Central air: Yes
- Air Conditioning: Yes
- Cooling Type: Central Air, Electric
- Heating Type: Central, Electric
Utilities
- Sewer: Public Sewer
- Water: Public
- Utility Description: Sewer Connected, Water Connected
Structural Information
- Structure Type: Townhouse
- Construction: Block, Frame, Stucco
- Roof: Tile
- Entry Floor Number: 1
- Stories/Levels: 2
- Building Size: 2172
- Square Feet: 1,962
- Sq. Ft. Source: Owner
- Living Area: 1,962 Sq. Ft.
- Year Built: 1986
- Property Condition: Resale
Lot Features
- Street Lights: Yes
- Zoning: RS
Financial Considerations
- Association Fee: $715
- Assoc Fee Freq.: Monthly
- Assessment Amount: $372,042
- Tax Amount: $7,045.5
- Tax Year: 2025
- Terms: Cash, Conventional, FHA, Other, VA Loan
Disclosures and Reports
- Special Conditions: Standard
- Legal Description: PLUM AT BOCA POINTE COND NO 8 UNIT 5 BLDG 24
- Property ID: 424734150240050
Listed by Beycome of Florida LLC

Get Pre-Approved Today
Schools
Schools serving 6754 Via Regina
School District:Palm Beach County School District
| Name | Grades | Distance |
|---|---|---|
Verde K-8 3300 North Military Trail, Boca Raton, FL 33431 | K-8 | 4.1 mi |
Boca Raton Community Middle School 1251 Northwest 8th Street, Boca Raton, FL 33486 | 6-8 | 2.9 mi |
Boca Raton Community High School 1501 Northwest 15th Court, Boca Raton, FL 33486 | 9-12 | 3 mi |
Disclaimer:
School attendance boundaries provided by ATTOM Data Solutions and are for reference only. Contact the school directly to verify enrollment eligibility.
Price & Sales History for 6754 Via Regina
Date
Details
Price
Change
Source
7/08/2026
Price Reduced
$459,000
-6.13%
MLS
6/07/2026
Listed
$489,000
124.83%
MLS
8/26/2014
Sold
$217,500
—
Public Record
Disclaimer: Historical sales information is derived from public records provided by the county offices. Information is not guaranteed and should be independently verified.
Tax History
Tax History for 6754 Via Regina
Year
Property Taxes
Change
Tax Assessment
Change
2025
$7,043
4%
$372,042
-13%
2024
$6,788
4%
$426,079
—
2023
$6,496
30%
$426,095
68%
2021
$5,003
-15%
$254,110
-29%
2022
$5,852
17%
$355,895
52%
2021
$5,003
5%
$234,126
-1%
2019
$4,782
13%
$235,500
9%
2018
$4,222
-5%
$215,500
-4%
2017
$4,428
1%
$224,500
6%
2016
$4,369
8%
$211,750
10%
2015
$4,054
9%
$192,500
13%
2014
$3,730
11%
$169,950
10%
2013
$3,349
—
$154,500
—
Disclaimer: Historical tax information is derived from public records provided by the county offices. Information is not guaranteed and should be independently verified.
Estimate the Cost
Estimate the Cost for 6754 Via Regina
6754 Via Regina, Boca Raton, FL 33433 (MLS# B26038045) is a Townhouse property with 2 bedrooms and 3 full bathrooms. 6754 Via Regina is currently listed for $459,000 and was received on June 07, 2026. Want to learn more about 6754 Via Regina? Do you have questions about finding other Townhouse real estate for sale in Boca Raton? You can browse all Boca Raton real estate or contact a Coldwell Banker agent to request more information.