This is a carousel with tiles that activate property listing cards. Use the previous and next buttons to navigate.
1/74
$5,995,000
This is a carousel with tiles that activate property listing cards. Use the previous and next buttons to navigate.
1/74
Property Description
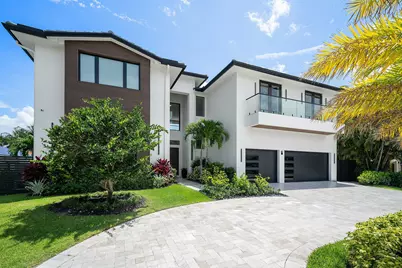
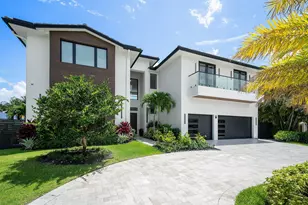
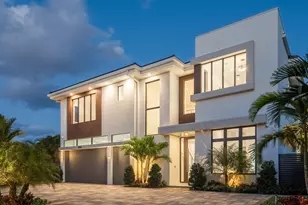
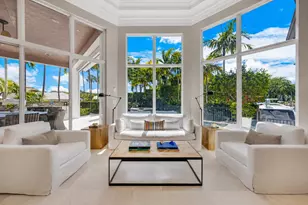
Completed in 2026, this Luxurious Deepwater Estate showcases 84' of Waterfrontage, coveted Southern Exposure and is designed for the Discerning Boater featuring a Private Dock w/ 20,000-lb Lift, Direct Ocean Access & No Fixed Bridges. Offering nearly 5,000 sq/ft of Meticulously Designed Living Space, the Residence includes 5 Ensuite Bedrooms, Office, Designer Finishes, integrated Smart-Home Technology, plus a 3-Car Garage! The Primary Bedroom Suite is conceived as a private Wellness Retreat, featuring an exquisite Spa-Inspired Custom Sauna & Steam Room, oversized Walk-In Shower & Freestanding Soaking Tub. Layered w/ Rich Materials, Ambient Lighting and a Calming Sophistication, 798 Havana Drive delivers an unparalleled Lifestyle reminiscent of a 5-Star Waterfront Resort.
Full Property Details
Full Property Details for 798 Havana Dr
General
- Price: $5,995,000
- Taxes: $25,604 (2025)
- Status: Under Contract
- Type: Single Family
- Source: Regional
- MLS ID: B26037257
- Updated: 7/20/2026
- Added to Site: 52 day(s) ago
Interior
- Number of Rooms: 8
- Interior Features: Breakfast Area, Closet Cabinetry, Dual Sinks, Entrance Foyer, Eat-in Kitchen, High Ceilings, Kitchen Island, Living/Dining Room, Pantry, Storage, Upper Level Primary, Bar, Walk-In Closet(s)
- Fireplace: Yes
- Fireplace(s): Decorative, Electric
- Appliances: Cooktop, Dryer, Dishwasher, Freezer, Gas Cooktop, Disposal, Gas Range, Ice Maker, Microwave, Oven, Refrigerator, Tankless Water Heater, Water Heater, Wine Refrigerator, Washer
- Furnishings: Unfurnished
- Flooring: Laminate, Marble
Rooms
Bathrooms
- Total Bathrooms: 7
- Full Bathrooms: 5
- Half Bathrooms: 2
- Main Floor Baths: 3
Bedrooms
- Total Bedrooms: 5
- Bedrooms Main: 1
Other Rooms
- Laundry: Inside
Additional Information
- Pool: Yes
- Private Pool: Yes
- Pool Description: Private, Salt Water, Outside Bath Access
- Spa: Yes
- Spa Description: In Ground
Exterior
- Exterior Features: Balcony, Outdoor Living Area
- Porch/Patio/Deck: Open, Patio, Balcony
Parking
- Garage: Yes
- Attached garage: Yes
- Garage Spaces: 3
- Covered Spaces: 3
- Total Spaces: 3
- Parking Features: Attached, Circular Driveway, Garage, Garage Door Opener
Location
- County: Palm Beach
- Subdivision: CARIBBEAN KEYS
- Direction Faces: North
School Information
- High School: Boca Raton
Community
- Community Name: 4180
- Pets Allowed: Yes
Heating & Cooling
- Central air: Yes
- Air Conditioning: Yes
- Cooling Type: Central Air, Electric
- Heating Type: Central, Electric
Utilities
- Sewer: Public Sewer
- Water: Public
- Cable Available: Yes
- Utility Description: Cable Available, Electricity Connected, Natural Gas Available, Sewer Available, Water Available
Structural Information
- Architectural Style: Contemporary
- Structure Type: House
- Construction: Block
- Roof: Concrete, Tile
- Windows: Storm Window(s)
- Entry Location: Entry Level Living Area Y
- Stories/Levels: 2
- Building Size: 6477
- Square Feet: 4,937
- Sq. Ft. Source: Plans
- Living Area: 4,937 Sq. Ft.
- Year Built: 2025
- Property Condition: New Construction
Lot Features
- Property View: Canal, Water
- Lot Size (Acres): 0.19
- Lot Dimensions: 100 x 84
- Road Maintenance: Public Maintained Road
- Lot Features: Sprinklers Automatic, Sprinkler System, 1/4 Acre
- Zoning: R1B (city)
- Fencing (Description): Fenced
Water Features
- Water Front: Yes
- Water View: Yes
- Water Front Desc.: Canal Access, Canal Front, Navigable Water, No Fixed Bridges, Ocean Access, Seawall
- Water Front View: Canal Access, Canal Front, Navigable Water, No Fixed Bridges, Ocean Access, Seawall
Financial Considerations
- Tax Amount: $25,604.15
- Tax Year: 2025
- Terms: Cash, Conventional
Disclosures and Reports
- Special Conditions: Standard
- Legal Description: CARIBBEAN KEYS PL 1 LT 20 BLK 12
- Property ID: 6434704050120200
Listed by Compass Florida LLC
Get Pre-Approved Today
Schools
Schools serving 798 Havana Dr
School District:Palm Beach County School District
| Name | Grades | Distance |
|---|---|---|
J. C. Mitchell Elementary School 2470 Northwest 5th Avenue, Boca Raton, FL 33431 | K-5 | 2.3 mi |
Boca Raton Community Middle School 1251 Northwest 8th Street, Boca Raton, FL 33486 | 6-8 | 3.8 mi |
Boca Raton Community High School 1501 Northwest 15th Court, Boca Raton, FL 33486 | 9-12 | 3.7 mi |
Disclaimer:
School attendance boundaries provided by ATTOM Data Solutions and are for reference only. Contact the school directly to verify enrollment eligibility.
Price & Sales History for 798 Havana Dr
Date
Details
Price
Change
Source
6/05/2026
Listed
$5,995,000
274.69%
MLS
10/14/2021
Sold
$1,600,000
—
Public Record
Disclaimer: Historical sales information is derived from public records provided by the county offices. Information is not guaranteed and should be independently verified.
Tax History
Tax History for 798 Havana Dr
Year
Property Taxes
Change
Tax Assessment
Change
2025
$25,604
-4%
$1,496,754
-5%
2024
$26,721
7%
$1,570,664
7%
2023
$24,978
2%
$1,470,880
7%
2022
$24,418
134%
$1,371,230
129%
2021
$10,426
—
$600,008
1%
2021
$10,426
1%
$591,724
2%
2019
$10,319
7%
$578,420
2%
2018
$9,665
1%
$567,635
2%
2017
$9,597
—
$555,960
2%
2016
$9,612
-2%
$544,525
1%
2015
$9,857
—
$540,740
1%
2014
$9,897
1%
$536,448
2%
2013
$9,775
—
$528,520
—
Disclaimer: Historical tax information is derived from public records provided by the county offices. Information is not guaranteed and should be independently verified.
Estimate the Cost
Estimate the Cost for 798 Havana Dr
798 Havana Drive, Boca Raton, FL 33487 (MLS# B26037257) is a Single Family property with 5 bedrooms, 5 full bathrooms and 2 partial bathrooms. 798 Havana Drive is currently listed for $5,995,000 and was received on June 05, 2026. Want to learn more about 798 Havana Drive? Do you have questions about finding other Single Family real estate for sale in Boca Raton? You can browse all Boca Raton real estate or contact a Coldwell Banker agent to request more information.