This is a carousel with tiles that activate property listing cards. Use the previous and next buttons to navigate.
1/1
$6,795,000
This is a carousel with tiles that activate property listing cards. Use the previous and next buttons to navigate.
1/1
Property Description
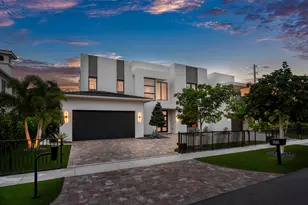
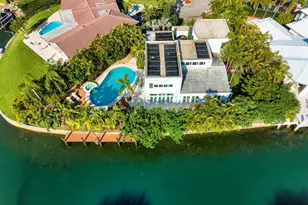
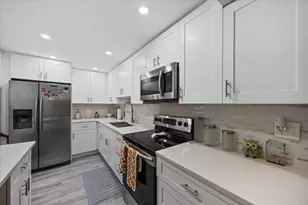
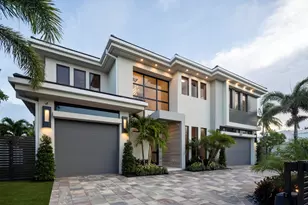
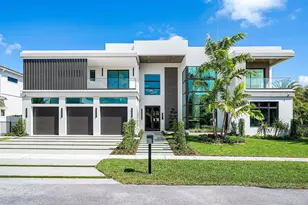
Perched on an expansive lot in the heart of East Boca, this exquisite estate, designed by renowned architect Randall Stoftt and built in 2018, offers 5 bedrooms, 6 baths, an office, billiards room, and a private guest house with kitchenette and full bath--creating exceptional flexibility for guests or extended family. The home boasts nearly 6,500 square feet of refined living space --only two blocks from the beach and minutes to Mizner Park. From the moment you enter, the home radiates warmth and sophistication with soaring ceilings, rich hardwood floors, custom millwork, paneled architectural details, high-end doors, and designer statement lighting throughout. Lutron wifi-enabled recessed lighting and built-in ceiling speakers elevate both ambience and everyday living. The residence can be offered fully furnished with high-end designer custom furniture and curated art, delivering a truly turnkey luxury lifestyle. The main living areas flow beautifully for entertaining. The oversized open chef's kitchen is a showpiece featuring custom wood cabinetry, dual oversized islands, quartz and marble countertops, Italian farmhouse sinks, a Le Cornue gas range with double oven, Sub-Zero refrigerator, Bosch dishwasher, and a fully equipped butler's pantry with secondary refrigerator and custom storage. The kitchen opens into the spacious dining room and expansive, sun-filled great room complete with a bar, wine fridge, and ice maker. Impact glass French doors line the living and dining rooms and lead out to the stunning backyard. Custom drapery throughout adds depth and elegance. Outdoors, the property offers a true resort-style retreat with covered patios, summer kitchen with built-in grill and bar seating, saltwater pool, outdoor shower, lush privacy landscaping, and fully fenced yard -- all enhanced with sound systems and entertaining features. The oversized lot creates a generous space for entertaining or relaxation -- a rare offering this close to the ocean. In addition to the living areas, the first floor offers a luxurious library/billiards room, an office, and guest room with walk-in closet and ensuite bath. The second floor of the home boasts an additional office, the primary suite, refined guest bedrooms with ensuite baths and walk in closets, and a fully renovated laundry room with bespoke cabinetry, new appliances, a steam closet, sink, and tailored storage solutions. The guest house boasts a separate private entrance, a kitchenette, and full bathroom. The primary suite is a serene private retreat with a spacious sitting area, dual walk-in closets, spa-inspired bath with freestanding tub, oversized shower, dual vanities, and French doors leading to a covered private patio overlooking the backyard oasis. Additional features include impact windows and doors, a whole-home generator, propane system, four air conditioning units, a whole-house water filtration system, instant hot water heaters, full security system, concrete block on both floors, fresh paint, and a three car finished garage with epoxy flooring, custom storage, and a 220-volt EV charger. Just blocks from Boca's pristine beaches and minutes to world-class dining, shopping, and the iconic The Boca Raton, this exceptional estate offers a rare combination of architectural pedigree, warmth, space, luxury finishes, and coastal lifestyle -- welcome home! MAKE SURE TO CHECK OUT THE VIDEO TOUR OF THE LISTING!
Full Property Details
Full Property Details for 800 NE 4th St
General
- Sold For: $6,795,000
- Taxes: $64,207 (2025)
- Status: Closed
- Type: Single Family
- Source: Regional
- MLS ID: R11169861
- Added to Site: 75 day(s) ago
Interior
- Number of Rooms: 7
- Interior Features: Wet Bar, Breakfast Bar, Built-in Features, Bathtub, Closet Cabinetry, Dining Area, Separate/Formal Dining Room, Dual Sinks, High Ceilings, Kitchen Island, Living/Dining Room, Pantry, Sitting Area in Primary, Split Bedrooms, Storage, Soaking Tub, Separate Shower, Upper Level Primary, Bar, Walk-In Closet(s)
- Appliances: Dryer, Dishwasher, Free-Standing Freezer, Disposal, Gas Range, Ice Maker, Microwave, Oven, Water Purifier Owned, Refrigerator, Water Purifier, Washer
- Flooring: Wood
Rooms
Bathrooms
- Total Bathrooms: 6
- Full Bathrooms: 5
- Half Bathrooms: 1
- Main Floor Baths: 2
Bedrooms
- Total Bedrooms: 5
- Bedrooms Main: 1
Other Rooms
- Laundry: Inside
Additional Information
- Pool: Yes
- Private Pool: Yes
- Pool Description: Heated, Pool Equipment, Salt Water
- Security/Safety: Security System Owned, Security System, Smoke Detector(s), Security Lights
Exterior
- Exterior Features: Built-in Barbecue, Balcony, Barbecue, Outdoor Kitchen, Outdoor Living Area, Outdoor Shower
- Porch/Patio/Deck: Covered, Patio, Balcony
Parking
- Garage: Yes
- Attached garage: Yes
- Garage Spaces: 3
- Covered Spaces: 3
- Total Spaces: 9
- Parking Features: Attached, Circular Driveway, Garage, Garage Door Opener
Location
- County: Palm Beach
- Subdivision: BOCA RATON RIVIERA UNIT C
- Direction Faces: West
School Information
- Elementary School: J. C. Mitchell
- Middle School: Boca Raton Community
- High School: Boca Raton
Community
- Community Name: 4160
- Pets Allowed: Yes
Heating & Cooling
- Central air: Yes
- Air Conditioning: Yes
- Cooling Type: Central Air, Electric
- Heating Type: Central, Electric
Utilities
- Sewer: Public Sewer
- Water: Public
- Cable Available: Yes
- Utility Description: Cable Available, Sewer Available, Water Available
Structural Information
- Architectural Style: Traditional
- Structure Type: House
- Construction: Block, Concrete
- Roof: Other
- Windows: Storm Window(s)
- Doors: French Doors
- Entry Location: Entry Level Living Area Y
- Stories/Levels: 2
- Building Size: 8496
- Square Feet: 6,445
- Sq. Ft. Source: Public Records
- Living Area: 6,445 Sq. Ft.
- Year Built: 2018
- Property Condition: Resale
Lot Features
- Property View: Garden, Pool
- Lot Size (Acres): 0.35
- Lot Features: 1/4 to 1/2 Acre Lot, Many Trees, Sprinklers Automatic, Sprinkler System
- Zoning: R1D(ci
- Fencing (Description): Fenced
Water Features
- Water Front View: None
Financial Considerations
- Tax Amount: $64,207
- Tax Year: 2025
- Terms: Cash, Conventional
Disclosures and Reports
- Special Conditions: Standard, Listed As-Is
- Legal Description: BOCA RATON RIVIERA UNIT C LT 18 & N 50 FT OF LT 19 BLK 17
- Property ID: 6434720100170180
Listed by Douglas Elliman
Sold by Signature Int'l Premier Properties

Get Pre-Approved Today
Schools
Schools serving 800 NE 4th St
School District:Palm Beach County School District
| Name | Grades | Distance |
|---|---|---|
J. C. Mitchell Elementary School 2470 Northwest 5th Avenue, Boca Raton, FL 33431 | K-5 | 1.8 mi |
Boca Raton Community Middle School 1251 Northwest 8th Street, Boca Raton, FL 33486 | 6-8 | 2.5 mi |
Boca Raton Community High School 1501 Northwest 15th Court, Boca Raton, FL 33486 | 9-12 | 2.8 mi |
Disclaimer:
School attendance boundaries provided by ATTOM Data Solutions and are for reference only. Contact the school directly to verify enrollment eligibility.
Price & Sales History for 800 NE 4th St
Date
Details
Price
Change
Source
5/07/2026
Sold
$6,795,000
—
MLS
3/11/2026
Listed
$6,795,000
—
MLS
Disclaimer: Historical sales information is derived from public records provided by the county offices. Information is not guaranteed and should be independently verified.
800 NE 4th Street, Boca Raton, FL 33432 (MLS# R11169861) is a Single Family property that was sold at $6,795,000 on May 07, 2026. Want to learn more about 800 NE 4th Street? Do you have questions about finding other Single Family real estate for sale in Boca Raton? You can browse all Boca Raton real estate or contact a Coldwell Banker agent to request more information.