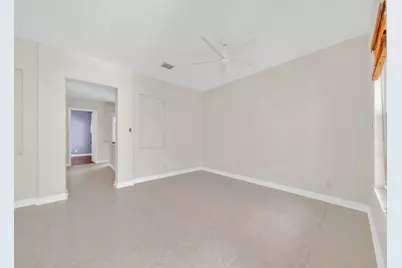
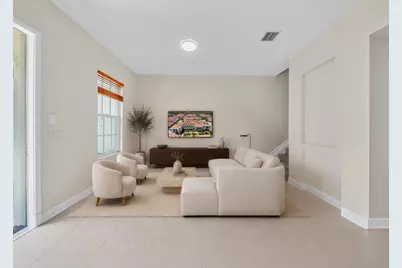
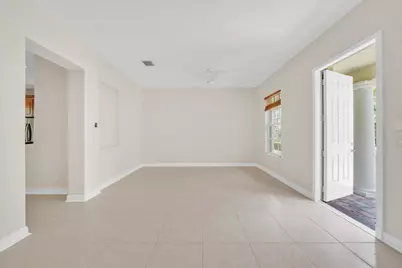
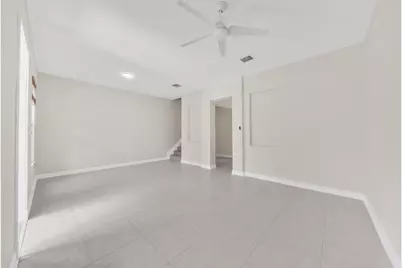
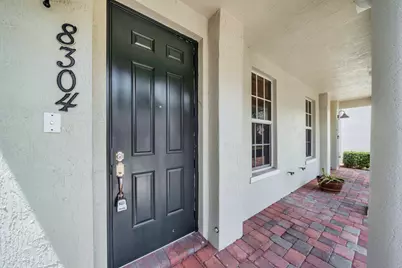
Full Property Details for 8304 NW 8th Terrace
General
- Price: $619,000
- HOA FEE: $300/month
- Taxes: $8,780 (2025)
- Status: Active
- Type: Townhouse
- Source: Regional
- MLS ID: B26070743
- Updated: 10/21/2026
- Added to Site: 63 day(s) ago
Interior
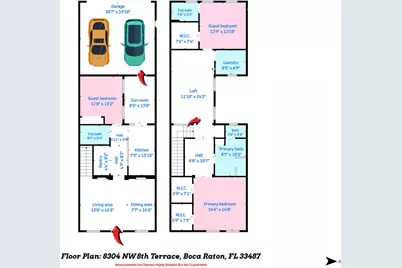
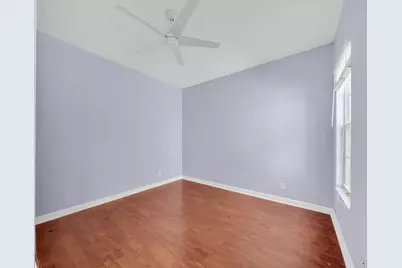
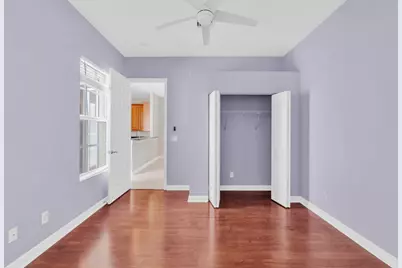
- Number of Rooms: 3
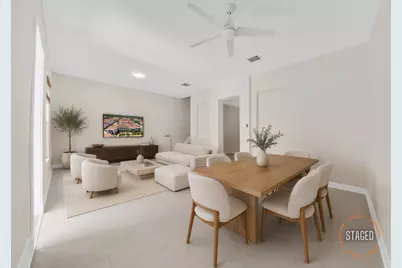
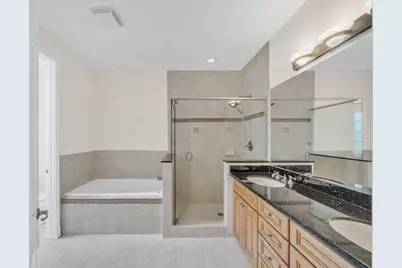
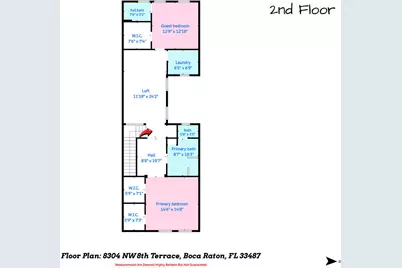
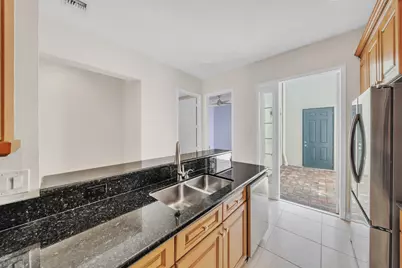
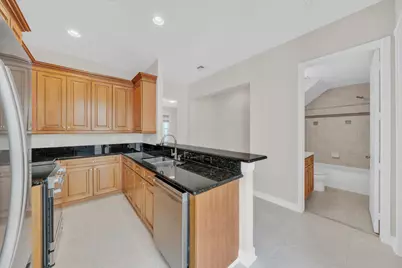
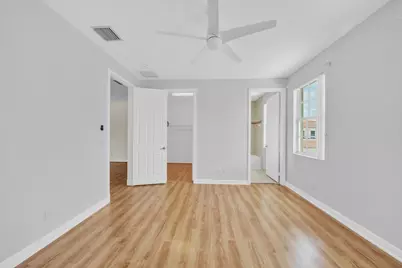
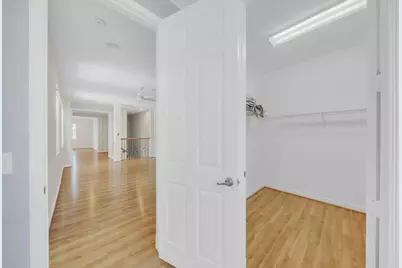
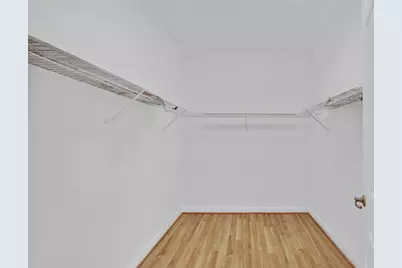
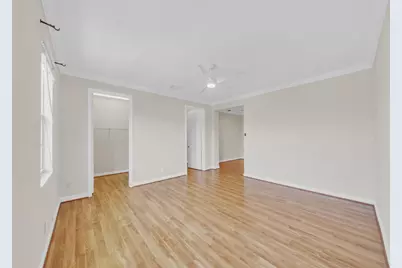
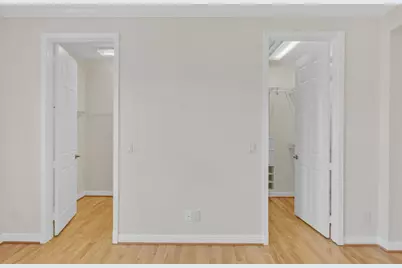
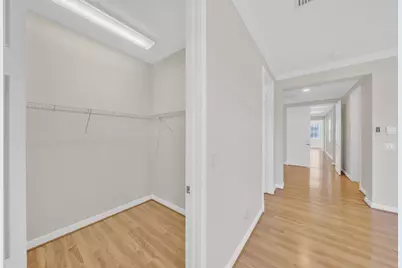
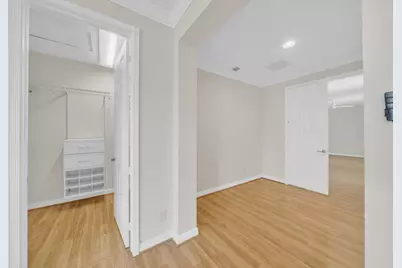
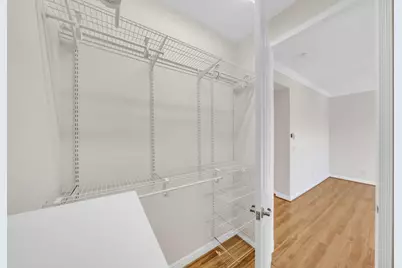
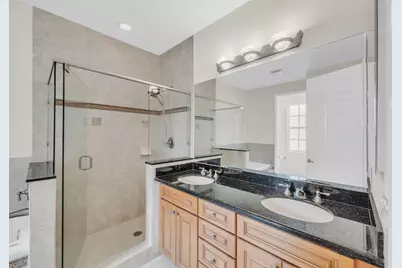
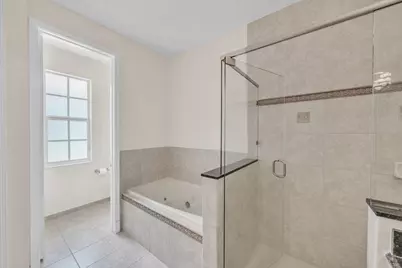
- Interior Features: Breakfast Area, Central Vacuum, Jetted Tub, Living/Dining Room, Split Bedrooms, Separate Shower, Upper Level Primary, Walk-In Closet(s)
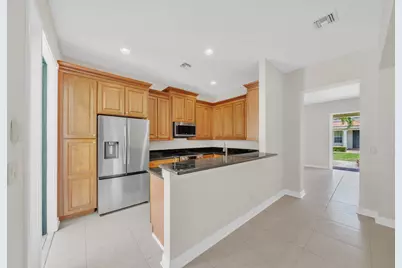
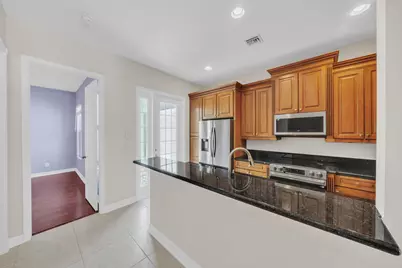
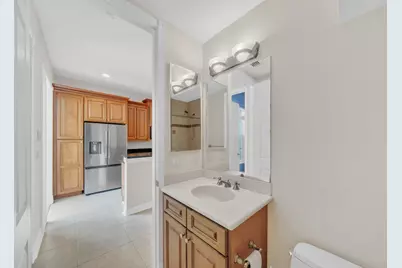
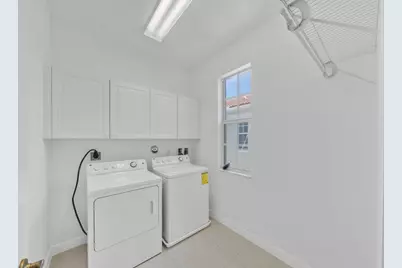
- Appliances: Dryer, Dishwasher, Electric Range, Electric Water Heater, Disposal, Microwave, Oven, Range, Refrigerator, Water Heater, Washer
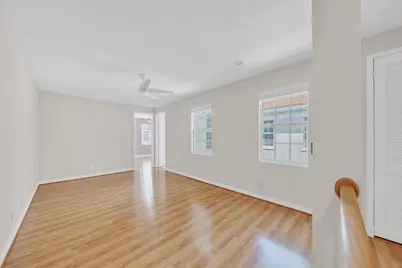
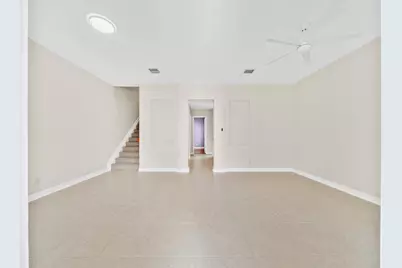
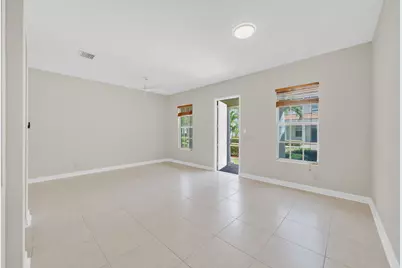
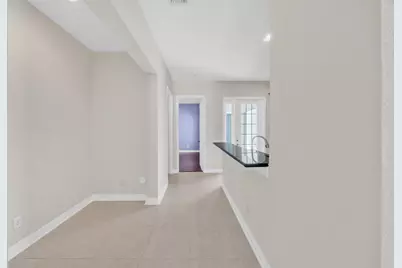
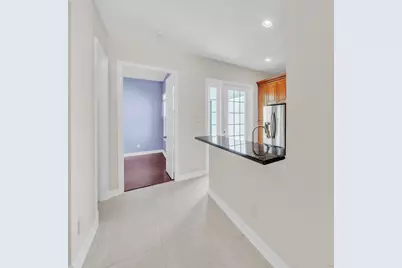
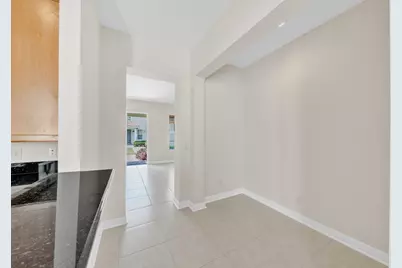
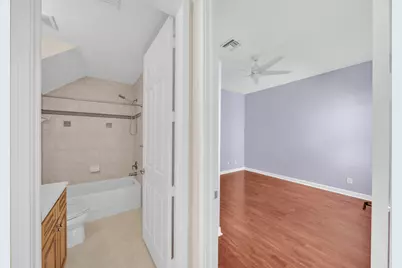
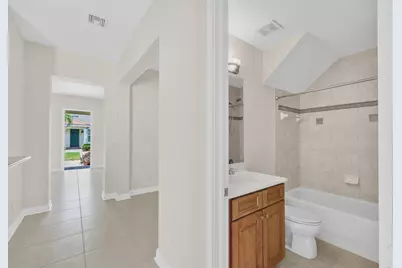
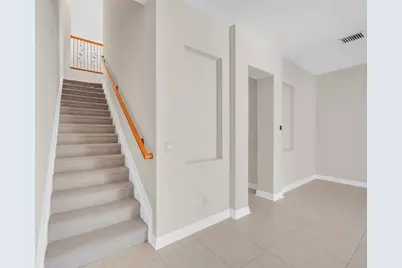
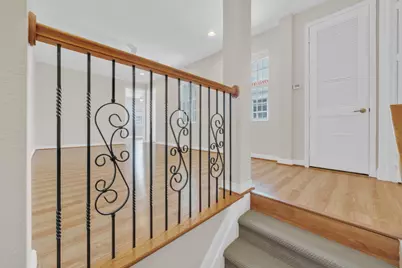
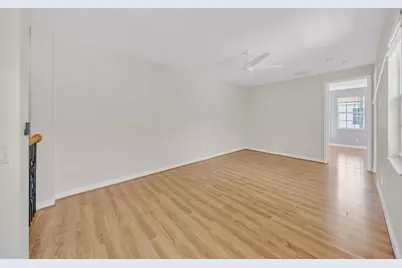
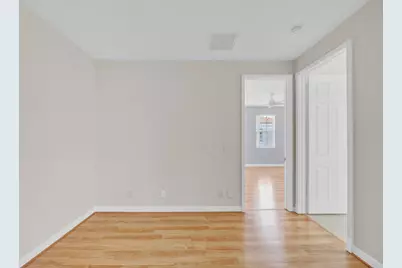
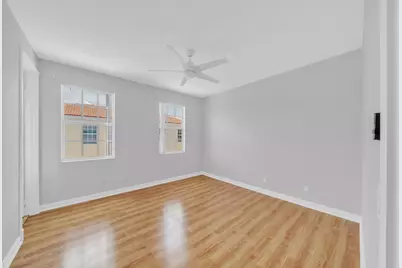
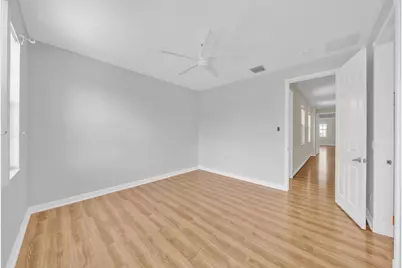
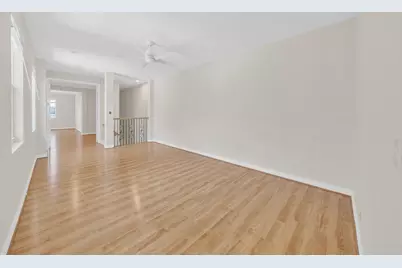
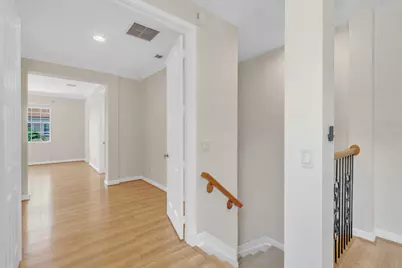
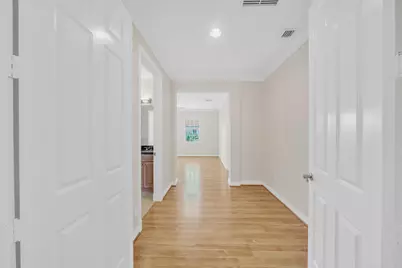
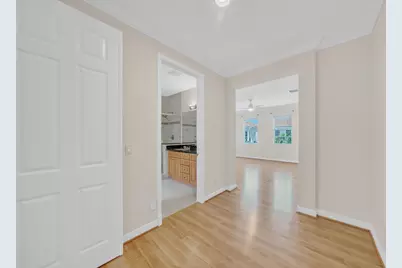
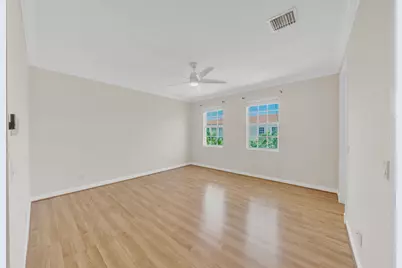
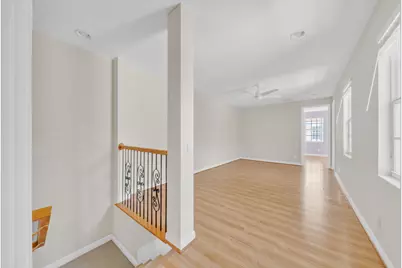
- Flooring: Ceramic Tile, Laminate
Rooms
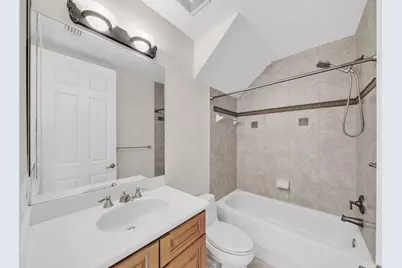
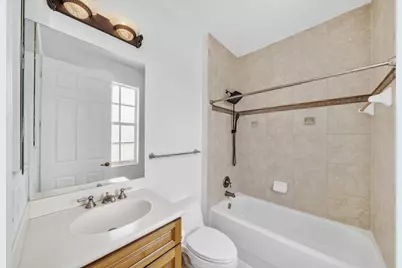
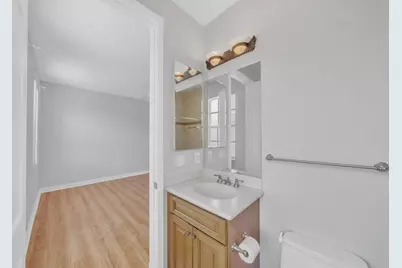
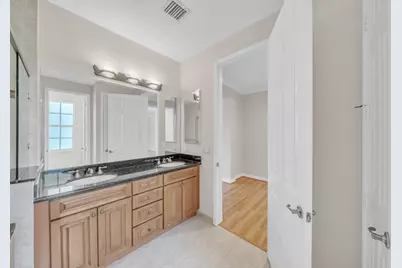
- Total Bathrooms: 3
- Full Bathrooms: 3
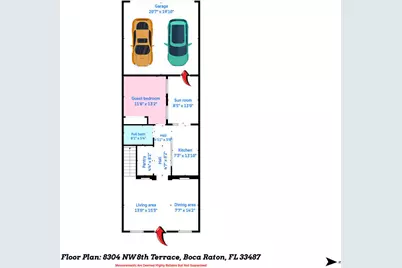
- Main Floor Baths: 1
- Total Bedrooms: 3
- Bedrooms Main: 1
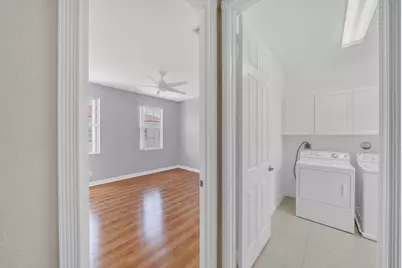
- Laundry: Laundry Room, In Unit, Upper Level
Additional Information
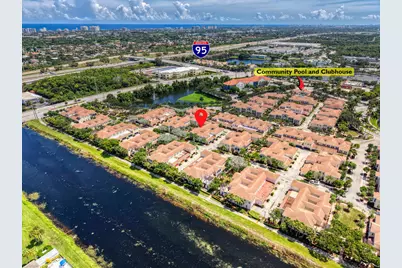
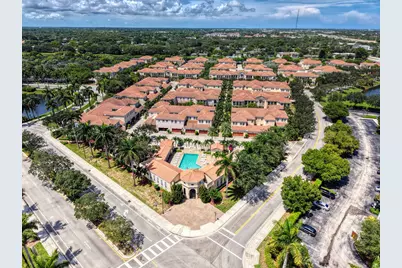
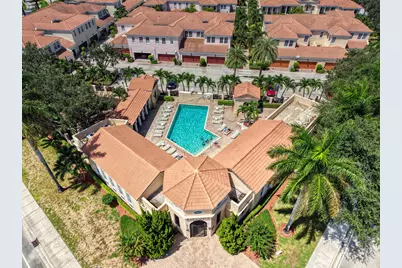
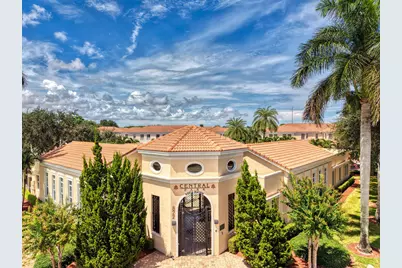
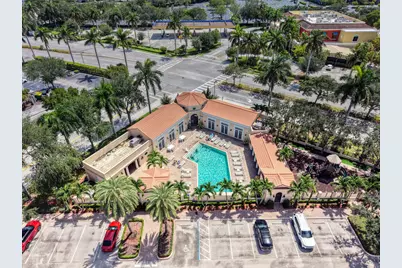
- Shared Amenities: Clubhouse, Fitness Center, Maintenance Grounds, Playground, Pool, Trail(s)
- Pool: Yes
- Pool Description: Association
- Security/Safety: Smoke Detector(s)
Exterior
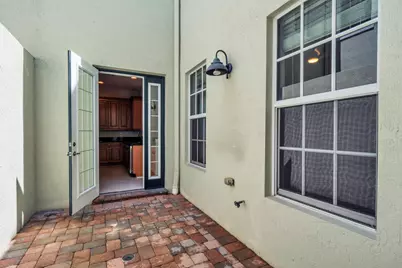
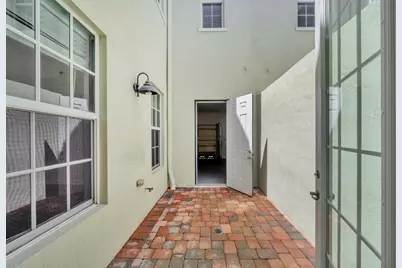
- Exterior Features: Courtyard, Outdoor Living Area, Uncovered Courtyard
Parking
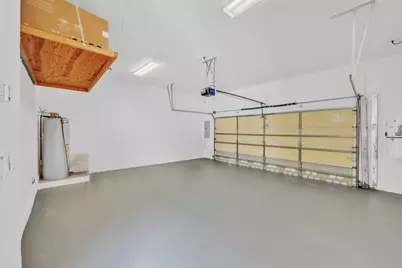
- Garage: Yes
- Attached garage: Yes
- Garage Spaces: 2
- Covered Spaces: 2
- Total Spaces: 2
- Parking Features: Attached, Garage, Garage Door Opener, On Street
Location
- County: Palm Beach
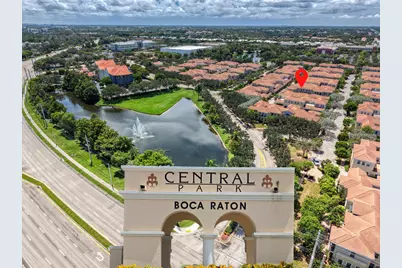
- Subdivision: Central Park; Peninsula Village Greens
- Driving Directions: I-95 exit Congress Ave going north on Congress look for Central park entrance on left
- Direction Faces: East
School Information
- Elementary School: Calusa (Palm Beach)
- Middle School: Boca Raton Community
- High School: Spanish River
Community
- Community Name: 4380
- Association: Yes
- Assoc. Name: Central Park Homeowners Association c/o Lang Manag
- Assoc. Fees Include: Common Areas, Maintenance Grounds, Recreation Facilities
- Pets Allowed: Yes
Heating & Cooling
- Central air: Yes
- Air Conditioning: Yes
- Cooling Type: Central Air, Ceiling Fan(s), Electric
- Heating Type: Central, Electric
Utilities
- Sewer: Public Sewer
- Water: Public
- Utility Description: Electricity Connected, Sewer Connected, Underground Utilities, Water Connected
Structural Information
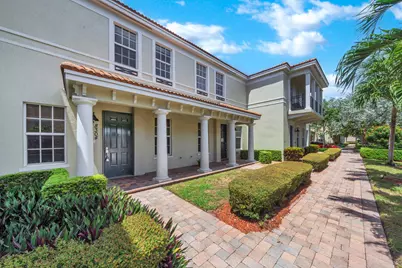
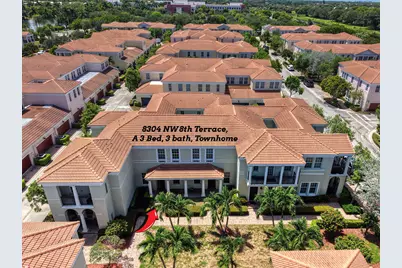
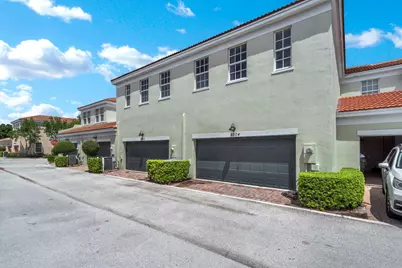
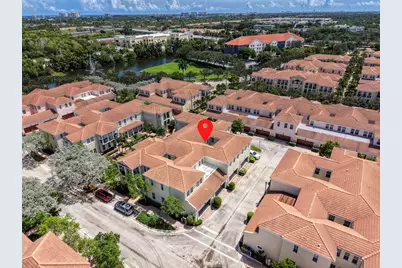
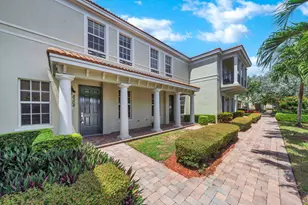
- Structure Type: Townhouse
- Builder: Lennar
- Model: Tribeca
- Construction: Concrete, Stucco
- Roof: Tile
- Entry Floor Number: 1
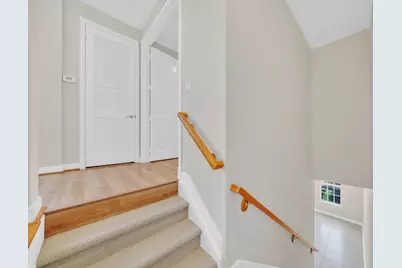
- Stories/Levels: 2
- Building Size: 2839
- Square Feet: 2,180
- Sq. Ft. Source: Builder
- Living Area: 2,180 Sq. Ft.
- Year Built: 2007
- Property Condition: Resale
Lot Features
- Lot Size (Acres): 0.04
- Road Maintenance: Private Maintained Road
- Lot Features: 1/4 Acre
- Zoning: R3 (city)
Financial Considerations
- Association Fee: $300
- Assoc Fee Freq.: Monthly
- Tax Amount: $8,780.72
- Tax Year: 2025
- Terms: Cash, Conventional
Disclosures and Reports
- Special Conditions: Standard, Listed As-Is
- Legal Description: PENINSULA VILLAGE GREENS LT 77
- Disclosures/Rstr.: Deed Restriction
- Property ID: 6434631290000770
Listed by Baur & Baur Real Estate LLC