This is a carousel with tiles that activate property listing cards. Use the previous and next buttons to navigate.
1/1
$820,000 Coming Soon
This is a carousel with tiles that activate property listing cards. Use the previous and next buttons to navigate.
1/1
Property Description
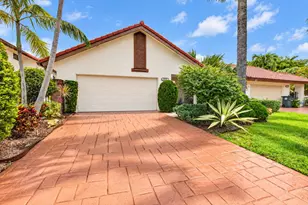
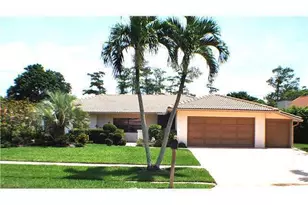
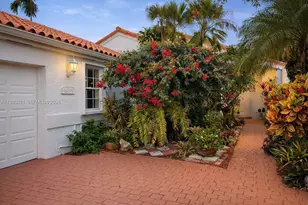
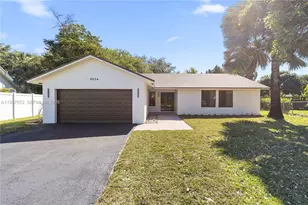
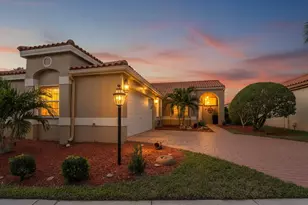
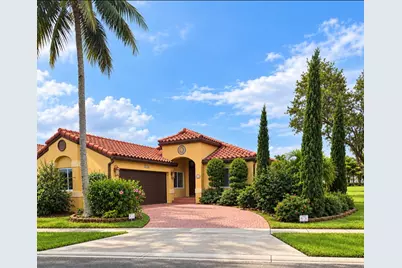
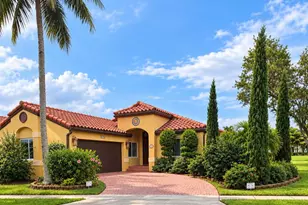
Move-In ready, 3-bed/2-bath home with 2-car garage in gated Brentwood of Boca. Ideally situated on a lake-adjacent cul-de-sac. Triple split floor plan, full impact glass/doors, all tile floors & fresh paint. Kitchen features raised panel cabinetry, quartz counters, butler's pantry, 3 ovens, convection cooktop, wine cooler & peninsula. Three sets of doors open to a spectacular 31' x 31' screened patio w/built-in bar & no rear neighbors. Whole-house water purification, 2022 roof, newer 5-ton A/C, newly installed window treatments, glass shower enclosures & upgraded landscape lighting. Community amenities include: Heated pool, lighted pickleball/tennis courts, basketball & handball courts, bike/jogging path & clubhouse. A-rated schools, major highways, shopping, dining & entertainment nearby! **Exceptional Living, Elegant Entertaining & Everyday Comfort** Step into a home where elegance, comfort, and entertaining come together beautifully. Before move-in, the interior will be freshly painted in a soft, neutral palette, creating a bright, welcoming atmosphere throughout. Adding even more value and convenience, **basic cable, internet, and lawn care are included in the monthly HOA fee.** A grand double-door entrance welcomes you into the formal living and dining area, enhanced by high, flat ceilings and a striking wet bar featuring distinctive ribbon-stone accents and glass display shelving. Charming French doors open to an impressive **31' x 31' dome-screened patio**, complete with a built-in bar and the added privacy of **no rear neighbors**-an exceptional setting for entertaining. Designed for effortless indoor-outdoor living, the inviting family room showcases warm ribbon-stone details and sliding glass doors that open directly to the patio. A bar-height peninsula connects the family room to the kitchen, creating the perfect space for casual dining, conversation, and gathering with guests. **A Kitchen Designed to Impress** The spacious chef-inspired kitchen combines timeless style with outstanding functionality. A deep ceramic farmhouse sink sits beneath a sunny window and features both a spray faucet and an ultra-purified water source for washing fresh produce. Beautiful **42-inch real-wood cabinetry** with raised panels, glass-front doors, wine racks, and a Lazy Susan provides abundant, thoughtfully designed storage, while elegant quartz countertops complete the look. The well-appointed appliance package includes a French-door refrigerator/freezer with ice maker, Whirlpool double wall ovens, a GE glass-cooktop range with a third oven, microwave, and wine cooler. A spacious butler's pantry conveniently located between the kitchen and garage adds valuable storage and everyday practicality. **A Relaxing Primary Retreat** The spacious primary suite offers direct French-door access to the screened patio, two walk-in closets, and a private ensuite bath. Real-wood cabinetry, granite countertops, dual sinks, and a walk-in shower with glass enclosure create a comfortable retreat designed for everyday relaxation. **Quality Upgrades Throughout** Thoughtful upgrades and desirable features enhance the home's appeal, including wood-look tile flooring throughout, upgraded interior lighting, an extensive landscape lighting design, and newly installed matching window treatments and glass shower enclosures. Additional highlights include a **2022 roof, newer full-impact glass windows and doors, a newer 5-ton air-conditioning system, and a whole-house water purification system**. The side-load two-car garage adds curb appeal and you can park up to four cars with the driveway. With the private cul de sac location, adjacent to the lake, well-appointed kitchen, private outdoor setting, and valuable modern upgrades, this exceptional home offers a wonderful opportunity to enjoy comfortable, stylish living with room to entertain and make lasting memories.
Full Property Details
Full Property Details for 8610 Nadmar Ave
General
- Price: $820,000
- HOA FEE: $410/month
- Taxes: $5,790 (2025)
- Status: Coming Soon
- Type: Single Family
- Source: Regional
- MLS ID: B26087542
- Updated: 10/13/2026
- Added to Site: 4 day(s) ago
Interior
- Number of Rooms: 3
- Interior Features: Attic, Wet Bar, Built-in Features, Bedroom on Main Level, Closet Cabinetry, Dual Sinks, Entrance Foyer, High Ceilings, Main Level Primary, Pantry, Pull Down Attic Stairs, Split Bedrooms, Storage, Separate Shower, Bar, Walk-In Closet(s)
- Appliances: Dryer, Electric Range, Electric Water Heater, Disposal, Ice Maker, Microwave, Oven, Water Purifier Owned, Range, Refrigerator, Vented Exhaust Fan, Water Heater, Water Purifier, Wine Refrigerator, Washer
- Furnishings: Unfurnished
- Flooring: Ceramic Tile
Rooms
Bathrooms
- Total Bathrooms: 2
- Full Bathrooms: 2
- Main Floor Baths: 2
Bedrooms
- Total Bedrooms: 3
- Bedrooms Main: 3
Other Rooms
- Laundry: In Garage
Additional Information
- Shared Amenities: Basketball Court, Clubhouse, Fitness Center, Gated, Pickleball, Pool, Spa/Hot Tub, Sidewalks, Tennis Court(s), Trail(s)
- Pool: Yes
- Pool Description: Association, Heated
- Security/Safety: Gated Community
Exterior
- Exterior Features: Garden, Lighting, Outdoor Living Area
- Porch/Patio/Deck: Patio, Screened
Parking
- Garage: Yes
- Attached garage: Yes
- Garage Spaces: 2
- Covered Spaces: 2
- Total Spaces: 4
- Parking Features: Attached, Garage
Location
- County: Palm Beach
- Subdivision: BRENTWOOD OF BOCA PH 3
- Driving Directions: On the East side of Lyons Rd, North of Glades Rd - Across from Olympic Heights High School
- Direction Faces: North
School Information
- Elementary School: Whispering Pines (Palm Beach)
- Middle School: Eagles Landing
- High School: Olympic Heights
Community
- Community Name: 4760
- Association: Yes
- Assoc. Name: Brentwood Estates Homeowners Association
- Assoc. Fees Include: Common Areas, Cable TV, Insurance, Internet, Maintenance Grounds, Pool(s), Recreation Facilities, Reserve Fund, Security
- Pets Allowed: Yes
Heating & Cooling
- Central air: Yes
- Air Conditioning: Yes
- Cooling Type: Central Air, Electric
- Heating Type: Central, Electric
Utilities
- Sewer: Public Sewer
- Water: Public
- Utility Description: Cable Connected, Electricity Available, Sewer Connected, Underground Utilities, Water Connected
Structural Information
- Architectural Style: Mediterranean
- Structure Type: House
- Construction: CBS (Concrete Block Structure), Block, Stucco
- Roof: Spanish Tile, Tile
- Doors: French Doors
- Stories/Levels: 1
- Building Size: 2562
- Square Feet: 1,963
- Sq. Ft. Source: Public Records
- Living Area: 1,963 Sq. Ft.
- Year Built: 1988
- Property Condition: Resale
Lot Features
- Property View: Canal, Lake
- Lot Size (Acres): 0.13
- Street Lights: Yes
- Lot Features: Sprinklers Automatic, Sprinkler System, 1/4 Acre
- Zoning: RT
Water Features
- Water View: Yes
- Water Front Desc.: Lake Front, None, Other
- Water Front View: Lake Front, None, Other
- Lake Front: Yes
Financial Considerations
- Association Fee: $410
- Assoc Fee Freq.: Monthly
- Assessment Amount: $378,300
- Tax Amount: $5,790.43
- Tax Year: 2025
- Terms: Cash, Conventional
Disclosures and Reports
- Special Conditions: Standard
- Legal Description: BRENTWOOD OF BOCA PH 3 LT 84
- Property ID: 424708220000840
Listed by Keyes Company
Get Pre-Approved Today
Schools
Schools serving 8610 Nadmar Ave
School District:Palm Beach County School District
| Name | Grades | Distance |
|---|---|---|
Olympic Heights Community High School 20101 Lyons Road, Boca Raton, FL 33434 | 9-12 | 0.5 mi |
Whispering Pines Elementary School, Boca Raton, FL 9090 Spanish Isles Boulevard, Boca Raton, FL 33496 | K-5 | 1.5 mi |
Eagles Landing Middle School 19500 Coral Ridge Drive, Boca Raton, FL 33498 | 6-8 | 2.8 mi |
Disclaimer:
School attendance boundaries provided by ATTOM Data Solutions and are for reference only. Contact the school directly to verify enrollment eligibility.
Price & Sales History for 8610 Nadmar Ave
Date
Details
Price
Change
Source
10/12/2026
Listed
$820,000
148.48%
MLS
7/29/2016
Sold
$330,000
—
Public Record
Disclaimer: Historical sales information is derived from public records provided by the county offices. Information is not guaranteed and should be independently verified.
Tax History
Tax History for 8610 Nadmar Ave
Year
Property Taxes
Change
Tax Assessment
Change
2025
$5,790
3%
$368,354
3%
2024
$5,617
3%
$357,973
3%
2023
$5,479
1%
$347,547
3%
2022
$5,430
8%
$337,424
9%
2021
$5,036
—
$310,799
7%
2021
$5,036
5%
$291,278
1%
2019
$4,783
8%
$287,066
4%
2018
$4,428
1%
$274,874
1%
2017
$4,404
95%
$271,177
38%
2016
$2,254
-25%
$196,451
1%
2015
$3,009
—
$195,085
1%
2014
$3,014
2%
$193,537
1%
2013
$2,963
—
$190,677
—
Disclaimer: Historical tax information is derived from public records provided by the county offices. Information is not guaranteed and should be independently verified.
Estimate the Cost
Estimate the Cost for 8610 Nadmar Ave
8610 Nadmar Avenue, Boca Raton, FL 33434 (MLS# B26087542) is a Single Family property with 3 bedrooms and 2 full bathrooms. 8610 Nadmar Avenue is currently listed for $820,000 and was received on October 12, 2026. Want to learn more about 8610 Nadmar Avenue? Do you have questions about finding other Single Family real estate for sale in Boca Raton? You can browse all Boca Raton real estate or contact a Coldwell Banker agent to request more information.