This is a carousel with tiles that activate property listing cards. Use the previous and next buttons to navigate.
1/1
$650,000
This is a carousel with tiles that activate property listing cards. Use the previous and next buttons to navigate.
1/1
Property Description
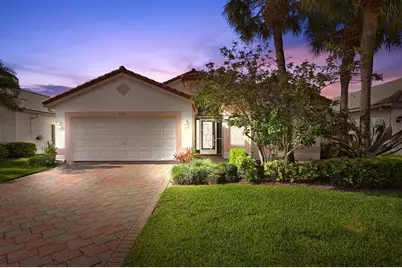
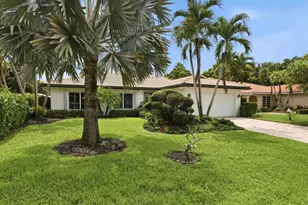
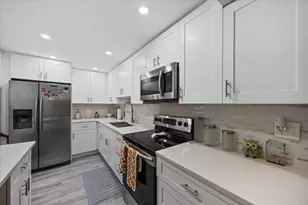
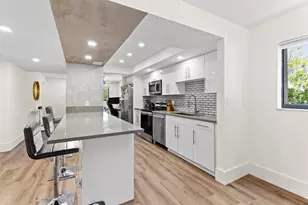
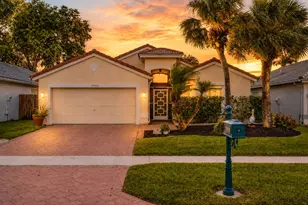
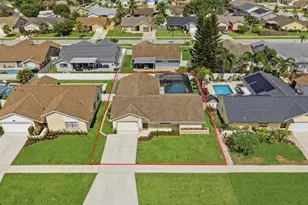
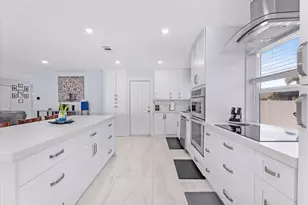
Welcome to a beautifully upgraded single-story concrete home in the gated Crescent Lakes community of Boca Raton. Offering approximately 1,700 square feet of living space on a 5,001 square foot lot, this 3-bedroom, 2-bath residence with a 2-car garage and three additional driveway spaces blends thoughtful design with modern enhancements. From the moment you step inside, you'll notice the airy layout, abundant natural light, and seamless indoor-outdoor flow, along with the convenience of a true indoor laundry room-rarely found in similar homes. A brand-new roof (late 2025) provides peace of mind with superior wind uplift protection, improved energy efficiency, enhanced fire resistance, and a transferable warranty-eliminating the worry of costly future replacement. The heart of the home is a fully renovated gourmet kitchen designed for both everyday living and entertaining. Anchored by an impressive 17-foot quartz island with seating for eight (plus additional window bench seating), the space features 41 soft-close solid wood cabinets, full-extension dovetail drawers, pull-out pantry shelving, and premium stainless steel appliances. Highlights include a super-quiet KitchenAid dishwasher, Samsung beverage center refrigerator with dual ice maker, Ruvati workstation sink, Hansgrohe fixtures, and a thoughtfully designed layout with lazy Susan corner storage and full-height pantry. The home is also equipped with 2022 ESW hurricane impact windows and sliding doors, offering robust storm protection, energy savings, noise reduction, and enhanced security-no more plywood panels needed. Smart home features include a Nest thermostat, in-wall mounted iPad, Google doorbell, Arlo cameras, alarm system, keypad entry, EV charging capability, and fast fiber optic internet, along with upgraded electrical outlets featuring integrated USB-C and USB-A ports throughout. Retreat to a spacious primary suite features two oversized hurricane-rated sliding glass doors (6.5 feet wide by 4' high), which floods in natural light and beautifully frames the left side of the back yard. The spa-like primary bath showcases a floor-to-ceiling marble shower with frameless glass, dual vanities, quartz counters, Hansgrohe fixtures, and generous storage including additional pantry-style cabinetry. Both bathrooms have been tastefully updated with modern finishes and new Swiss Madison one-piece toilets, while three of the four closets have been customized for optimal organization. Outside, the covered and screened patio offers a private space to relax or entertain year-round. Residents of Crescent Lakes enjoy access to a heated pool, tennis courts, fitness center, billiards room, and community gathering spaces-all within a secure, well-maintained neighborhood.
Full Property Details
Full Property Details for 8856 Thames River Dr
General
- Sold For: $650,000
- HOA FEE: $296/month
- Taxes: $7,214 (2025)
- Status: Closed
- Type: Single Family
- Source: Regional
- MLS ID: B26019321
- Added to Site: 74 day(s) ago
Interior
- Number of Rooms: 7
- Interior Features: Breakfast Area, Bathtub, Dual Sinks, Entrance Foyer, Eat-in Kitchen, Family/Dining Room, Garden Tub/Roman Tub, High Ceilings, Kitchen Island, Main Level Primary, Pantry, Split Bedrooms, Soaking Tub, Separate Shower, Vaulted Ceiling(s), Walk-In Closet(s)
- Appliances: Dishwasher, Electric Range, Electric Water Heater, Freezer, Disposal, Ice Maker, Microwave, Oven, Refrigerator, Water Heater
- Furnishings: Unfurnished
- Flooring: Ceramic Tile, Wood
Rooms
Bathrooms
- Total Bathrooms: 2
- Full Bathrooms: 2
- Main Floor Baths: 2
Bedrooms
- Total Bedrooms: 3
- Bedrooms Main: 3
Other Rooms
- Laundry: Washer Hookup, Inside, Laundry Closet
Additional Information
- Shared Amenities: Billiard Room, Clubhouse, Fitness Center, Pool, Sidewalks, Tennis Court(s)
- Pool: Yes
- Pool Description: Association
- Security/Safety: Gated Community, Key Card Entry
Exterior
- Exterior Features: Outdoor Living Area, Porch
- Porch/Patio/Deck: Covered, Patio, Porch, Screened
Parking
- Garage: Yes
- Attached garage: Yes
- Garage Spaces: 2
- Covered Spaces: 2
- Total Spaces: 5
- Parking Features: Attached, Driveway, Garage, Garage Door Opener
Location
- County: Palm Beach
- Subdivision: Crescent Lakes
- Driving Directions: Crescent Lakes is situated on the East side of Lyons Road between Palmetto Park Rd and SW 18th Street. Turn right after gate on Sterling Lakes Drive, then left on Thames River Drive to property.
- Direction Faces: North
School Information
- Elementary School: Hammock Pointe
- Middle School: Omni
- High School: Spanish River
Community
- Community Name: 4780
- Association: Yes
- Assoc. Fees Include: Common Areas, Cable TV, Maintenance Grounds, Pest Control, Recreation Facilities
- Pets Allowed: Yes
Heating & Cooling
- Central air: Yes
- Air Conditioning: Yes
- Cooling Type: Central Air, Ceiling Fan(s), Electric
- Heating Type: Central, Electric
Utilities
- Sewer: Public Sewer
- Water: Public
- Cable Available: Yes
- Utility Description: Cable Available, Electricity Available, Sewer Available, Water Available
Structural Information
- Architectural Style: Contemporary
- Structure Type: House
- Construction: Block, Stucco
- Roof: Barrel, Spanish Tile, Tile
- Windows: Blinds, Drapes, Sliding, Storm Window(s)
- Entry Location: Entry Level Living Area Y
- Stories/Levels: 1
- Building Size: 2411
- Square Feet: 1,697
- Sq. Ft. Source: Public Records
- Living Area: 1,697 Sq. Ft.
- Year Built: 1997
- Property Condition: Resale
Lot Features
- Property View: Garden
- Lot Size (Acres): 0.11
- Street Lights: Yes
- Sidewalks: Yes
- Lot Features: Interior Lot, Many Trees, Sprinklers Automatic, 1/4 Acre
- Zoning: RS
- Fencing (Description): Fenced
Water Features
- Water Front View: None
Financial Considerations
- Association Fee: $296
- Assoc Fee Freq.: Monthly
- Assessment Amount: $455,926
- Tax Amount: $7,214.81
- Tax Year: 2025
- Terms: Cash, Conventional, FHA, VA Loan
Disclosures and Reports
- Special Conditions: Standard, Listed As-Is
- Legal Description: STERLING BRIDGE LT 84
- Property ID: 424729170000840
Listed by KW Reserve Palm Beach
Sold by KW Innovations

Get Pre-Approved Today
Schools
Schools serving 8856 Thames River Dr
School District:Palm Beach County School District
| Name | Grades | Distance |
|---|---|---|
Hammock Pointe Elementary School 8400 Southwest 8th Street, Boca Raton, FL 33433 | K-5 | 0.6 mi |
Omni Middle School 5775 Jog Road, Boca Raton, FL 33496 | 6-8 | 5 mi |
Spanish River Community High School 5100 Jog Road, Boca Raton, FL 33496 | 9-12 | 5.2 mi |
Disclaimer:
School attendance boundaries provided by ATTOM Data Solutions and are for reference only. Contact the school directly to verify enrollment eligibility.
Price & Sales History for 8856 Thames River Dr
Date
Details
Price
Change
Source
6/22/2026
Sold
$650,000
-3.7%
MLS
4/23/2026
Listed
$675,000
—
MLS
Disclaimer: Historical sales information is derived from public records provided by the county offices. Information is not guaranteed and should be independently verified.
8856 Thames River Drive, Boca Raton, FL 33433 (MLS# B26019321) is a Single Family property that was sold at $650,000 on June 22, 2026. Want to learn more about 8856 Thames River Drive? Do you have questions about finding other Single Family real estate for sale in Boca Raton? You can browse all Boca Raton real estate or contact a Coldwell Banker agent to request more information.