This is a carousel with tiles that activate property listing cards. Use the previous and next buttons to navigate.
1/1
$2,200,000
This is a carousel with tiles that activate property listing cards. Use the previous and next buttons to navigate.
1/1
Property Description
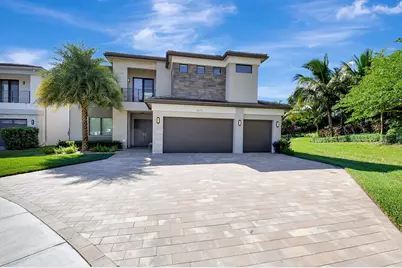
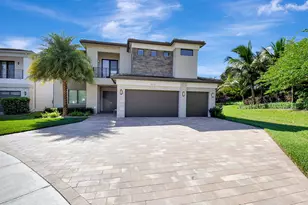
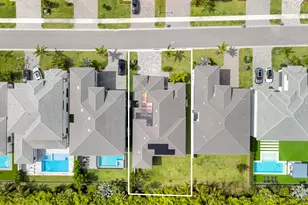
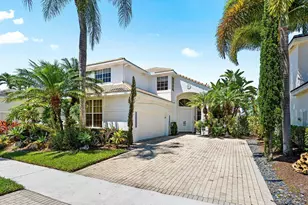
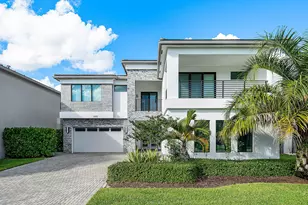
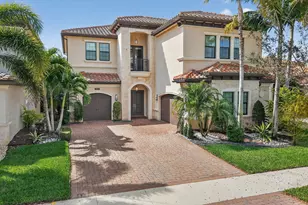
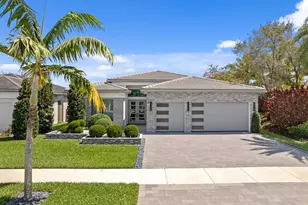
Stunning 2 story Pacifica model, located in one of Boca's most sought after communities, LOTUS. This 4 bd,4.5 bth home is located on a prime cul-de-sac lot with expansive driveway, 3 car custom garage, specialty floors and cabinetry. Interior upgrade with LVP throughout. Custom glass stair rail, designer lighting & ceiling fans, beautiful custom closets. Upgraded kitchen featuring Wolf, Subzero & Bosch appliances. Upgrade cabinets & countertops. Primary bedroom on main level w/freestanding whirlpool tub. Second floor loft was converted to media theater room. Backyard perfect for entertaining with heated pool, jacuzzi & sun shelf, luxury outdoor kitchen with Hibachi, motorized screens, awnings and whole house generator. Furniture negotiable. LOTUS OFFERS CONTEMPORARY LUXURY LIVING, WITHOUT THE COUNTRY CLUB FEES. EXPERIENCE THE AMAZING LIFESTYLE AND ENJOY ALL THE AMENITIES THAT LOTUS HAS TO OFFER. BEAUTIFUL 26,000 SQ FT CLUBHOUSE W/ EVENT ROOM WITH A BAR TO RELAX AND ENJOY, STATE OF THE ART FITNESS CENTER, EXERCISE STUDIO,INDOOR SPORTS COURT,LOCKER ROOMS W/SHOWERS,CARD ROOM,GAME ROOM & PLAY ROOM. SITE AMENITIES INCLUDE AN OUTDOOR RESTAURANT W/BAR,HEATED RESORT STYLE BEACH ENTRY POOL,WHIRLPOOL,LAP POOL,POOLSIDE CABANAS, WATERPARK, SHADED PLAYGROUND,BASKETBALL COURT, 8 TENNIS COURTS,6 PICKLEBALL COURTS W/ONSITE PRO. THERE IS ALSO A SOCIAL DIRECTOR MANAGING SOCIAL CLUBS & ORGANIZATIONS. LOTUS IS ZONED FOR "A" RATED SCHOOLS AND LOCATED MINUTES AWAY FROM DELRAY MARKETPLACE,DOWNTOWN DELRAY,BEACHES AND RESTAURANTS! WELCOME HOME!!!
Full Property Details
Full Property Details for 8870 Skyward St
General
- Sold For: $2,200,000
- HOA FEE: $717/month
- Taxes: $26,930 (2025)
- Status: Closed
- Type: Single Family
- Source: Regional
- MLS ID: B26006537
- Added to Site: 159 day(s) ago
Interior
- Number of Rooms: 5
- Interior Features: Built-in Features, Closet Cabinetry, Jetted Tub, Living/Dining Room, Main Level Primary, Split Bedrooms, Storage, Walk-In Closet(s)
- Appliances: Dryer, Dishwasher, Electric Range, Microwave, Refrigerator, Washer
- Furnishings: Negotiable
- Flooring: Vinyl
Rooms
Bathrooms
- Total Bathrooms: 5
- Full Bathrooms: 4
- Half Bathrooms: 1
- Main Floor Baths: 2
Bedrooms
- Total Bedrooms: 4
- Bedrooms Main: 2
Other Rooms
- Laundry: Laundry Room, Washer Dryer Install Allowed
Additional Information
- Shared Amenities: Clubhouse, Fitness Center, Playground, Pickleball, Pool, Tennis Court(s)
- Pool: Yes
- Private Pool: Yes
- Pool Description: Heated, In Ground, Association
- Spa: Yes
- Spa Description: Heated, In Ground
- Security/Safety: Gated with Guard, Gated Community, Security Guard
Exterior
- Exterior Features: Built-in Barbecue, Barbecue, Lighting, Outdoor Kitchen, Outdoor Living Area
- Porch/Patio/Deck: Covered, Patio
Parking
- Garage: Yes
- Attached garage: Yes
- Garage Spaces: 3
- Covered Spaces: 3
- Total Spaces: 6
- Parking Features: Attached, Driveway, Garage, Guest
Location
- County: Palm Beach
- Subdivision: LOTUS-BRIDGES MIZNER PUD BRIDGES SOUTH PLAT ON
- Driving Directions: LYONS RD BETWEEN CLINTMOORE RD AND ATLANTIC AVE.
- Direction Faces: Northeast
School Information
- Elementary School: Whispering Pines (Palm Beach)
- Middle School: Eagles Landing
- High School: Olympic Heights
Community
- Community Name: 4750
- Association: Yes
- Assoc. Fees Include: Common Areas, Cable TV, Security
- Pets Allowed: Yes
Heating & Cooling
- Central air: Yes
- Air Conditioning: Yes
- Cooling Type: Central Air
- Heating Type: Central
Utilities
- Sewer: Public Sewer
- Water: Public
- Cable Available: Yes
- Utility Description: Cable Available, Electricity Available, Water Available
Structural Information
- Architectural Style: Colonial
- Structure Type: House
- Builder: GL Homes
- Model: Pacifica
- Construction: Block
- Roof: Concrete
- Stories/Levels: 2
- Building Size: 4965
- Square Feet: 3,703
- Sq. Ft. Source: Public Records
- Living Area: 3,703 Sq. Ft.
- Year Built: 2021
- Property Condition: Resale
Lot Features
- Lot Size (Acres): 0.2
- Lot Features: Cul-De-Sac, 1/4 Acre
- Zoning: AGR-PUD
Water Features
- Water Front: Yes
- Water Front Desc.: Canal Access, Canal Front
- Water Front View: Canal Access, Canal Front
Financial Considerations
- Association Fee: $717
- Assoc Fee Freq.: Monthly
- Assessment Amount: $1,668,056
- Tax Amount: $26,930.35
- Tax Year: 2025
- Terms: Cash, Conventional
Disclosures and Reports
- Special Conditions: Standard, Listed As-Is
- Legal Description: BRIDGES MIZNER PUD BRIDGES SOUTH PLAT ONE LT 32
- Property ID: 424632040000320
Listed by Lang Realty/ BR
Sold by Douglas Elliman

Get Pre-Approved Today
Schools
Schools serving 8870 Skyward St
School District:Palm Beach County School District
| Name | Grades | Distance |
|---|---|---|
Whispering Pines Elementary School, Boca Raton, FL 9090 Spanish Isles Boulevard, Boca Raton, FL 33496 | K-5 | 1.5 mi |
Olympic Heights Community High School 20101 Lyons Road, Boca Raton, FL 33434 | 9-12 | 3.5 mi |
Eagles Landing Middle School 19500 Coral Ridge Drive, Boca Raton, FL 33498 | 6-8 | 3.6 mi |
Disclaimer:
School attendance boundaries provided by ATTOM Data Solutions and are for reference only. Contact the school directly to verify enrollment eligibility.
Price & Sales History for 8870 Skyward St
Date
Details
Price
Change
Source
6/01/2026
Sold
$2,200,000
-2.22%
MLS
3/25/2026
Listed
$2,249,888
—
MLS
Disclaimer: Historical sales information is derived from public records provided by the county offices. Information is not guaranteed and should be independently verified.
8870 Skyward Street, Boca Raton, FL 33496 (MLS# B26006537) is a Single Family property that was sold at $2,200,000 on June 01, 2026. Want to learn more about 8870 Skyward Street? Do you have questions about finding other Single Family real estate for sale in Boca Raton? You can browse all Boca Raton real estate or contact a Coldwell Banker agent to request more information.