This is a carousel with tiles that activate property listing cards. Use the previous and next buttons to navigate.
1/1
$13,000
This is a carousel with tiles that activate property listing cards. Use the previous and next buttons to navigate.
1/1
Property Description
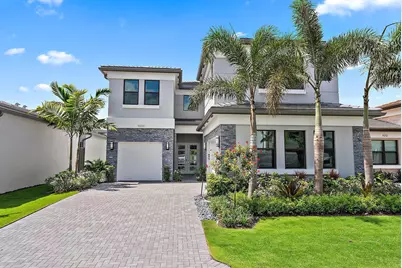
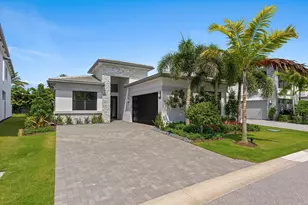
Welcome to this stunning, never-lived-in contemporary home, move-in ready and located in the highly sought-after ''Lotus Edge'' community. Designed for modern luxury and comfort, this expansive residence offers 5 spacious bedrooms, 6.5 designer bathrooms, a club room, an upstairs loft, and a 3-car garage--all crafted with impeccable attention to detail. Step inside and be greeted by an open-concept layout that is ideal for entertaining. The gourmet kitchen is a chef's dream, featuring stainless steel appliances, quartz countertops, and elegant cabinetry. Beautiful wood stairs lead you to the upper level, where the airy loft provides an ideal space for relaxation or play. The primary suite is a true retreat with two generous walk-in closets and a spa-inspired bathroom esigned for ultimate relaxation. Downstairs, sleek light grey concrete tile flooring adds contemporary flair, while upstairs boasts engineered wood flooring that's both stylish and durable. Beyond the home, enjoy the incredible lifestyle that Lotus Edge offers. The 39,000 sq. ft. clubhouse includes every amenity imaginable: a resort-style pool, cold plunge, lap pool, splash park, tennis, pickleball, padel, basketball, a state-of-the-art fitness center, wellness retreat, restaurant, teen club, kids playroom, card rooms, and so much more. Don't miss this rare opportunity to rent a brand-new, move-in-ready luxury home in one of the most prestigious communities in the area.
Full Property Details
Full Property Details for 9204 Silver Marsh Ln
General
- Rent: $13,000
- Status: Closed
- Type: Single Family
- Source: Regional
- MLS ID: B26013549
- Added to Site: 99 day(s) ago
Rental Information
- Lease Terms: Monthly
- Date Available: 6/8/2026
Interior
- Number of Rooms: 9
- Interior Features: Dual Sinks, Entrance Foyer, High Ceilings, Kitchen Island, Pantry, Split Bedrooms, Separate Shower, Walk-In Closet(s)
- Appliances: Dryer, Dishwasher, Gas Range, Ice Maker, Microwave, Oven, Range, Refrigerator, Water Heater, Washer
- Furnishings: Unfurnished
- Flooring: Tile, Wood
Rooms
Bathrooms
- Total Bathrooms: 7
- Full Bathrooms: 6
- Half Bathrooms: 1
- Main Floor Baths: 1
Bedrooms
- Total Bedrooms: 5
- Bedrooms Main: 1
Other Rooms
- Laundry: Washer Hookup, Inside, Laundry Room, Laundry Tub, Sink
Additional Information
- Shared Amenities: Basketball Court, Clubhouse, Fitness Center, Management, Park, Pool, Recreation Facilities, Restaurant, Spa/Hot Tub, Sidewalks, Tennis Court(s), Trail(s)
- Pool: Yes
- Pool Description: Association
- Security/Safety: Gated with Guard, Gated Community
Exterior
- Exterior Features: None, Outdoor Living Area
- Porch/Patio/Deck: Patio
Parking
- Garage: Yes
- Attached garage: Yes
- Garage Spaces: 1
- Total Spaces: 2
- Parking Features: Attached, Driveway, Garage, Garage Door Opener
Location
- County: Palm Beach
- Subdivision: Lotus Edge
- Driving Directions: Lotus Edge is just north of Glades on the West side of Lyons Road. Go past the gate and make the first left on Southernwood and then the next left on Silver Marsh.
- Direction Faces: East
School Information
- Elementary School: Sunrise Park
- Middle School: Eagles Landing
- High School: Olympic Heights
Community
- Community Name: 4760
- Pets Allowed: Yes
Heating & Cooling
- Central air: Yes
- Air Conditioning: Yes
- Cooling Type: Central Air, Electric
- Heating Type: Central, Electric
- Water Heater: Owned
Utilities
- Sewer: Public Sewer
- Cable Available: Yes
- Utility Description: Cable Available, Electricity Available, Natural Gas Available, Sewer Connected, Water Available
Structural Information
- Construction: Stone, Stucco
- Roof: Tile
- Windows: Blinds
- Doors: French Doors
- Entry Location: Entry Level Living Area Y
- Stories/Levels: 2
- Building Size: 4953
- Square Feet: 4,105
- Sq. Ft. Source: Public Records
- Living Area: 4,105 Sq. Ft.
- Year Built: 2025
Lot Features
- Street Lights: Yes
- Sidewalks: Yes
- Fencing (Description): Back Yard, Fenced
Water Features
- Water Front View: None
Financial Considerations
- Security Deposit: $12,750
- Pet Deposit: $350
- Tenant Pays: Cable TV, Electricity, Gas, Water
Disclosures and Reports
- Legal Description: JOHNS WEST PUD PLAT ONE LT 19
- Property ID: 424717230000190
Listed by Keller Williams Realty Jupiter and Keller Williams Realty/P B
Sold by Keller Williams Realty Boca Raton

Schools
Schools serving 9204 Silver Marsh Ln
School District:Palm Beach County School District
| Name | Grades | Distance |
|---|---|---|
Olympic Heights Community High School 20101 Lyons Road, Boca Raton, FL 33434 | 9-12 | 0.4 mi |
Sunrise Park Elementary School 19400 Coral Ridge Drive, Boca Raton, FL 33498 | PK-5 | 2.4 mi |
Eagles Landing Middle School 19500 Coral Ridge Drive, Boca Raton, FL 33498 | 6-8 | 2.4 mi |
Disclaimer:
School attendance boundaries provided by ATTOM Data Solutions and are for reference only. Contact the school directly to verify enrollment eligibility.
Price History for 9204 Silver Marsh Ln
Date
Details
Price
Change
Source
6/12/2026
Sold
$13,000
1.96%
MLS
4/09/2026
Listed
$12,750
—
MLS
Disclaimer: Historical sales information is derived from public records provided by the county offices. Information is not guaranteed and should be independently verified.
9204 Silver Marsh Lane, Boca Raton, FL 33434 (MLS# B26013549) is a Single Family property that was sold at $13,000 on June 12, 2026. Want to learn more about 9204 Silver Marsh Lane? Do you have questions about finding other real estate for sale or rent in Boca Raton? You can browse all Boca Raton rentals or contact a Coldwell Banker agent to request more information.