This is a carousel with tiles that activate property listing cards. Use the previous and next buttons to navigate.
1/1
$4,500,000
This is a carousel with tiles that activate property listing cards. Use the previous and next buttons to navigate.
1/1
Property Description
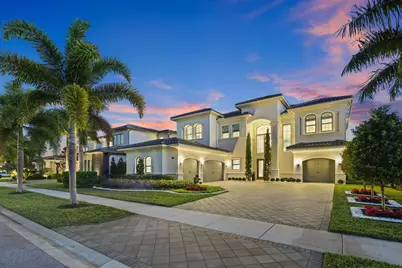
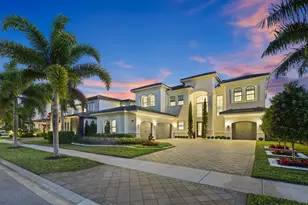
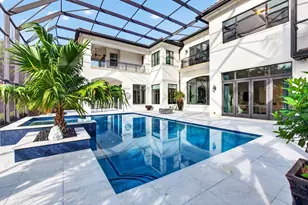
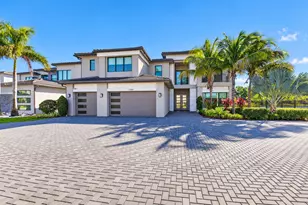
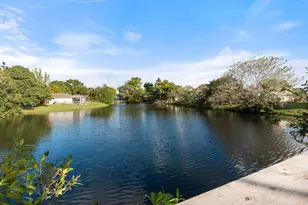
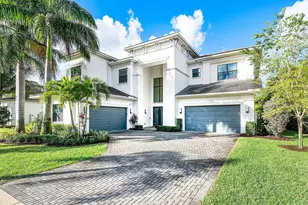
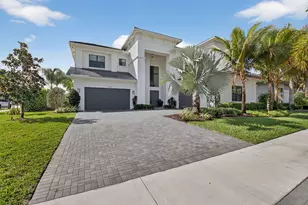
Experience Luxury Living in this custom built, stunning Palermo Model Estate in the Exclusive Gated Community of Boca Bridges. This home is simply gorgeous! From its magnificent curb appeal and breathtaking expansive backyard with water views, to its designer-decorated interior, this home will delight even the most discerning buyer. Furnished throughout by Artefacto, Restoration Hardware, Arhaus, CB2 and more, this listing shows like a model! This stunning home features Long Lake Views, 6 True Bedrooms, 8 Bathrooms, a Movie Room, a Loft, a 4 Car Air-Conditioned Garage, a Fully Turfed Extra Large Backyard with ''Hamptons Style'' Pool, 2 Laundry Rooms, a Gourmet Chef's Kitchen with an Extra Long Waterfall Island, 60 Inch Subzero Fridge, 48 Inch 8 Burner Stove, and 2 dishwashers. This unique home features beautiful custom flooring throughout which was installed after closing and not through the builder. The first floor features 24 x 48 large format porcelain tiles, while the lower guest bedroom, movie room, and the entire second floor feature 10.5 inch wide light oak wood flooring. Every corner of the home was thoroughly crafted and carried out in the most designer-appointed way. The generously sized yet private backyard was curated to perfection from every angle with its oversized "Hamptons Style" pool, custom gas bbq area, Restoration Hardware outdoor furnishings, and expansive, fully turfed lawn. Enjoy long lake views and gorgeous "cotton candy skies" every evening from your very own South/West facing backyard! For Privacy, This home is outfitted with high-end window treatments and automated shades throughout. You really have to see this home to believe it! No expense was spared. Some notable upgrades include: -Full Home Generator -Garage: Large format porcelain tiles, built in cabinets, and slat walls by Premier Garage -Fully finished built in closets throughout the entire home and pantry area by Delta Closets -Upgraded glass staircase railings - Beautiful custom window treatments throughout, many rooms with both blackout curtains and automated shades -Kitchen- Oversized 60 inch Subzero fridge, double Bosch dishwashers, large waterfall island, double stacked cabinets, upgraded 3 inch waterfall kitchen island countertop -Surround Sound capable home with ceiling outlets in many rooms throughout the home - Automated screens for all covered patio areas -All New Landscaping done in front along with new irrigation -Bathrooms - all upgraded cabinets and countertops throughout
Full Property Details
Full Property Details for 9276 Biaggio Rd
General
- Sold For: $4,500,000
- HOA FEE: $1,173/month
- Taxes: $23,622 (2024)
- Status: Closed
- Type: Single Family
- Source: Regional
- MLS ID: R11141491
- Added to Site: 191 day(s) ago
Interior
- Number of Rooms: 7
- Interior Features: Wet Bar, Built-in Features, Breakfast Area, Bathtub, Closet Cabinetry, Dining Area, Separate/Formal Dining Room, Dual Sinks, Entrance Foyer, Eat-in Kitchen, High Ceilings, Kitchen Island, Custom Mirrors, Pantry, Storage, Soaking Tub, Tub Shower, Bar, Walk-In Closet(s)
- Appliances: Dryer, Dishwasher, Free-Standing Freezer, Gas Range, Gas Water Heater, Ice Maker, Microwave, Oven, Refrigerator, Water Heater, Washer
- Furnished: Yes
- Furnishings: Furnished
- Flooring: Wood
Rooms
Bathrooms
- Total Bathrooms: 8
- Full Bathrooms: 7
- Half Bathrooms: 1
- Main Floor Baths: 3
Bedrooms
- Total Bedrooms: 6
- Bedrooms Main: 5
Other Rooms
- Laundry: Inside
Additional Information
- Shared Amenities: Basketball Court, Business Center, Cabana, Clubhouse, Fitness Center, Picnic Area, Playground, Pickleball, Pool, Recreation Facilities, Restaurant, Spa/Hot Tub, Tennis Court(s)
- Pool: Yes
- Private Pool: Yes
- Pool Description: Heated, In Ground, Association
- Security/Safety: Security System Owned, Security System, Closed Circuit Camera(s), Gated with Guard, Gated Community, Security Guard, Security Lights
Exterior
- Exterior Features: Built-in Barbecue, Balcony, Barbecue, Lighting, Outdoor Kitchen, Outdoor Living Area
- Porch/Patio/Deck: Covered, Open, Patio, Balcony
Parking
- Garage: Yes
- Attached garage: Yes
- Garage Spaces: 4
- Covered Spaces: 4
- Parking Features: Attached, Garage, Garage Door Opener
Location
- County: Palm Beach
- Subdivision: Boca Bridges
- Driving Directions: Boca Bridges is on the west side of Lyons Rd., North of Clint Moore RD and south of Atlantic Ave.
- Direction Faces: North
School Information
- Elementary School: Whispering Pines (Palm Beach)
- Middle School: Eagles Landing
- High School: Olympic Heights
Community
- Community Name: 4750
- Association: Yes
- Assoc. Fees Include: Common Areas, Cable TV, Maintenance Grounds, Recreation Facilities
Heating & Cooling
- Central air: Yes
- Air Conditioning: Yes
- Cooling Type: Central Air, Ceiling Fan(s), Electric
- Heating Type: Central, Electric
Utilities
- Sewer: Public Sewer
- Water: Public
- Cable Available: Yes
- Utility Description: Cable Available, Natural Gas Available, Sewer Available, Water Available
Structural Information
- Builder: GL Homes
- Model: Palermo
- Construction: Stucco
- Entry Location: Entry Level Living Area Y
- Stories/Levels: 2
- Building Size: 8193
- Square Feet: 6,180
- Living Area: 6,180 Sq. Ft.
- Year Built: 2019
- Property Condition: Resale
Lot Features
- Property View: Garden, Lake, Pool
- Lot Size (Acres): 0.3
- Lot Dimensions: .29 Acres
- Sidewalks: Yes
- Lot Features: 1/4 to 1/2 Acre Lot, Many Trees, Sprinklers Automatic
- Zoning: AGR-PUD
- Fencing (Description): Fenced
Water Features
- Water View: Yes
- Water Front Desc.: Lake Front
- Water Front View: Lake Front
- Lake Front: Yes
Financial Considerations
- Association Fee: $1,173
- Assoc Fee Freq.: Monthly
- Tax Amount: $23,622
- Tax Year: 2024
- Terms: Cash, Conventional
Disclosures and Reports
- Special Conditions: Listed As-Is
- Legal Description: HYDER AGR PUD SOUTH PLAT THREE LT 240
- Disclosures/Rstr.: Owner Is Listing Agent
- Property ID: 424631120002400
Listed and Sold by Compass Florida LLC

Get Pre-Approved Today
Schools
Schools serving 9276 Biaggio Rd
School District:Palm Beach County School District
| Name | Grades | Distance |
|---|---|---|
Whispering Pines Elementary School, Boca Raton, FL 9090 Spanish Isles Boulevard, Boca Raton, FL 33496 | K-5 | 1.3 mi |
Olympic Heights Community High School 20101 Lyons Road, Boca Raton, FL 33434 | 9-12 | 3.2 mi |
Eagles Landing Middle School 19500 Coral Ridge Drive, Boca Raton, FL 33498 | 6-8 | 3.1 mi |
Disclaimer:
School attendance boundaries provided by ATTOM Data Solutions and are for reference only. Contact the school directly to verify enrollment eligibility.
Price & Sales History for 9276 Biaggio Rd
Date
Details
Price
Change
Source
5/15/2026
Sold
$4,500,000
-6.23%
MLS
11/17/2025
Listed
$4,799,000
—
MLS
Disclaimer: Historical sales information is derived from public records provided by the county offices. Information is not guaranteed and should be independently verified.
9276 Biaggio Road, Boca Raton, FL 33496 (MLS# R11141491) is a Single Family property that was sold at $4,500,000 on May 15, 2026. Want to learn more about 9276 Biaggio Road? Do you have questions about finding other Single Family real estate for sale in Boca Raton? You can browse all Boca Raton real estate or contact a Coldwell Banker agent to request more information.