This is a carousel with tiles that activate property listing cards. Use the previous and next buttons to navigate.
1/1
$186,000
This is a carousel with tiles that activate property listing cards. Use the previous and next buttons to navigate.
1/1
Property Description
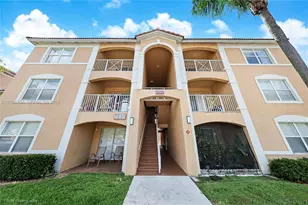
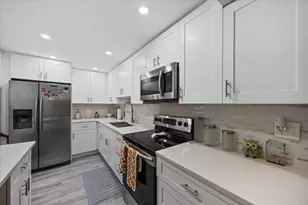
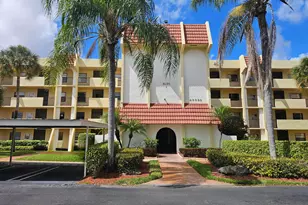
Discover this must-see 1BR/1BA unit in the all-ages, pet-friendly gated community of Boca Cove! Features include an open kitchen w/ granite countertops, stainless steel appliances, and full-size dishwasher, wood floors, updated bathroom, spacious bedroom w/ walk-in closet, in-unit washer/dryer, and vaulted ceilings for plenty of natural light. Impact windows and gated security. New roof (2024), A/C (2019) Water heater 2026, new Range 2026 new dishwasher. Amenities: pool, tennis, gym, clubhouse. HOA includes water, cable, insurance. Prime west Boca location near 441, beaches, golf, and mall.
Full Property Details
Full Property Details for 9430 Boca Cove Cir #210
General
- Sold For: $186,000
- HOA FEE: $438/month
- Taxes: $3,031 (2025)
- Status: Closed
- Type: Condo
- Source: Greater_Miami
- MLS ID: A11971150
- Added to Site: 91 day(s) ago
Interior
- Interior Features: Second Floor Entry
- Appliances: Dryer, Refrigerator, Washer
- Furnishings: Unfurnished
- Flooring: Wood
Rooms
Bathrooms
- Total Bathrooms: 1
- Full Bathrooms: 1
Bedrooms
- Total Bedrooms: 1
- Bedroom Features: Entry Level
Other Rooms
- Laundry: Washer/Dryer Hook-Up
Additional Information
- Shared Amenities: Barbecue, Billiard Room, Clubhouse-Clubroom, Exercise Room, Pool
- Maint. Includes: All Amenities, Common Area, Insurance, Landscaping/Lawn Maintenance, Legal/Accounting, Manager, Outside Maintenance, Pool Service
- Security/Safety: Card Entry, Phone Entry, Secured Garage/Parking
Exterior
- Exterior Features: None
Parking
- Garage: Yes
- Garage Spaces: 1
- Covered Spaces: 1
- Parking Features: 1 Space
Location
- Area: Boca Cove Condo
- County: Palm Beach County
- Subdivision: BOCA COVE CONDO
- Building Name: BOCA COVE
Community
- Community Name: Boca Cove Condo
- Association: Yes
- Pets Allowed: Yes
Heating & Cooling
- Air Conditioning: Yes
- Cooling Type: Central Air
- Heating Type: Central
Structural Information
- Structure Type: Condo 1-4 Stories, Condo
- Detached/Attached: Attached
- Construction: CBS Construction
- Entry Floor Number: 2
- Building Size: 600
- Square Feet: 576
- Living Area: 576 Sq. Ft.
- Year Built: 1987
Lot Features
- Property View: None
- Potential Use: Primary
Financial Considerations
- Price Per Sq. Ft.: $322.92
- Association Fee: $438
- Assoc Fee Freq.: Monthly
- Tax Amount: $3,031
- Tax Year: 2025
- Terms: All Cash, Conventional
Disclosures and Reports
- Legal Description: BOCA COVE COND UNIT 210
- Restrictions: No Restrictions, Ok To Lease
- Property ID: 424731150000210
Listed by United Realty Group Inc
Sold by Premier Florida Realty LLC

Get Pre-Approved Today
Schools
Schools serving 9430 Boca Cove Cir #210
School District:Palm Beach County School District
| Name | Grades | Distance |
|---|---|---|
Hammock Pointe Elementary School 8400 Southwest 8th Street, Boca Raton, FL 33433 | K-5 | 1.2 mi |
Olympic Heights Community High School 20101 Lyons Road, Boca Raton, FL 33434 | 9-12 | 3 mi |
Eagles Landing Middle School 19500 Coral Ridge Drive, Boca Raton, FL 33498 | 6-8 | 4.3 mi |
Disclaimer:
School attendance boundaries provided by ATTOM Data Solutions and are for reference only. Contact the school directly to verify enrollment eligibility.
Price & Sales History for 9430 Boca Cove Cir #210
Date
Details
Price
Change
Source
5/08/2026
Sold
$186,000
-2.05%
MLS
2/25/2026
Listed
$189,900
—
MLS
Disclaimer: Historical sales information is derived from public records provided by the county offices. Information is not guaranteed and should be independently verified.
9430 Boca Cove Cir #210, Boca Raton, FL 33428 (MLS# A11971150) is a Condo property that was sold at $186,000 on May 08, 2026. Want to learn more about 9430 Boca Cove Cir #210? Do you have questions about finding other Condo real estate for sale in Boca Raton? You can browse all Boca Raton real estate or contact a Coldwell Banker agent to request more information.