This is a carousel with tiles that activate property listing cards. Use the previous and next buttons to navigate.
1/1
$3,200,000
This is a carousel with tiles that activate property listing cards. Use the previous and next buttons to navigate.
1/1
Property Description
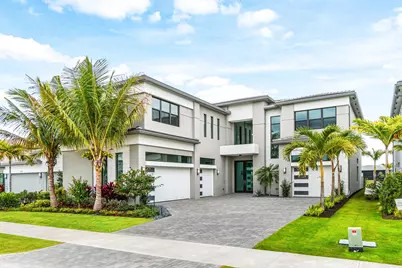
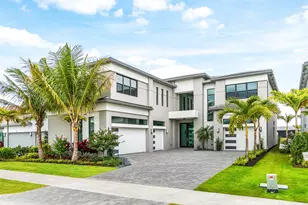
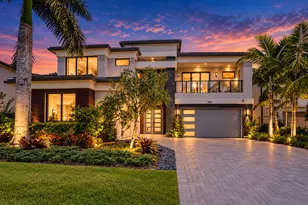
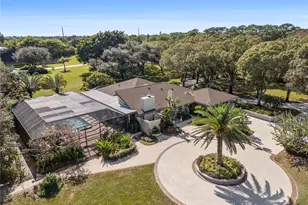
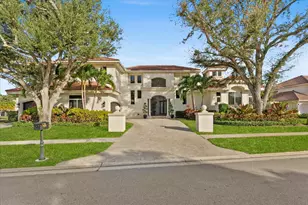
Immediate move-in opportunity at Lotus Edge in Boca Raton. This brand-new Santorini model is a sophisticated, highly upgraded residence offering 5 bedrooms, 6 full bathrooms, and 2 half bathrooms, with an exceptional layout designed for both comfort and entertaining. The expansive floor plan includes a grand great room, club room, den, loft, and flex room, providing incredible versatility for today's lifestyle-whether hosting, working from home, or multi-generational living. A 4-car garage adds rare convenience and ample storage. Outdoors, enjoy true resort-style living with a custom-designed pool and raised spa, all complemented by a covered patio and rear veranda-perfect for year-round enjoyment. Inside, the home showcases a light, modern color palette with designer-selected finishes, extensive recessed lighting and premium details throughout. The primary suite offers a serene retreat with a spa-like bath and installed window treatments. Located in the prestigious Lotus Edge community featuring a 39,000 total SF clubhouse featuring resort style pools, lap pool, cold plunge pool, kids arcade and play zone, restaurant and bar, group studio training, indoor multi-sport complex, 24 hour fitness center, yoga garden, splash park, playground, tennis, pickleball, pro shop, card salon and so much more!
Full Property Details
Full Property Details for 9491 Riverside Pk Dr
General
- Sold For: $3,200,000
- HOA FEE: $797/month
- Taxes: $5,153 (2025)
- Status: Closed
- Type: Single Family
- Source: Regional
- MLS ID: R11163159
- Added to Site: 153 day(s) ago
Interior
- Number of Rooms: 14
- Interior Features: Wet Bar, Dual Sinks, Entrance Foyer, Garden Tub/Roman Tub, Kitchen Island, Pantry, Sitting Area in Primary, Separate Shower, Upper Level Primary, Walk-In Closet(s)
- Appliances: Cooktop, Dryer, Dishwasher, Free-Standing Freezer, Disposal, Gas Range, Gas Water Heater, Microwave, Oven, Refrigerator, Water Heater, Washer
- Furnishings: Unfurnished
- Flooring: Carpet, Wood
Rooms
Bathrooms
- Total Bathrooms: 8
- Full Bathrooms: 6
- Half Bathrooms: 2
- Main Floor Baths: 2
Bedrooms
- Total Bedrooms: 5
- Bedrooms Main: 1
Other Rooms
- Laundry: Washer Hookup, Inside
Additional Information
- Shared Amenities: Basketball Court, Cabana, Clubhouse, Fitness Center, Playground, Pickleball, Pool, Recreation Facilities, Restaurant, Sauna, Spa/Hot Tub, Sidewalks, Tennis Court(s)
- Pool: Yes
- Private Pool: Yes
- Pool Description: Association
- Security/Safety: Fire Alarm, Gated Community, Smoke Detector(s)
Exterior
- Exterior Features: Balcony, Outdoor Living Area
- Porch/Patio/Deck: Balcony
Parking
- Garage: Yes
- Garage Spaces: 4
- Covered Spaces: 4
- Parking Features: Garage
Location
- County: Palm Beach
- Subdivision: Lotus Edge
- Driving Directions: Lotus Edge is located on the west side of Lyons Road and north of Glades Road. Once through the gate, head straight to the sales center which will be on your left in the middle of the community.
- Direction Faces: South
School Information
- Elementary School: Sunrise Park
- Middle School: Eagles Landing
- High School: Olympic Heights
Community
- Community Name: 4760
- Association: Yes
- Pets Allowed: Yes
Heating & Cooling
- Central air: Yes
- Air Conditioning: Yes
- Cooling Type: Central Air, Electric
- Heating Type: Central
Utilities
- Water: Public
- Cable Available: Yes
- Utility Description: Cable Available, Natural Gas Available, Water Available
Structural Information
- Builder: GL Homes
- Model: Santorini
- Construction: Block
- Entry Location: Entry Level Living Area Y
- Stories/Levels: 2
- Building Size: 6934
- Square Feet: 5,453
- Living Area: 5,453 Sq. Ft.
- Year Built: 2026
- Property Condition: New Construction
Lot Features
- Lot Size (Acres): 0.19
- Street Lights: Yes
- Lot Features: 1/4 Acre
- Zoning: AR
Water Features
- Water Front: Yes
- Water Front Desc.: Lake Front
- Water Front View: Lake Front
- Lake Front: Yes
Financial Considerations
- Association Fee: $797
- Assoc Fee Freq.: Monthly
- Tax Amount: $5,153.55
- Tax Year: 2025
- Terms: Cash, Conventional
Disclosures and Reports
- Legal Description: JOHNS WEST PUD PLAT ONE LT 173
- Property ID: 424717230001730
Listed by Compass Florida LLC
Sold by Non Member Listing Office

Get Pre-Approved Today
Schools
Schools serving 9491 Riverside Pk Dr
School District:Palm Beach County School District
| Name | Grades | Distance |
|---|---|---|
Olympic Heights Community High School 20101 Lyons Road, Boca Raton, FL 33434 | 9-12 | 0.7 mi |
Sunrise Park Elementary School 19400 Coral Ridge Drive, Boca Raton, FL 33498 | PK-5 | 2.1 mi |
Eagles Landing Middle School 19500 Coral Ridge Drive, Boca Raton, FL 33498 | 6-8 | 2 mi |
Disclaimer:
School attendance boundaries provided by ATTOM Data Solutions and are for reference only. Contact the school directly to verify enrollment eligibility.
Price & Sales History for 9491 Riverside Pk Dr
Date
Details
Price
Change
Source
5/27/2026
Sold
$3,200,000
-1.9%
MLS
2/12/2026
Listed
$3,261,900
—
MLS
Disclaimer: Historical sales information is derived from public records provided by the county offices. Information is not guaranteed and should be independently verified.
9491 Riverside Park Drive, Boca Raton, FL 33434 (MLS# R11163159) is a Single Family property that was sold at $3,200,000 on May 27, 2026. Want to learn more about 9491 Riverside Park Drive? Do you have questions about finding other Single Family real estate for sale in Boca Raton? You can browse all Boca Raton real estate or contact a Coldwell Banker agent to request more information.