This is a carousel with tiles that activate property listing cards. Use the previous and next buttons to navigate.
1/36
$785,000 Just Listed
This is a carousel with tiles that activate property listing cards. Use the previous and next buttons to navigate.
1/36
Property Description
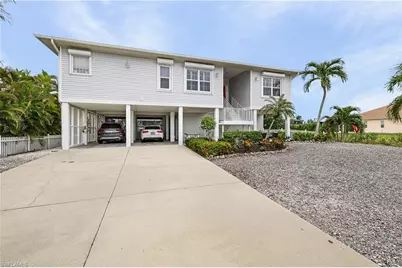
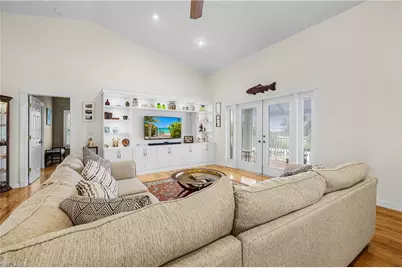
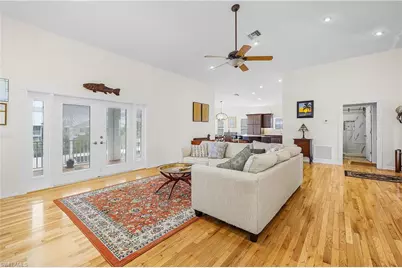
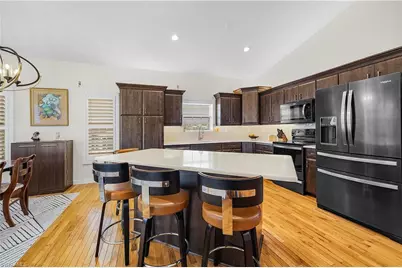
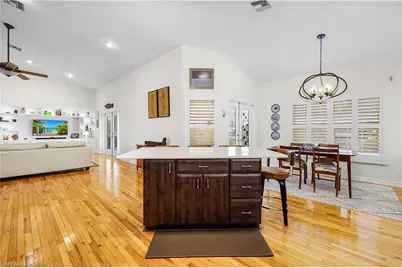
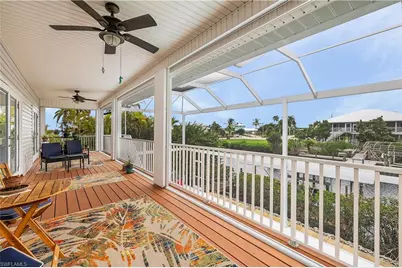
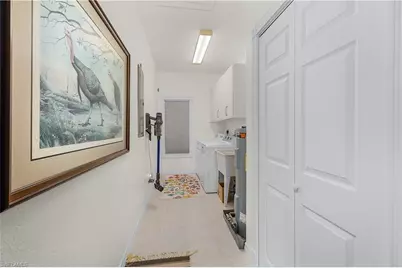
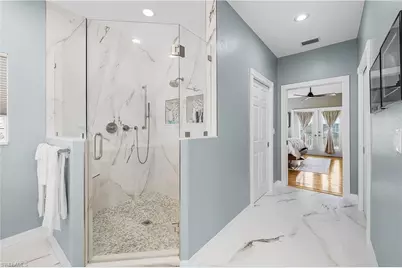
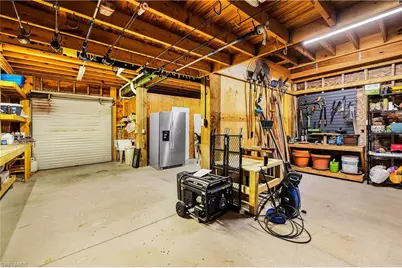
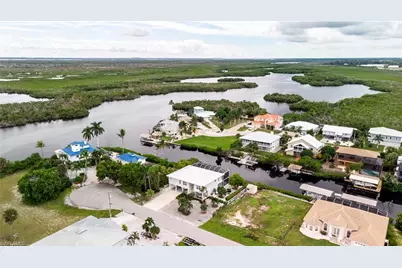
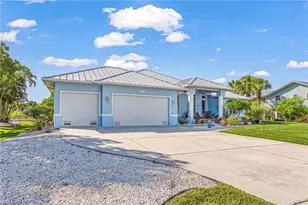
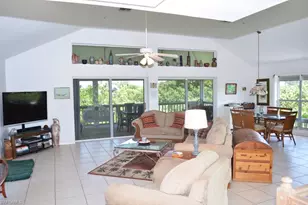
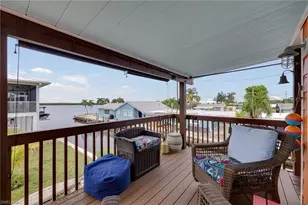
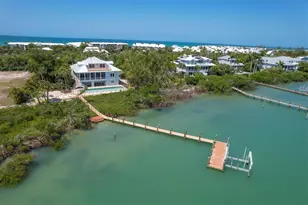
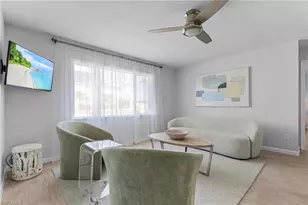
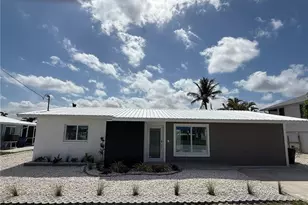
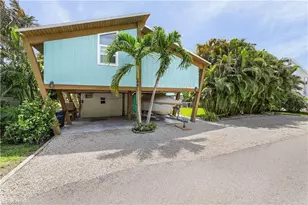
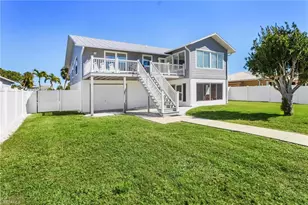
Welcome to island living at its finest! This beautifully maintained three-bedroom, two-bath stilt home is ideally situated on a gulf-access canal on the north end of Pine Island, offering the perfect blend of comfort, convenience, and coastal lifestyle. Pride of ownership shines throughout, with a thoughtfully upgraded kitchen featuring resurfaced cabinets with pull-out shelves, quartz countertops, tile backsplash, under-cabinet lighting, a new light fixture. Both bathrooms have been completely remodeled with custom cabinetry, new fixtures, tile floors, and tiled showers, while plantation shutters add timeless style throughout the home. The master bath, laundry and linen closets feature durable wood shelving. Storm protection is a breeze with interior manually operated roll-down hurricane shutters on every window, complemented by accordion shutters and new electric roll-down shades in the pool area. Additional highlights include an instant-on hot water circulation system, surge protection, and a transfer switch conveniently located in the carport for easy generator connection. The pool and carport area also includes a full bathroom. Both the metal roof and a/c were replaced in 2023. With its canal-front setting, extensive updates, and thoughtful features designed for both everyday living and peace of mind, this Pine Island home is ready to embrace the laid-back island lifestyle.
Full Property Details
Full Property Details for 5207 Ann Arbor Dr
General
- Price: $785,000
- Taxes: (2025)
- Status: Active
- Type: Single Family
- Source: Bonita_Springs
- MLS ID: 2026041402
- Updated: Today (10/9/2026)
- Added to Site: Today
Rental Information
- Lease/Rent Term: 1
- Min. Lease (Days): 1
Interior
- Interior Features: Great Room, Split Bedrooms, Guest Bath, Workshop, Built-In Cabinets, Cathedral Ceiling(s), Vaulted Ceiling(s)
- Appliances: Electric Cooktop, Dishwasher, Disposal, Dryer, Microwave, Refrigerator/Freezer, Washer
- Furnishings: Unfurnished
- Flooring: Tile, Wood
Rooms
Bathrooms
- Total Bathrooms: 3
- Full Bathrooms: 3
- Primary Bathroom: Dual Sinks, Multiple Shower Heads, Shower Only
Bedrooms
- Total Bedrooms: 3
Other Rooms
- Kitchen: Kitchen Island
- Dining Room: Breakfast Bar, Eat-in Kitchen
- Laundry: Inside, Sink
Additional Information
- Shared Amenities: Internet Access, Boating, Non-Gated
- Pool: Yes
- Private Pool: Yes
- Pool Description: In Ground, Equipment Stays, Pool Bath, Screen Enclosure
- Security/Safety: Smoke Detector(s), Smoke Detectors
Exterior
- Exterior Features: Boat Canopy/Cover, Dock, Boat Lift, Elec Avail at dock, Water Avail at Dock, Wooden Dock, Storage
- Porch/Patio/Deck: Screened Lanai/Porch
Parking
- Carports: Yes
- Carport Spaces: 2
- Covered Spaces: 2
- Parking Features: Attached Carport
Location
- Area: PI01 - Pine Island (North)
- County: Lee
- Subdivision: CHARLOTTE SHORES
- Building Name: CHARLOTTE SHORES
- Driving Directions: North on Stringfellow to right on Linden Ln, left on Oakland, right on Ann Arbor. Home is at the end in the cul-de-sac.
- Direction Faces: North
Community
- Assoc. Fees Include: None
- Units Assoc/Comm: 1
- Pets Allowed: Yes
- Management Type: None
Heating & Cooling
- Air Conditioning: Yes
- Cooling Type: Central Electric
- Heating Type: Central Electric
Utilities
- Sewer: Septic Tank
- Water: Central
- Cable Available: Yes
- Utility Description: Cable Available
Structural Information
- Architectural Style: Stilts
- Description/Design: Single Family Residence
- Exterior Const.: Elevated, Wood Frame, Vinyl Siding
- Roof: Metal
- Windows: Single Hung, Shutters Electric, Shutters - Manual, Window Coverings
- Doors: French Doors
- Entry Floor Number: 1
- Stories/Levels: 1
- Stories in Building: 1
- Square Feet: 1,843
- Sq. Ft. Source: Property Appraiser Office
- Living Area: 1,843 Sq. Ft.
- Year Built: 2002
Lot Features
- Property View: Canal, Mangroves
- Lot Size (Acres): 0.224
- Lot Size (Sq. Ft.): 9,757
- Lot Size Source: Property Appraiser Office
- Lot Dimensions: 80 x 80 x 120 x 120
- Frontage Feet: 80
- Irrigation System: None
- Lot Features: Cul-De-Sac, Regular
- Zoning: RS-1
- Lot Description: Cul-De-Sac, Regular
Water Features
- Water Front: Yes
- Gulf Access: Yes
- Water Front Desc.: No Bridge(s)/Water Direct, Canal Front, Navigable Water
- Canal Width: Canal Width 81-120
- Boat Dock Slip: Yes
Financial Considerations
- Tax Year: 2025
- Terms: Buyer Finance/Cash
Disclosures and Reports
- Ownership: Single Family
- Legal Description: CHARLOTTE SHORES UNIT 2 BLK 9 PB 28 PG 142 LOT 36
- Property ID: 21-44-22-04-00009.0360
- Section: 21
- Block: 9
- Lot Number: 36
Listed by Century 21 Sunbelt Realty

Get Pre-Approved Today
Schools
Schools serving 5207 Ann Arbor Dr
School District:Lee County School District, Fort Myers, FL
| Name | Grades | Distance |
|---|---|---|
Pine Island Elementary School 5360 Ridgewood Drive, Bokeelia, FL 33922 | K-5 | 1.1 mi |
Trafalgar Middle School 2120 Trafalgar Parkway, Cape Coral, FL 33991 | 6-8 | 6 mi |
Gulf Middle School, Cape Coral, FL 1809 Southwest 36th Terrace, Cape Coral, FL 33914 | 6-8 | 7 mi |
Ida S. Baker High School 3500 Agualinda Boulevard, Cape Coral, FL 33914 | 9-12 | 6.7 mi |
Mariner High School 701 Chiquita Boulevard North, Cape Coral, FL 33993 | 9-12 | 7.1 mi |
Cape Coral High School 2300 Santa Barbara Boulevard, Cape Coral, FL 33991 | 9-12 | 8.5 mi |
North Fort Myers High School 5000 Orange Grove Boulevard, North Fort Myers, FL 33903 | 9-12 | 12.8 mi |
Island Coast High School 2125 De Navarra Parkway, Cape Coral, FL 33909 | 9-12 | 13.1 mi |
Disclaimer:
School attendance boundaries provided by ATTOM Data Solutions and are for reference only. Contact the school directly to verify enrollment eligibility.
Price & Sales History for 5207 Ann Arbor Dr
Date
Details
Price
Change
Source
10/09/2026
Listed
$785,000
-1.75%
MLS
11/05/2021
Sold
$799,000
—
Public Record
Disclaimer: Historical sales information is derived from public records provided by the county offices. Information is not guaranteed and should be independently verified.
Tax History
Tax History for 5207 Ann Arbor Dr
Year
Property Taxes
Change
Tax Assessment
Change
2025
$7,224
—
$521,828
3%
2025
$7,224
4%
$508,109
3%
2024
$6,975
2%
$493,789
3%
2023
$6,831
69%
$479,407
19%
2021
$4,049
-39%
$401,755
-14%
2022
$6,670
65%
$465,444
73%
2021
$4,049
2%
$268,600
4%
2018
$3,979
—
$257,665
-2%
2019
$3,992
—
$262,561
4%
2017
$3,976
1%
$252,365
2%
2016
$3,942
3%
$247,174
-17%
2015
$3,809
—
$296,082
13%
2014
$3,792
—
$262,385
7%
2013
$3,779
—
$244,795
—
Disclaimer: Historical tax information is derived from public records provided by the county offices. Information is not guaranteed and should be independently verified.
Estimate the Cost
Estimate the Cost for 5207 Ann Arbor Dr
5207 Ann Arbor Dr, Bokeelia, FL 33922 (MLS# 2026041402) is a Single Family property with 3 bedrooms and 3 full bathrooms. 5207 Ann Arbor Dr is currently listed for $785,000 and was received on October 09, 2026. Want to learn more about 5207 Ann Arbor Dr? Do you have questions about finding other Single Family real estate for sale in Bokeelia? You can browse all Bokeelia real estate or contact a Coldwell Banker agent to request more information.